Welcome home to this charming 3-bedroom, 2-bathroom property located in the established and desirable Brent Estates neighborhood at 37 N. Brent Drive, Ringgold, GA. Nestled on a beautiful lot with a wooded, private backyard and park-like setting, this home offers the perfect blend of comfort, convenience, and storage.
Step inside to find fresh updates throughout, including all new carpet, paint, and lighting, creating a move-in-ready space you'll love. Enjoy your morning coffee from the inviting covered front porch or unwind in the evenings on the screened-in porch and adjoining deck, overlooking the peaceful backyard.
The spacious floor plan is complemented by a full unfinished basement and 2-car garage, providing endless possibilities for storage, hobbies, a workshop, or future expansion. You'll also appreciate the abundant storage available in the walk-in attic and basement.
Conveniently located near shopping, dining, and everyday amenities, this home offers the tranquility of a private setting while remaining close to everything you need.
Don't miss this opportunity to own a well-maintained home with room to grow in one of Ringgold's established neighborhoods!
Features Include:
• 3 Bedrooms | 2 Bathrooms
• Full Unfinished Basement
• 2-Car Garage
• New Carpet, Paint & Lighting
• Screened-In Porch & Deck
• Covered Front Porch
• Walk-In Attic Storage
• Wooded, Private Backyard
• Established Brent Estates
Neighborhood
• Convenient to Shopping, Dining & Schools
Schedule your private showing today!
Contingent
Price cut: $5K (7/9)
$335,000
37 N Brent Dr, Ringgold, GA 30736
3beds
1,832sqft
:
Get pre-qualified$2,050/mo
Single Family Residence
Built in 1986
0.72 Acres Lot
$331,300 Zestimate®
$183/sqft
$-- HOA
What's special
Full unfinished basementInviting covered front porchFresh updates throughoutSpacious floor planPark-like setting
- 62 days |
- 671 |
- 52 |
Likely to sell faster than
Zillow last checked:
Listing updated:
Listed by:
Chandler Tolbert 423-667-8552,
The Real Estate Mavericks
Source: Greater Chattanooga Realtors,MLS#: 1536537
Facts & features
Interior
Bedrooms & bathrooms
- Bedrooms: 3
- Bathrooms: 2
- Full bathrooms: 2
Primary bedroom
- Level: First
Bedroom
- Level: Second
Bedroom
- Level: Second
Primary bathroom
- Level: First
Bathroom
- Level: Second
Dining room
- Level: First
Kitchen
- Level: First
Laundry
- Level: First
Living room
- Level: First
Heating
- Central, Heat Pump
Cooling
- Central Air, Ceiling Fan(s), Electric, Multi Units
Appliances
- Included: Dishwasher, Electric Range, Electric Water Heater, Ice Maker, Microwave, Refrigerator
- Laundry: Laundry Closet
Features
- Ceiling Fan(s), Crown Molding, Double Vanity, Granite Counters, Primary Downstairs, Walk-In Closet(s), Double Shower, Tub/shower Combo, Separate Dining Room
- Flooring: Carpet, Luxury Vinyl, Tile
- Windows: Aluminum Frames
- Basement: Full,Unfinished
- Number of fireplaces: 1
Interior area
- Total structure area: 1,832
- Total interior livable area: 1,832 sqft
- Finished area above ground: 1,832
Property
Parking
- Total spaces: 2
- Parking features: Concrete, Driveway, Garage, Garage Faces Side
- Attached garage spaces: 2
Features
- Levels: Two
- Stories: 2
- Patio & porch: Deck, Front Porch, Porch - Screened, Porch - Covered
- Exterior features: None, Rain Gutters
- Pool features: None
- Spa features: None
- Fencing: None
Lot
- Size: 0.72 Acres
- Dimensions: 107 x 292
- Features: Back Yard, Landscaped, Many Trees, Private, Sloped Down, Wooded
Details
- Additional structures: None
- Parcel number: 0021g042
- Special conditions: Investor,Personal Interest
- Other equipment: None
Construction
Type & style
- Home type: SingleFamily
- Architectural style: Other
- Property subtype: Single Family Residence
Materials
- Stone, Stucco, Vinyl Siding
- Foundation: Block
- Roof: Metal
Condition
- Updated/Remodeled
- New construction: No
- Year built: 1986
Utilities & green energy
- Sewer: Septic Tank
- Water: Public
- Utilities for property: Electricity Connected, Water Connected
Community & HOA
Community
- Features: None
- Subdivision: Brent Ests
HOA
- Has HOA: No
Location
- Region: Ringgold
Financial & listing details
- Price per square foot: $183/sqft
- Tax assessed value: $295,900
- Annual tax amount: $2,247
- Date on market: 6/11/2026
- Listing terms: Cash,Conventional,FHA,VA Loan
- Road surface type: Asphalt
Estimated market value
$331,300
$315,000 - $348,000
$2,116/mo
Price history
| Date | Event | Price |
|---|---|---|
| 7/20/2026 | Contingent | $335,000$183/sqft |
Source: Greater Chattanooga Realtors #1536537 Report a problem | ||
| 7/9/2026 | Price change | $335,000-1.5%$183/sqft |
Source: Greater Chattanooga Realtors #1536537 Report a problem | ||
| 6/22/2026 | Price change | $340,000-2.9%$186/sqft |
Source: Greater Chattanooga Realtors #1536537 Report a problem | ||
| 6/11/2026 | Listed for sale | $350,000+132.6%$191/sqft |
Source: Greater Chattanooga Realtors #1536537 Report a problem | ||
| 3/31/2026 | Sold | $150,500-43.8%$82/sqft |
Source: Public Record Report a problem | ||
| 12/2/2025 | Price change | $268,000-1.1%$146/sqft |
Source: Greater Chattanooga Realtors #1523305 Report a problem | ||
| 11/3/2025 | Listed for sale | $271,000$148/sqft |
Source: Greater Chattanooga Realtors #1523305 Report a problem | ||
Public tax history
| Year | Property taxes | Tax assessment |
|---|---|---|
| 2025 | $1,914 -4.2% | $118,360 +15.1% |
| 2024 | $1,998 +19.1% | $102,800 +27.5% |
| 2023 | $1,677 +23.4% | $80,638 +20.4% |
| 2022 | $1,359 | $66,965 |
| 2021 | $1,359 +0.7% | $66,965 +12.1% |
| 2020 | $1,350 | $59,717 |
| 2019 | $1,350 -0.6% | $59,717 +4.8% |
| 2018 | $1,359 -2.8% | $56,990 +0.7% |
| 2017 | $1,398 | $56,592 +7.5% |
| 2016 | -- | $52,663 |
| 2015 | -- | $52,663 |
| 2014 | -- | $52,663 +0% |
| 2013 | -- | $52,662 |
| 2012 | -- | -- |
| 2011 | -- | -- |
| 2010 | -- | -- |
Find assessor info on the county website
Monthly payment
Est. payment
Payment breakdown
Explore the cost of this home by adjusting the details. Changes won't be saved.Climate risks
Neighborhood: 30736
Getting around
2 / 100
Car-DependentNearby schools
GreatSchools rating
- 5/10West Side Elementary SchoolGrades: PK-5Distance: 2 mi
- 6/10Lakeview Middle SchoolGrades: 6-8Distance: 3.9 mi
- 4/10Lakeview-Fort Oglethorpe High SchoolGrades: 9-12Distance: 2.5 mi
Schools provided by the listing agent
- Elementary: Westside Elementary
- Middle: Lakeview Middle
- High: Lakeview-Ft. Oglethorpe
Source: Greater Chattanooga Realtors. This data may not be complete. We recommend contacting the local school district to confirm school assignments for this home.
- $209,4003 bd3 ba1.2k sqft57 N Brent Dr, Ringgold, GA 30736Off Market
- $339,000-- bd3 ba2.4k sqft181 Brent Dr, Ringgold, GA 30736Off Market
- $425,3005 bd4 ba3.4k sqft155 Brent Dr, Ringgold, GA 30736Off Market
- $315,2004 bd2 ba1.8k sqft129 Brent Dr, Ringgold, GA 30736Off Market
- $317,000-- bd3 ba2k sqft69 N Brent Dr, Ringgold, GA 30736Off Market
- $278,400-- bd2 ba1.6k sqft20 N Brent Dr, Ringgold, GA 30736Off Market
- $348,2004 bd3 ba2.5k sqft46 N Brent Dr, Ringgold, GA 30736Off Market
- $10,000-- bd-- ba-- sqftBrent Dr, Ringgold, GA 30736Off Market
A local agent can set up tours, give advice and negotiate with sellers.
A local lender can help you make sure your offer is ready when you are.
Similar homes
- $339,9004 bd2 ba1.9k sqft483 Foster Dr, Ringgold, GA 30736For Sale
 MLS ID #1533512, Destanie Asher. Greater Chattanooga Realtors
 - $265,0003 bd2 ba1.3k sqft144 N Brent Dr, Ringgold, GA 30736For Sale
 MLS ID #1538266, Drew Carey. Greater Chattanooga Realtors
 - $299,9004 bd3 ba2.1k sqft8 Stonecrest Dr, Ringgold, GA 30736For Sale
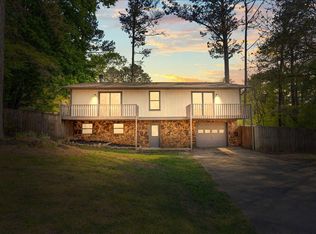 MLS ID #1538474, Cate Goins. Greater Chattanooga Realtors
 - $295,0003 bd3 ba2.1k sqft69 Ridgewood Trl, Ringgold, GA 30736For Sale
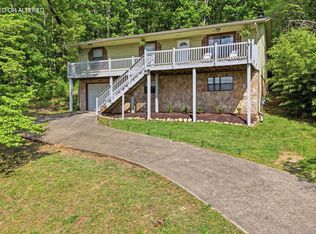 MLS ID #1532884, Tiffany Crawford. Greater Chattanooga Realtors
 - $400,0003 bd2 ba1.9k sqft68 Cascade Ln, Ringgold, GA 30736For SaleMLS ID #1538001, Wade Trammell. Greater Chattanooga Realtors
- $310,0003 bd2 ba1.6k sqft713 Lee Dr, Ringgold, GA 30736For SaleMLS ID #1520808, Grace Edrington. Greater Chattanooga Realtors
- $259,0003 bd2 ba1.4k sqft15 Boynton Ter, Ringgold, GA 30736For SaleMLS ID #1538496, Sarah C Ketterer. Greater Chattanooga Realtors
- $264,0003 bd2 ba1.3k sqft36 Crest Cir, Ringgold, GA 30736For SaleMLS ID #1535983, Drew Carey. Greater Chattanooga Realtors
- $349,9003 bd2 ba1.8k sqft3458 Bennett Rd, Chattanooga, TN 37412For SaleMLS ID #1540364, Connie L Moore. Greater Chattanooga Realtors
- $335,0004 bd2 ba1.7k sqft1509 Morris Hill Rd, Chattanooga, TN 37421For SaleMLS ID #1540103, Tatiana Hall. Greater Chattanooga Realtors
- $275,0003 bd2 ba1.8k sqft65 Mitchell Ln, Rossville, GA 30741For SaleMLS ID #1539811, Anita Askew Brogden. Greater Chattanooga Realtors
- $319,0003 bd3 ba1.6k sqft72 Sarah Lynn Ln, Fort Oglethorpe, GA 30742For SaleMLS ID #1537158, Tyna Stevenson. Greater Chattanooga Realtors
- $405,0004 bd3 ba2.5k sqft168 Mountain Brook Dr, Ringgold, GA 30736For SaleMLS ID #1539352, Wade Trammell. Greater Chattanooga Realtors
- $285,0003 bd2 ba1.4k sqft130 Chestnut Ridge Rd, Ringgold, GA 30736For SaleMLS ID #1539122, Daniel McKee. Greater Chattanooga Realtors
- $259,9002 bd2 ba1.1k sqft195 Brownwood Cir, Ringgold, GA 30736For SaleMLS ID #1532580, Katie Sirhan. Greater Chattanooga Realtors
- $334,9994 bd2 ba1.7k sqft842 Brookfield Ave, Chattanooga, TN 37412For SaleMLS ID #1538084, Angela M Fowler. Greater Chattanooga Realtors
- $300,0003 bd2 ba1.7k sqft54 Kriswood Dr, Rossville, GA 30741For SaleMLS ID #1539683, Jennifer L Cooper. Greater Chattanooga Realtors
- $325,0003 bd2 ba1.5k sqft6903 Ramsey Town Rd, Harrison, TN 37341For SaleMLS ID #1540315, Michelle Branson Johann. Greater Chattanooga Realtors
- $339,9003 bd3 ba2.3k sqft1806 Glen Oaks Ter, Chattanooga, TN 37412For SaleMLS ID #1533493, Sabrena Smedley. Greater Chattanooga Realtors
- $315,0004 bd3 ba1.8k sqft109 Anderson Dr, Chattanooga, TN 37421For SaleMLS ID #1538549, Rachel C Bruner. Greater Chattanooga Realtors
