Welcome to this end unit townhome located in the heart of Petawawa. Close to Petawawa point, parks and walking trails. Enjoy the view of the Petawawa River right in your backyard. This well kept home offers a spacious main floor with a powder room for guests, a beautiful kitchen equipped with a breakfast bar and a dining area that leads to the deck where you can enjoy your morning coffee while listening to the water flow from the Petawawa River. The living room offers an abundance of space and the staircase that leads to the top level where you will find 3 spacious bedrooms and a large bathroom with a oversized tub for your relaxation. The basement offers a finished recreational room for you to enjoy and a separate laundry room. There is an included charging station for those who have electric vehicles, exterior lighting professionally installed that can be used year round and new hot water on demand (2025). The attached garage offers plenty of storage and the backyard is fully fenced in for your convenience. Don't miss your chance to make this one yours, call today to book your own private showing.
Under contract
C$429,000
37 Northbrook Rd, Petawawa, ON K8H 3N5
3beds
2baths
Townhouse
Built in ----
747 Square Feet Lot
$-- Zestimate®
C$--/sqft
C$-- HOA
What's special
Spacious main floorPowder room for guestsBeautiful kitchenBreakfast barSeparate laundry room
- 1 day |
- 1 |
- 0 |
Zillow last checked:
Listing updated:
Listed by:
CENTURY 21 ASPIRE REALTY LTD.
Source: TRREB,MLS®#: X13645724 Originating MLS®#: Renfrew County Real Estate Board
Originating MLS®#: Renfrew County Real Estate BoardFacts & features
Interior
Bedrooms & bathrooms
- Bedrooms: 3
- Bathrooms: 2
Bedroom
- Level: Second
- Dimensions: 4.35 x 3.98
Bedroom 2
- Level: Second
- Dimensions: 3.03 x 3.91
Bedroom 3
- Level: Second
- Dimensions: 2.46 x 4.1
Bathroom
- Level: Second
- Dimensions: 2.23 x 2.89
Bathroom
- Level: Main
- Dimensions: 1.81 x 0.97
Dining room
- Level: Main
- Dimensions: 4.02 x 3.11
Kitchen
- Level: Main
- Dimensions: 3.05 x 3.69
Laundry
- Level: Ground
- Dimensions: 3.65 x 2.25
Living room
- Level: Main
- Dimensions: 4.47 x 2.52
Recreation
- Level: Lower
- Dimensions: 5.64 x 6.49
Heating
- Forced Air, Gas
Cooling
- Central Air
Features
- Storage
- Basement: Finished
- Has fireplace: No
Interior area
- Living area range: 1100-1500 null
Property
Parking
- Total spaces: 3
- Parking features: Garage
- Has garage: Yes
Features
- Stories: 2
- Pool features: None
Lot
- Size: 747 Square Feet
Details
- Parcel number: 570960280
Construction
Type & style
- Home type: Townhouse
- Property subtype: Townhouse
Materials
- Stone, Vinyl Siding
- Foundation: Concrete
- Roof: Asphalt Shingle
Utilities & green energy
- Sewer: Sewer
Community & HOA
Location
- Region: Petawawa
Financial & listing details
- Annual tax amount: C$2,910
- Date on market: 8/6/2026
C
CENTURY 21 ASPIRE REALTY LTD.
By pressing Contact Agent, you agree that the real estate professional identified above may call/text you about your search, which may involve use of automated means and pre-recorded/artificial voices. You don't need to consent as a condition of buying any property, goods, or services. Message/data rates may apply. You also agree to our Terms of Use. Zillow does not endorse any real estate professionals. We may share information about your recent and future site activity with your agent to help them understand what you're looking for in a home.
Price history
Price history is unavailable.
Public tax history
Tax history is unavailable.
Climate risks
Neighborhood: K8H
Nearby schools
GreatSchools rating
No schools nearby
We couldn't find any schools near this home.
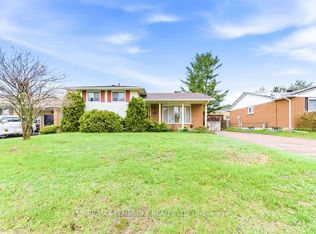
- C$345,0002 bd2 ba-- sqft36 Northbrook Rd, Petawawa, ON K8H3N5For Sale

- C$2,6004 bd2 ba-- sqft32 Park Dr, Petawawa, ON K8H2E1For Rent

- C$439,7003 bd2 ba-- sqft20 Maple Ave, Petawawa, ON K8H2Y5For Sale
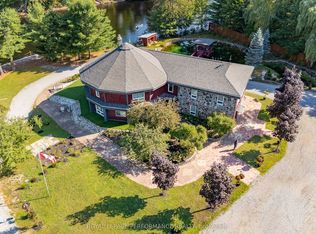
- C$1,475,0006 bd5 ba-- sqft1371 Victoria St, Petawawa, ON K8H2E9For Sale
- C$--3 bd2 ba-- sqft6 Mohns Ave, Petawawa, ON K8H2G5Off Market
- C$139,9003 bd1 ba-- sqft72 Pinehurst Est, Petawawa, ON K8H2H2For Sale
- C$175,0002 bd1 ba-- sqft73 Pinehurst Est, Petawawa, ON K8H2H2For Sale
- C$499,9004 bd2 ba-- sqft23 Doran St, Petawawa, ON K8H1P8For Sale
Similar homes
- C$439,7003 bd2 ba-- sqft20 Maple Ave, Petawawa, ON K8H 2Y5For SaleMLS ID #X13135384, RE/MAX PEMBROKE REALTY LTD.. TRREB
- C$449,9004 bd1 ba-- sqft31 Mary St, Petawawa, ON K8H 1R8For Sale
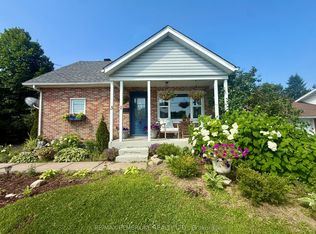 MLS ID #X13607548, RE/MAX PEMBROKE REALTY LTD.. TRREB
 - C$470,0004 bd2 ba-- sqft9 James St, Petawawa, ON K8H 3B4For Sale
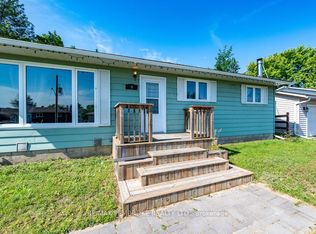 MLS ID #X13530674, RE/MAX PEMBROKE REALTY LTD.. TRREB
 - C$414,9004 bd1 ba-- sqft61 Herman St, Petawawa, ON K8H 3B2For Sale
 MLS ID #X13245842, ROYAL LEPAGE TEAM REALTY. TRREB
 - C$479,0004 bd2 ba-- sqft34 Shady Ln, Petawawa, ON K8A 7Z5For SaleMLS ID #X13472166, CENTURY 21 ASPIRE REALTY LTD.. TRREB
- C$374,9003 bd2 ba-- sqft33 Doran St, Petawawa, ON K8H 1R1For SaleMLS ID #X13503316, RE/MAX PEMBROKE REALTY LTD.. TRREB
- C$584,9004 bd2 ba-- sqft23 Cardinal Cres, Petawawa, ON K8H 3P1For SaleMLS ID #X13592762, CENTURY 21 ASPIRE REALTY LTD.. TRREB
- C$499,9004 bd2 ba-- sqft23 Doran St, Petawawa, ON K8H 1P8For SaleMLS ID #X13538290, RE/MAX PEMBROKE REALTY LTD.. TRREB
- C$399,9003 bd2 ba-- sqft597 Almira St S, Pembroke, ON K8A 4A3For SaleMLS ID #X13639590, RE/MAX PEMBROKE REALTY LTD.. TRREB
- C$415,0004 bd1 ba-- sqft127 Alexandra St, Petawawa, ON K8H 2R2For SaleMLS ID #X12484285, RE/MAX PEMBROKE REALTY LTD.. TRREB
- C$389,9004 bd1 ba-- sqft617 3rd Ave S, Laurentian Valley, ON K8A 5H1For SaleMLS ID #X13630700, RE/MAX PEMBROKE REALTY LTD.. TRREB
- C$532,0004 bd2 ba-- sqft633 Birch St, Petawawa, ON K8A 7K7For SaleMLS ID #X13593722, RE/MAX REAL ESTATE CENTRE INC.. TRREB
- C$635,0003 bd3 ba-- sqft27 Terrance Dr, Petawawa, ON K8H 0H3For SaleMLS ID #X13216452, RE/MAX PEMBROKE REALTY LTD.. TRREB
- C$379,9003 bd2 ba-- sqft480 Blank St, Pembroke, ON K8A 4H1For SaleMLS ID #X13623804, RE/MAX PEMBROKE REALTY LTD.. TRREB
- C$524,9004 bd1 ba-- sqft2 Doris St, Petawawa, ON K8A 7V1For SaleMLS ID #X13249372, CENTURY 21 ASPIRE REALTY LTD.. TRREB
- C$449,9005 bd3 ba-- sqft188 Esther St, Pembroke, ON K8A 3C2For SaleMLS ID #X13578892, ROYAL LEPAGE EDMONDS & ASSOCIATES. TRREB
- C$439,0006 bd2 ba-- sqft594 Herbert St E, Pembroke, ON K8A 8E9For SaleMLS ID #X13495236, CENTURY 21 INNOVATIVE PINNACLE REAL ESTATE GROUP. TRREB
- C$479,9003 bd2 ba-- sqft7 Martin St, Laurentian Hills, ON K0J 1J0For SaleMLS ID #X13522922, RE/MAX PEMBROKE REALTY LTD.. TRREB
- C$329,9003 bd2 ba-- sqft770 McGuire St, Petawawa, ON K8A 7C5For SaleMLS ID #X13504824, RE/MAX PEMBROKE REALTY LTD.. TRREB
- C$284,9003 bd1 ba-- sqft503 Miller St, Pembroke, ON K8A 5Z7For SaleMLS ID #X13643446, RE/MAX PEMBROKE REALTY LTD.. TRREB
