Welcome to 37 Oak Forest Drive, Islandia—a meticulously maintained 4-bedroom, 2-bath Hi-Ranch offering exceptional indoor and outdoor living. With the potential for a 5th bedroom and possible mother/daughter accommodations with proper permits, this home provides flexibility to fit a variety of lifestyles. Step inside to an inviting open-concept layout featuring gleaming hardwood floors, a beautifully designed kitchen with stainless steel appliances, a center island with a built-in cooktop, and seamless flow into the dining area. Sliding glass doors lead to a private Trex deck, creating the perfect space for outdoor dining and entertaining. One of the home's standout features is its incredible resort-style backyard. Designed for year-round enjoyment, it includes an impressive 18-foot heated swim spa with three massage seating areas, resistance swim training, and LED lighting for evening ambiance. The outdoor space also features a spacious paver patio, a covered lounge area beneath the deck, a custom retaining wall, a cozy fire pit area, mature privacy trees, and a fully fenced yard, creating a private retreat right at home. A 6-zone in-ground sprinkler system helps keep the landscaping looking its best. Inside, you'll find an abundance of custom storage rarely found in Hi-Ranch homes, including oversized closets in the living room, one of the bedrooms, and additional storage beneath both staircases. A one-car attached garage provides added convenience for parking or extra storage. Perfectly situated on a desirable corner lot at the end of a dead-end street, this property borders Lakeland County Park, offering added privacy and direct access to beautiful natural surroundings. Conveniently located just minutes from the Long Island Expressway, shopping centers, restaurants, and public transportation, this move-in-ready home combines comfort, functionality, and an unbeatable location. Don't miss the opportunity to make this exceptional Islandia property your next home.
Pending
$749,999
37 Oak Forest Drive, Islandia, NY 11749
4beds
1,974sqft
Single Family Residence, Residential
Built in 1985
0.37 Acres Lot
$-- Zestimate®
$380/sqft
$-- HOA
What's special
- 22 days |
- 726 |
- 38 |
Zillow last checked:
Listing updated:
Listed by:
Vantage Realty Partners 631-562-0606,
Luis F. Molina 631-568-8561,
Katherine Rodriguez 631-522-0039,
Vantage Realty Partners
Source: OneKey® MLS as distributed by MLS GRID,MLS#: 1021769
Facts & features
Interior
Bedrooms & bathrooms
- Bedrooms: 4
- Bathrooms: 2
- Full bathrooms: 2
Bedroom 1
- Level: First
Bedroom 2
- Level: First
Bedroom 3
- Level: First
Bathroom 1
- Level: First
Bathroom 4
- Level: Lower
Den
- Level: Lower
Dining room
- Level: First
Gym
- Level: Lower
Kitchen
- Level: First
Living room
- Level: First
Heating
- Oil
Cooling
- Wall/Window Unit(s)
Appliances
- Included: Cooktop, Dishwasher, Dryer, Electric Oven, Electric Range, Microwave, Refrigerator, Washer
- Laundry: In Garage, In Hall
Features
- Eat-in Kitchen, Formal Dining, Kitchen Island, Open Floorplan, Open Kitchen, Recessed Lighting
- Flooring: Ceramic Tile, Hardwood
- Windows: Double Pane Windows
- Basement: None
- Attic: Scuttle,Stairs
- Has fireplace: No
Interior area
- Total structure area: 1,974
- Total interior livable area: 1,974 sqft
Property
Parking
- Total spaces: 1
- Parking features: Driveway
- Garage spaces: 1
- Has uncovered spaces: Yes
Features
- Levels: Bi-Level
- Patio & porch: Deck, Terrace
- Exterior features: Balcony, Garden
- Has spa: Yes
- Fencing: Fenced
Lot
- Size: 0.37 Acres
- Dimensions: 101 x 160
- Features: Corner Lot, Secluded
Details
- Additional structures: Shed(s)
- Parcel number: 0504018000100071000
- Special conditions: None
- Other equipment: Irrigation Equipment, Other
Construction
Type & style
- Home type: SingleFamily
- Architectural style: Hi Ranch
- Property subtype: Single Family Residence, Residential
Materials
- Foundation: Pillar/Post/Pier, Concrete Perimeter, Slab
Condition
- Updated/Remodeled
- Year built: 1985
Utilities & green energy
- Sewer: Cesspool
- Water: Public
- Utilities for property: Cable Connected, Electricity Connected, Water Connected
Community & HOA
HOA
- Has HOA: No
Location
- Region: Islandia
Financial & listing details
- Price per square foot: $380/sqft
- Tax assessed value: $34,300
- Annual tax amount: $10,768
- Date on market: 7/13/2026
- Cumulative days on market: 17 days
- Listing agreement: Exclusive Right To Sell
- Electric utility on property: Yes
Estimated market value
Not available
Estimated sales range
Not available
Not available
Price history
| Date | Event | Price |
|---|---|---|
| 7/21/2026 | Pending sale | $749,999$380/sqft |
Source:  OneKey® MLS as distributed by MLS GRID #1021769 Report a problem OneKey® MLS as distributed by MLS GRID #1021769 Report a problem | ||
| 7/13/2026 | Listed for sale | $749,999$380/sqft |
Source: OneKey® MLS as distributed by MLS GRID #1021769 Report a problem | ||
Public tax history
| Year | Property taxes | Tax assessment |
|---|---|---|
| 2025 | -- | $34,300 |
| 2024 | -- | $34,300 |
| 2023 | -- | $34,300 |
| 2022 | -- | $34,300 |
| 2021 | -- | $34,300 |
| 2020 | -- | $34,300 |
| 2019 | -- | $34,300 |
| 2018 | -- | $34,300 |
| 2017 | $10,140 | $34,300 |
| 2016 | -- | $34,300 |
| 2015 | -- | $34,300 -14.9% |
| 2014 | -- | $40,300 |
| 2013 | -- | $40,300 |
| 2012 | -- | $40,300 |
| 2011 | -- | $40,300 -12.4% |
| 2010 | -- | $46,000 |
| 2009 | -- | $46,000 |
| 2008 | -- | $46,000 |
| 2007 | $8,794 +20.7% | $46,000 +4.5% |
| 2005 | $7,288 +5.4% | $44,000 |
| 2004 | $6,915 +8.9% | $44,000 |
| 2003 | $6,352 +5.5% | $44,000 |
| 2002 | $6,022 | $44,000 |
| 2001 | -- | $44,000 |
| 2000 | $6,057 | $44,000 |
Find assessor info on the county website
Monthly payment
Climate risks
Neighborhood: 11749
Nearby schools
GreatSchools rating
- 2/10Andrew T Morrow SchoolGrades: K-6Distance: 0.8 mi
- 2/10Ralph Reed SchoolGrades: 7-8Distance: 1.6 mi
- 3/10Central Islip Senior High SchoolGrades: 9-12Distance: 2.4 mi
Schools provided by the listing agent
- Elementary: Anthony Alfano Elementary School
- Middle: Ralph Reed School
- High: Central Islip Senior High School
Source: OneKey® MLS as distributed by MLS GRID. This data may not be complete. We recommend contacting the local school district to confirm school assignments for this home.
- $753,700-- bd-- ba-- sqft33 Oak Forest Dr, Islandia, NY 11749Off Market
- $678,8003 bd2 ba1.9k sqft29 Oak Forest Dr, Ronkonkoma, NY 11749Off Market

- $757,200-- bd-- ba-- sqft70 Sampson Ave, Ronkonkoma, NY 11749Off Market
- $747,3004 bd3 ba-- sqft38 Oak Forest Dr, Islandia, NY 11749Off Market

- $695,000-- bd-- ba-- sqft34 Oak Forest Dr, Ronkonkoma, NY 11749Off Market
- $724,8004 bd2 ba2k sqft74 Sampson Ave, Islandia, NY 11749Off Market
- $550,0006 bd3 ba-- sqft6 Witmer Ct, Islandia, NY 11749Sold
- $775,800-- bd-- ba-- sqft5 Witmer Ct, Islandia, NY 11749Off Market
A local agent can set up tours, give advice and negotiate with sellers.
Similar homes
- $799,0004 bd2 ba2k sqft26 Heritage Place S, Nesconset, NY 11767For Sale

 MLS ID #1029526, Ron Zimmerman, Listing by: Keller Williams Realty Elite. OneKey® MLS as distributed by MLS GRID
 - $679,9994 bd3 ba1.6k sqft338 Easton Street, Ronkonkoma, NY 11779For Sale
 MLS ID #1006994, Nicole Chimento, Listing by: Coldwell Banker American Homes. OneKey® MLS as distributed by MLS GRID
 - $799,9004 bd4 ba2.1k sqft65 Avenue D, Farmingville, NY 11738For Sale
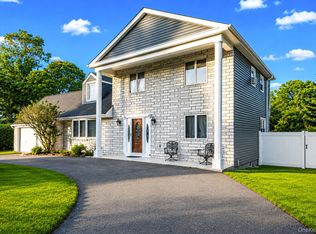 MLS ID #1032002, Karen Clark, Listing by: Handsome Real Estate Inc. OneKey® MLS as distributed by MLS GRID
 - $749,9004 bd4 ba1.9k sqft25 Harvey Lane, Ronkonkoma, NY 11779For Sale
 MLS ID #1012960, Michael V. Foley, Listing by: Frontline Realty Group LLC. OneKey® MLS as distributed by MLS GRID
 - $675,0004 bd2 ba1.8k sqft38 Pamlico Avenue, Ronkonkoma, NY 11779For SaleMLS ID #1009185, Joanna M. Foley, Listing by: Frontline Realty Group LLC. OneKey® MLS as distributed by MLS GRID
- $699,0003 bd2 ba1.8k sqft9 Alpine Place, Lake Grove, NY 11755For SaleMLS ID #1029359, Maria Caifa, Listing by: Coldwell Banker American Homes. OneKey® MLS as distributed by MLS GRID
- $799,0004 bd3 ba1.9k sqft31 Empress Pines Drive, Nesconset, NY 11767For SaleMLS ID #995121, Karen A. O'Boyle, Listing by: Coldwell Banker American Homes. OneKey® MLS as distributed by MLS GRID
- $699,0004 bd3 ba1.8k sqft146 Rose Drive, Ronkonkoma, NY 11779For SaleMLS ID #1013737, Richard R. Krug Jr PSA SRES SFR, Listing by: Coldwell Banker American Homes. OneKey® MLS as distributed by MLS GRID
- $799,0004 bd3 ba2.1k sqft95 Walnut Street, Lake Grove, NY 11755For SaleMLS ID #1016087, Jordan Bordonaro, Listing by: Douglas Elliman Real Estate. OneKey® MLS as distributed by MLS GRID
- $739,0004 bd2 ba2.1k sqft202 Tinton Place, East Northport, NY 11731For SaleMLS ID #1024025, Karen B. Hayes, Listing by: Arro Homes Sales Inc. OneKey® MLS as distributed by MLS GRID
- $799,9004 bd3 ba1.9k sqft33 Lillian Road, Nesconset, NY 11767For SaleMLS ID #1009483, Theresa S. Ottomano HFR, Listing by: Coldwell Banker American Homes. OneKey® MLS as distributed by MLS GRID
- $868,0004 bd2 ba2k sqft4 Dale Court, Hauppauge, NY 11788For SaleMLS ID #1019600, Rob J. Scarito, Listing by: Douglas Elliman Real Estate. OneKey® MLS as distributed by MLS GRID
- $735,0004 bd2 ba1.8k sqft6 Mayflower Lane, East Setauket, NY 11733For SaleMLS ID #1023469, Shaughnessy Dusling, Listing by: Real Broker NY LLC. OneKey® MLS as distributed by MLS GRID
- $659,0004 bd2 ba2.4k sqft37 Champlin Street, Ronkonkoma, NY 11779For SaleMLS ID #1028972, Alexis M. Kearney, Listing by: Galaxy Realty Group Inc. OneKey® MLS as distributed by MLS GRID
- $760,0004 bd3 ba2.2k sqft23 Essex Drive, Coram, NY 11727For SaleMLS ID #1017131, Theresa M. Tuthill, Listing by: Realty Connect USA LI Inc. OneKey® MLS as distributed by MLS GRID
- $799,0004 bd3 ba2.4k sqft10 Arrowhead Court, South Setauket, NY 11720For SaleMLS ID #1021893, Ruben Yosopov, Listing by: Unique Home Sales of L I Inc. OneKey® MLS as distributed by MLS GRID
- $849,9004 bd2 ba2.2k sqft118 Ledgewood Drive, Smithtown, NY 11787For SaleMLS ID #1006953, Ronni B. Tranes CRS, Listing by: Douglas Elliman Real Estate. OneKey® MLS as distributed by MLS GRID
- $785,0003 bd2 ba1.6k sqft47 Wilson Street, Blue Point, NY 11715For SaleMLS ID #1022190, Carl J. Devito, Listing by: Nest Seekers International LLC. OneKey® MLS as distributed by MLS GRID
- $709,0003 bd2 ba1.5k sqft2 Gould Drive, Lake Grove, NY 11755For SaleMLS ID #1017649, Christine Farina CBR SRS, Listing by: Signature Premier Properties. OneKey® MLS as distributed by MLS GRID
- $760,0004 bd2 ba2k sqft10 Magellan Avenue, Kings Park, NY 11754For SaleMLS ID #1001333, Katy Cardinale CBR MRP, Listing by: Douglas Elliman Real Estate. OneKey® MLS as distributed by MLS GRID
