BACK ON THE MARKET...Drenched in character, this 1926 Cape has tremendous potential. Bring your visions to life as you walk through 2 floors filled with rooms that are waiting to become your happy place. Stone pillars and a large front porch provide the entrance to the first floor with living room, dining room, kitchen, 2 bedrooms and a full bathroom. Upstairs you will find 3 more bedrooms and 2 full baths along with a "dressing room" and a "sitting room". The large 2 car garage and parking area for several cars, is accessed by a back alley. This property needs updating and is being sold completely "AS-IS". Square footage is from tax records All room sizes are approximate
Under contract
$349,900
37 Parker St, Belvidere Twp., NJ 07823
5beds
2,237sqft
:
Get pre-qualified$2,361/mo
Single Family Residence
Built in 1926
0.34 Acres Lot
$-- Zestimate®
$156/sqft
$-- HOA
What's special
Sitting roomStone pillarsLarge front porchDining roomDressing room
- 112 days |
- 344 |
- 4 |
Zillow last checked:
Listing updated:
Listed by:
Jeffery Fiedler 908-852-2200,
Fiedler Real Estate
Source: GSMLS,MLS#: 4018402
Facts & features
Interior
Bedrooms & bathrooms
- Bedrooms: 5
- Bathrooms: 3
- Full bathrooms: 3
Bedroom 1
- Level: First
- Area: 130
- Dimensions: 10 x 13
Bedroom 2
- Level: First
- Area: 110
- Dimensions: 10 x 11
Bedroom 3
- Level: Second
- Area: 170
- Dimensions: 10 x 17
Bedroom 4
- Level: Second
- Area: 132
- Dimensions: 11 x 12
Dining room
- Features: Formal Dining Room
- Level: First
- Area: 156
- Dimensions: 13 x 12
Kitchen
- Features: Separate Dining Area
- Level: First
- Area: 156
- Dimensions: 12 x 13
Living room
- Level: First
- Area: 240
- Dimensions: 16 x 15
Heating
- 1 Unit, Baseboard - Hotwater, Oil Tank Above Ground - Inside
Appliances
- Included: See Remarks
Features
- Bedroom, See Remarks
- Flooring: See Remarks, Wood
- Basement: Yes,Unfinished
- Number of fireplaces: 1
- Fireplace features: Living Room, Wood Burning
Interior area
- Total structure area: 2,237
- Total interior livable area: 2,237 sqft
Property
Parking
- Total spaces: 4
- Parking features: Dirt, Underground
- Attached garage spaces: 2
- Uncovered spaces: 4
Features
- Patio & porch: Deck, Open Porch(es)
- Exterior features: Curbs, Sidewalk
Lot
- Size: 0.34 Acres
- Dimensions: 100 x 150
- Features: Level
Details
- Parcel number: 3003000190000000050000
Construction
Type & style
- Home type: SingleFamily
- Architectural style: Cape Cod
- Property subtype: Single Family Residence
Materials
- Stone, Stucco
- Roof: Asphalt Shingle
Condition
- Year built: 1926
Utilities & green energy
- Gas: Gas In Street
- Sewer: Public Sewer
- Water: Public
- Utilities for property: Gas In Street, See Remarks
Community & HOA
Location
- Region: Belvidere
Financial & listing details
- Price per square foot: $156/sqft
- Tax assessed value: $335,600
- Annual tax amount: $11,081
- Date on market: 4/3/2026
- Ownership type: Fee Simple
Estimated market value
Not available
Estimated sales range
Not available
Not available
Price history
| Date | Event | Price |
|---|---|---|
| 7/12/2026 | Pending sale | $349,900$156/sqft |
Source:  GSMLS #4018402 Report a problem GSMLS #4018402 Report a problem | ||
| 6/11/2026 | Listed for sale | $349,900$156/sqft |
Source: GSMLS #4018402 Report a problem | ||
| 5/5/2026 | Pending sale | $349,900$156/sqft |
Source: GSMLS #4018402 Report a problem | ||
| 4/3/2026 | Listed for sale | $349,900+438.3%$156/sqft |
Source: GSMLS #4018402 Report a problem | ||
| 12/28/2010 | Sold | $65,000-60%$29/sqft |
Source: Public Record Report a problem | ||
| 9/10/1998 | Sold | $162,500$73/sqft |
Source: Public Record Report a problem | ||
| 4/6/1998 | Sold | $162,500$73/sqft |
Source: Public Record Report a problem | ||
Public tax history
| Year | Property taxes | Tax assessment |
|---|---|---|
| 2025 | $10,682 | $335,600 |
| 2024 | $10,682 +3.4% | $335,600 |
| 2023 | $10,330 +12.2% | $335,600 +106.8% |
| 2022 | $9,206 -0.4% | $162,300 |
| 2021 | $9,243 -0.7% | $162,300 |
| 2020 | $9,313 -1.4% | $162,300 |
| 2019 | $9,447 +3.3% | $162,300 |
| 2018 | $9,142 +1.3% | $162,300 |
| 2017 | $9,027 +1.9% | $162,300 |
| 2016 | $8,862 +0.7% | $162,300 |
| 2015 | $8,798 +3.7% | $162,300 |
| 2014 | $8,487 -1.1% | $162,300 |
| 2013 | $8,584 +8.3% | $162,300 |
| 2012 | $7,923 +2.2% | $162,300 |
| 2011 | $7,751 +2.6% | $162,300 |
| 2010 | $7,555 +2.4% | $162,300 |
| 2009 | $7,377 +3.8% | $162,300 |
| 2008 | $7,109 +5.5% | $162,300 |
| 2007 | $6,735 +5.9% | $162,300 |
| 2006 | $6,362 +10.1% | $162,300 |
| 2005 | $5,778 -2.7% | $162,300 |
| 2004 | $5,940 | $162,300 |
| 2003 | -- | $162,300 |
| 2002 | -- | $162,300 |
| 2001 | -- | $162,300 |
Find assessor info on the county website
Monthly payment
Est. payment
Payment breakdown
Explore the cost of this home by adjusting the details. Changes won't be saved.Climate risks
Neighborhood: 07823
Nearby schools
GreatSchools rating
- 2/10Belvidere Elementary SchoolGrades: PK-8Distance: 0.3 mi
- 4/10Belvidere High SchoolGrades: 9-12Distance: 0.3 mi
Schools provided by the listing agent
- Elementary: Belvidere
- Middle: Belvidere
- High: Belvidere
Source: GSMLS. This data may not be complete. We recommend contacting the local school district to confirm school assignments for this home.
- $380,9003 bd1 ba1.5k sqft36 Parker St, Belvidere, NJ 07823Off Market

- $273,900-- bd-- ba926 sqft34 Parker St, Belvidere, NJ 07823Off Market
- $285,0002 bd1 ba860 sqft38 Parker St, Belvidere, NJ 07823Off Market
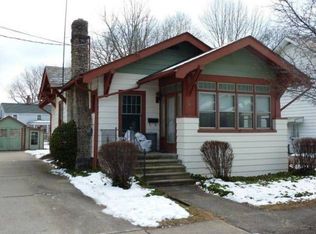
- $267,0002 bd1 ba-- sqft38 Parket St, Belvidere, NJ 07823Off Market
- $304,600-- bd-- ba984 sqft30 Parker St, Belvidere, NJ 07823Off Market
- $428,2003 bd2 ba1.7k sqft41 Parker St, Belvidere, NJ 07823Off Market
- $335,300-- bd-- ba1.1k sqft40 Parker St, Belvidere, NJ 07823Off Market
- $385,100-- bd-- ba1.5k sqft33 Parker St, Belvidere, NJ 07823Off Market
A local agent can set up tours, give advice and negotiate with sellers.
Similar homes
- $345,0003 bd2 ba1.6k sqft1067 Lower South Main St, Bangor, PA 18013For Sale
 MLS ID #781375, Kelly Ritter, IronValley RE of Lehigh Valley. GLVR
 - $333,9955 bd3 ba2.3k sqft2215 Pennsylvania Ave, Bangor, PA 18013For Sale
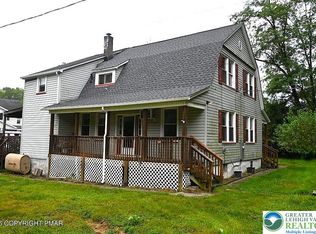 MLS ID #763206, Kurt Homza, BetterHomes&GardensRE/Cassidon. GLVR
 - $365,0003 bd2 ba1.3k sqft30 Henderson St, Oxford Twp., NJ 07863For Sale
 MLS ID #4041661, Olga Tsiavos, Re/Max Select. GSMLS
 - $435,0003 bd3 ba2.1k sqft53 Colby Ct, White Twp., NJ 07823For Sale
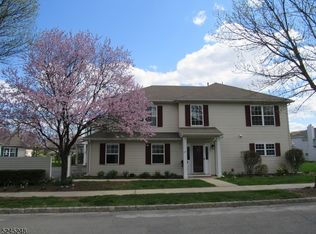 MLS ID #4020699, Tracey Lutsky, Re/Max Supreme. GSMLS
 - $380,0005 bd2 ba2.1k sqft89 W Warren St, Washington Boro, NJ 07882For SaleMLS ID #4040018, Robert T. Nguyen, Weichert Realtors. GSMLS
- $349,9003 bd1 ba1.4k sqft2580 Liberty St, Easton, PA 18045For SaleMLS ID #781101, Denise Rich, RE/MAX Real Estate. GLVR
- $--4 bd2 ba2.7k sqft302 Addison Rd, Stroudsburg, PA 18360AuctionServiceLink Auction
- $339,0003 bd2 ba2.4k sqft111 Little Doe Ln, East Stroudsburg, PA 18301For SaleMLS ID #PM-141257, Chelsea Aleksich, Keller Williams Real Estate - Stroudsburg. PMAR
- $359,9004 bd3 ba2k sqft1564 Spruce St, Stroudsburg, PA 18360For SaleMLS ID #777974, Ronald P. Dunbar, Bear Mountain Real Estate LLC. GLVR
- $350,0004 bd3 ba1.8k sqft3000 Swanson St, Easton, PA 18045For SaleMLS ID #780154, Timothy Getz, RE/MAX Real Estate. GLVR
- $399,0004 bd3 ba2.4k sqft568 E West St, Wind Gap, PA 18091For SaleMLS ID #PM-142752, Latrese Laporte, Smart Way America Realty. PMAR
- $429,0003 bd1 ba2.5k sqft930 N Garibaldi Ave, Bangor, PA 18013For SaleMLS ID #776830, Jon D. Capobianco, Equity Lehigh Valley LLC. GLVR
- $355,0004 bd2 ba2k sqft729 George St #729, Pen Argyl, PA 18072For SaleMLS ID #PM-141153, Donna J Cleveland, Better Homes and Gardens Real Estate Wilkins & Associates - Stroudsburg. PMAR
- $369,9904 bd3 ba2.2k sqft316 Reagan Dr, East Stroudsburg, PA 18301For Sale
 MLS ID #PAMR2006662, Dominic Mallozzi, EXP Realty, LLC. Bright MLS
 - $350,0003 bd2 ba1.2k sqft3076 Westminster Rd, Bethlehem, PA 18017For SaleMLS ID #PANH2010326, Pam Rue-Sheehan, Quinn & Wilson, Inc.. Bright MLS
- $379,9004 bd2 ba1.9k sqft339 E Brown St, East Stroudsburg, PA 18301For SaleMLS ID #PAMR2005930, Mark Stromberg, Quinn & Wilson, Inc.. Bright MLS
- $349,9993 bd2 ba2.1k sqft6308 Deer Dr S, East Stroudsburg, PA 18302For SaleMLS ID #PM-132802, Robert Sol Friedman, RC Realty Group of the Poconos. PMAR
- $299,9003 bd2 ba1.4k sqft1902 Exeter Ter, East Stroudsburg, PA 18301For Sale By Owner
- $329,0003 bd2 ba2.6k sqft181 Analomink St, East Stroudsburg, PA 18301For SaleMLS ID #PM-141452, Barbara A Garris, RE/MAX Property Specialists - Pocono Lake. PMAR
- $--3 bd1 ba1.2k sqft320 Seven Bridge Rd Box 5-5320, East Stroudsburg, PA 18301AuctionAuction.com 2
