PRICE REDUCED!! Step into timeless charm with this classic Victorian home! Enter through the foyer featuring a stunning staircase and beautiful stained-glass window. Original woodwork throughout showcases the character and craftsmanship of a bygone era, while the gorgeous hardwood floors are truly something to admire.
The galley kitchen leads to an additional kitchen area complete with a cooktop, wine cellar, and island that opens to the dining room. French doors connect the dining room to the spacious living room, creating a warm and inviting flow for entertaining.
This home offers two full bathrooms, one on each level, plus a walk-up attic with plenty of standing room and endless possibilities for storage or additional living space. Relax and enjoy the wraparound porch that extends from the front of the home to the back, perfect for quiet mornings or evening gatherings.
If you appreciate the beauty and elegance of Victorian homes, this is one you won't want to miss!
For sale
Price cut: $5.5K (8/1)
$349,500
729 George St #729, Pen Argyl, PA 18072
4beds
2,086sqft
Single Family Residence
Built in 1900
8,276 Square Feet Lot
$339,300 Zestimate®
$168/sqft
$-- HOA
What's special
Original woodwork throughoutGalley kitchenAdditional kitchen areaGorgeous hardwood floorsBeautiful stained-glass windowWine cellar
- 144 days
- 572
- 29
Zillow last checked:
Listing updated:
Listed by:
Donna J Cleveland 570-421-8950,
Wilkins & Associates Real Estate, Inc. 570-421-8950
Source: PMAR,MLS#: PM-141153
Facts & features
Interior
Bedrooms & bathrooms
- Bedrooms: 4
- Bathrooms: 2
- Full bathrooms: 2
Primary bedroom
- Level: Second
- Area: 108
- Dimensions: 12 x 9
Primary bathroom
- Level: Upper
- Area: 60
- Dimensions: 10 x 6
Bathroom 2
- Level: Second
- Area: 168
- Dimensions: 14 x 12
Bathroom 2
- Level: Main
- Area: 30
- Dimensions: 6 x 5
Bathroom 3
- Level: Second
- Area: 182
- Dimensions: 13 x 14
Bathroom 4
- Level: Second
- Area: 121
- Dimensions: 11 x 11
Dining room
- Level: Main
- Area: 143
- Dimensions: 13 x 11
Family room
- Level: Main
- Area: 221
- Dimensions: 17 x 13
Kitchen
- Level: Main
- Area: 70
- Dimensions: 10 x 7
Living room
- Level: Main
- Area: 221
- Dimensions: 17 x 13
Heating
- Hot Water, Radiant, Oil
Cooling
- None
Appliances
- Included: Cooktop, Electric Cooktop, Electric Oven, Refrigerator, Freezer, Wine Cooler
- Laundry: In Basement
Features
- Breakfast Nook, Eat-in Kitchen, Kitchen Island, Second Kitchen, Wine Cellar, Stone Counters, Soaking Tub
- Flooring: Hardwood, Wood
- Doors: French Doors
- Windows: Wood Frames
- Basement: Full,Unfinished,Concrete
- Has fireplace: No
Interior area
- Total structure area: 3,129
- Total interior livable area: 2,086 sqft
- Finished area above ground: 2,086
- Finished area below ground: 0
Property
Features
- Stories: 2
- Patio & porch: Porch, Wrap Around
- Exterior features: Covered Courtyard
Lot
- Size: 8,276 Square Feet
- Features: Back Yard
Details
- Additional structures: Gazebo
- Parcel number: 56650376620265
- Zoning: Residental
- Zoning description: Residential
- Special conditions: Standard
Construction
Type & style
- Home type: SingleFamily
- Architectural style: Victorian
- Property subtype: Single Family Residence
Materials
- Stone, Stone Veneer, Vinyl Siding
- Foundation: Block
- Roof: Asphalt,Slate
Condition
- Year built: 1900
Utilities & green energy
- Electric: 200+ Amp Service
- Sewer: Public Sewer
- Water: Public
- Utilities for property: Cable Available
Community & HOA
Community
- Subdivision: None
HOA
- Has HOA: No
Location
- Region: Pen Argyl
Financial & listing details
- Price per square foot: $168/sqft
- Annual tax amount: $4,063
- Date on market: 5/11/2026
- Listing terms: Cash,Conventional,FHA,VA Loan
- Road surface type: Paved
Estimated market value
$339,300
$322,000 - $356,000
$1,873/mo
Price history
| Date | Event | Price |
|---|---|---|
| 8/1/2026 | Price change | $349,500-1.5%$168/sqft |
Source: PMAR #PM-141153 Report a problem | ||
| 7/13/2026 | Price change | $355,000-1.1%$170/sqft |
Source: PMAR #PM-141153 Report a problem | ||
| 6/19/2026 | Price change | $359,000-0.3%$172/sqft |
Source: PMAR #PM-141153 Report a problem | ||
| 5/11/2026 | Listed for sale | $360,000$173/sqft |
Source: PMAR #PM-141153 Report a problem | ||
Public tax history
Tax history is unavailable.
Monthly payment
Est. payment
Payment breakdown
Explore the cost of this home by adjusting the details. Changes won't be saved.Climate risks
Neighborhood: 18072

Similar homes
- $380,0004 bd2 ba2k sqft16-18 E Main St, Pen Argyl, PA 18072For Sale
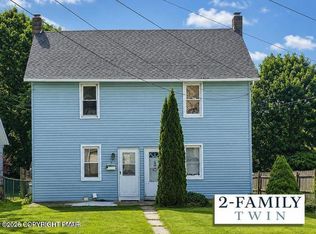 MLS ID #784875, Deborah Strayer, Realty Executives. GLVR
 - $349,0003 bd3 ba1.6k sqft1138 Hillside Ave, Saylorsburg, PA 18353For Sale
 MLS ID #PM-142575, Marta Cholewa, RE/MAX Crossroads. PMAR
 - $359,0004 bd2 ba1.8k sqft335 E Brown St, East Stroudsburg, PA 18301For Sale
 MLS ID #PM-144686, Jane Louise Wachter, CENTURY 21 Keim - E. Stroudsburg. PMAR
 - $285,0004 bd1 ba1.4k sqft141 N 4th St, Bangor, PA 18013For Sale
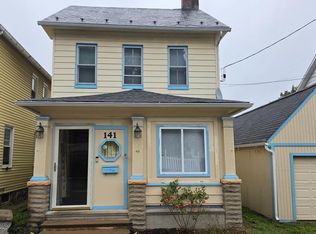
 MLS ID #PANH2010760, Evan Manning, Iron Valley Real Estate of Berks. Bright MLS
 - $369,9003 bd2 ba1.3k sqft926 Acker Rd, Stroudsburg, PA 18360For SaleMLS ID #PAMR2007290, Michelle Cappabianca, Weichert Realtors Acclaim. Bright MLS
- $317,0004 bd2 ba1.6k sqft116 Noble Ln, East Stroudsburg, PA 18301For Sale
 MLS ID #SC264619, Nicholas Bosque, ERA One Source Realty. GSBR as distributed by MLS GRID
 - $329,0003 bd2 ba1.7k sqft348 Carnation Rd, East Stroudsburg, PA 18302For Sale
 MLS ID #PW263444, Xander Weidenbaum, Redstone Run Realty, LLC. PWAR as distributed by MLS GRID
