Brand New 2026 Construction! This stunning 4-bedroom, possible 5-bedroom, 3 full bath home offers modern luxury and exceptional craftsmanship throughout. The spacious primary suite features a private en-suite bath and a generous walk-in closet. Beautiful authentic hardwood floors flow throughout the home, complemented by soaring ceilings and oversized picture windows that fill every room with natural light.
The gourmet kitchen is designed for both everyday living and entertaining, featuring high-end finishes and sliders leading to a backyard with a beautiful paver patio. Electric and water hookups are already in place.
The full basement offers endless possibilities with an outside entrance and egress windows, making it ideal for future finished living space, a home office, or gym.
Additional highlights include an attached two-car garage, a thoughtfully designed open floor plan, and quality construction throughout. Conveniently located with easy access to Sunrise Highway and the Long Island Expressway, this home combines luxury, comfort, and an unbeatable location.
Don't miss this rare opportunity to own a beautiful new construction home with exceptional features and endless potential!
New construction
$845,000
37 Pentmoor Drive, Mastic, NY 11950
4beds
2,402sqft
Single Family Residence, Residential
Built in 2026
0.5 Acres Lot
$-- Zestimate®
$352/sqft
$-- HOA
What's special
- 6 days |
- 366 |
- 21 |
Zillow last checked:
Listing updated:
Listed by:
Coldwell Banker M&D Good Life 631-399-5300,
Adrienne L. Donovan 631-295-6121
Source: OneKey® MLS as distributed by MLS GRID,MLS#: 1027464
Facts & features
Interior
Bedrooms & bathrooms
- Bedrooms: 4
- Bathrooms: 3
- Full bathrooms: 3
Heating
- ENERGY STAR Qualified Equipment
Cooling
- Central Air, ENERGY STAR Qualified Equipment
Appliances
- Included: Dishwasher, Electric Range, ENERGY STAR Qualified Appliances
- Laundry: Washer/Dryer Hookup, Laundry Room
Features
- First Floor Bedroom, First Floor Full Bath, Chefs Kitchen, Crown Molding, Eat-in Kitchen, Entrance Foyer, Formal Dining, Granite Counters, His and Hers Closets, Kitchen Island, Open Floorplan, Pantry, Primary Bathroom
- Flooring: Hardwood
- Doors: ENERGY STAR Qualified Doors
- Windows: ENERGY STAR Qualified Windows
- Basement: Full
- Attic: Full
Interior area
- Total structure area: 2,402
- Total interior livable area: 2,402 sqft
Property
Parking
- Total spaces: 2
- Parking features: Driveway
- Garage spaces: 2
- Has uncovered spaces: Yes
Features
- Exterior features: Mailbox
Lot
- Size: 0.5 Acres
- Features: Back Yard, Level, Sprinklers In Front, Sprinklers In Rear
Details
- Parcel number: 0200748000100046000
- Special conditions: None
Construction
Type & style
- Home type: SingleFamily
- Architectural style: Colonial
- Property subtype: Single Family Residence, Residential
Materials
- Advanced Framing Technique
Condition
- New Construction
- New construction: Yes
- Year built: 2026
Utilities & green energy
- Sewer: Septic Tank
- Water: Public
- Utilities for property: Electricity Connected, Water Connected
Community & HOA
HOA
- Has HOA: No
Location
- Region: Mastic
Financial & listing details
- Price per square foot: $352/sqft
- Annual tax amount: $813
- Date on market: 7/23/2026
- Listing agreement: Exclusive Right To Sell
- Electric utility on property: Yes
Estimated market value
Not available
Estimated sales range
Not available
Not available
Price history
| Date | Event | Price |
|---|---|---|
| 7/23/2026 | Listed for sale | $845,000$352/sqft |
Source:  OneKey® MLS as distributed by MLS GRID #1027464 Report a problem OneKey® MLS as distributed by MLS GRID #1027464 Report a problem | ||
Public tax history
Tax history is unavailable.
Monthly payment
Climate risks
Neighborhood: 11950
Nearby schools
GreatSchools rating
- 8/10Moriches Elementary SchoolGrades: K-5Distance: 1.9 mi
- 5/10William Floyd Middle SchoolGrades: 6-8Distance: 2.3 mi
- 3/10William Floyd High SchoolGrades: 9-12Distance: 2.7 mi
Schools provided by the listing agent
- Elementary: Moriches Elementary School
- Middle: William Floyd Middle School
- High: William Floyd High School
Source: OneKey® MLS as distributed by MLS GRID. This data may not be complete. We recommend contacting the local school district to confirm school assignments for this home.
- $638,8005 bd2 ba2k sqft30 Pentmoor Dr, Mastic, NY 11950Off Market
- $627,4005 bd2 ba-- sqft33 Pentmoor Dr, Mastic, NY 11950Off Market
- $150,000-- bd-- ba-- sqftG Pentmoor Dr, Mastic, NY 11950Sold
- $597,400-- bd-- ba-- sqft34 Pentmoor Dr, Mastic, NY 11950Off Market
- $517,000-- bd-- ba-- sqft26 Pentmoor Dr, Mastic, NY 11950Off Market
- $550,0004 bd3 ba2.7k sqft41 Pentmoor Dr, Mastic, NY 11950Sold
- $529,500-- bd-- ba-- sqft29 Pentmoor Dr, Mastic, NY 11950Off Market
- $600,0003 bd3 ba1.1k sqft38 Pentmoor Dr, Mastic, NY 11950Sold
A local agent can set up tours, give advice and negotiate with sellers.
Similar homes
- $799,0004 bd4 ba2.4k sqft397 Lockwood Drive, Shirley, NY 11967For Sale

 MLS ID #1027999, Ruben Yosopov, Listing by: Unique Home Sales of L I Inc. OneKey® MLS as distributed by MLS GRID
 - $649,9004 bd3 ba1.7k sqft(Undisclosed Address), Mastic, NY 11950For Sale
 MLS ID #1024294, Denise Reinke CBR E-PRO, Listing by: Signature Premier Properties. OneKey® MLS as distributed by MLS GRID
 - $799,0004 bd3 ba2.5k sqft71 Stuyvesant Avenue, Mastic, NY 11950For Sale
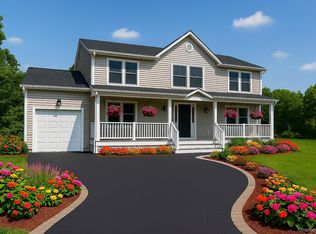 MLS ID #1021698, Shibao Li, Listing by: LW 21 LLC. OneKey® MLS as distributed by MLS GRID
 - $579,0004 bd2 ba1.8k sqft37 Hampton Avenue, Mastic, NY 11950For Sale
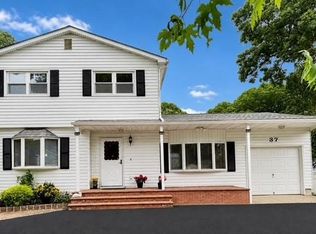 MLS ID #1027325, Gina M. Walter, Listing by: Century 21 Cor Ace Realty Inc. OneKey® MLS as distributed by MLS GRID
 - $649,0004 bd4 ba2.1k sqft15 Brandywine Drive, Mastic, NY 11950For SaleMLS ID #995179, Michele L. Mullady, Listing by: Exit Realty Island Elite. OneKey® MLS as distributed by MLS GRID
- $--3 bd2 ba2k sqft102 Forrest Ave, Shirley, NY 11967AuctionServiceLink Auction
- $590,0004 bd3 ba1.8k sqft125 Keller Drive, Mastic, NY 11950For SaleMLS ID #1017411, Adrienne L. Donovan, Listing by: Coldwell Banker M&D Good Life. OneKey® MLS as distributed by MLS GRID
- $549,9994 bd1 ba1.7k sqft67 Pentmoor Drive, Mastic, NY 11950For SaleMLS ID #983068, Angelica R. Cocha CBR, Listing by: EXP Realty. OneKey® MLS as distributed by MLS GRID
- $849,5003 bd4 ba3.1k sqft42 Revilo Avenue, Shirley, NY 11967For SaleMLS ID #1004226, Gina M. Walter, Listing by: Century 21 Cor Ace Realty Inc. OneKey® MLS as distributed by MLS GRID
- $690,0004 bd3 ba2.5k sqft133B Shinnecock Avenue, Mastic, NY 11950For SaleMLS ID #1017917, Viviana N. Smith, Listing by: Douglas Elliman Real Estate. OneKey® MLS as distributed by MLS GRID
- $668,0005 bd2 ba1.8k sqft8 George Drive, Mastic, NY 11950For SaleMLS ID #958781, Carmen B. Lopez CBR SFR SRS, Listing by: SkyLimit Realty Group. OneKey® MLS as distributed by MLS GRID
- $--3 bd1 ba1.2k sqft18 Crescent St, Yaphank, NY 11980AuctionAuction.com 2
- $779,0004 bd3 ba2.9k sqft37 2nd Street, Moriches, NY 11955For SaleMLS ID #1019562, Anna Marie Fiore CBR, Listing by: Fiore Real Estate Sales Corp. OneKey® MLS as distributed by MLS GRID
- $679,9994 bd3 ba2.2k sqft90 Church Drive, Mastic Beach, NY 11951New ConstructionMLS ID #1028028, Gina M. Walter, Listing by: Century 21 Cor Ace Realty Inc. OneKey® MLS as distributed by MLS GRID
- $589,0004 bd3 ba1.3k sqft38 Vernon Avenue, Mastic, NY 11950For SaleMLS ID #1019826, Therese C. Sharkey, Listing by: Coldwell Banker M&D Good Life. OneKey® MLS as distributed by MLS GRID
- $550,0003 bd2 ba1.2k sqft24 Nelson Place, Mastic, NY 11950For SaleMLS ID #988493, Tina Jahrsdoerfer, Listing by: EXP Realty. OneKey® MLS as distributed by MLS GRID
- $925,0003 bd3 ba2.8k sqft3 Dixon Street, Yaphank, NY 11980For SaleMLS ID #1023632, Derek J. Greene, Listing by: Greene Realty Group. OneKey® MLS as distributed by MLS GRID
- $799,0004 bd3 ba2.5k sqft93 Market Street, Mastic Beach, NY 11951For SaleMLS ID #1021704, Shibao Li, Listing by: LW 21 LLC. OneKey® MLS as distributed by MLS GRID
- $799,0004 bd3 ba2.5k sqft91 Market Street, Mastic Beach, NY 11951For SaleMLS ID #1021435, Shibao Li, Listing by: LW 21 LLC. OneKey® MLS as distributed by MLS GRID
- $799,0004 bd3 ba2.5k sqft89 Market Street, Mastic Beach, NY 11951New ConstructionMLS ID #1021702, Shibao Li, Listing by: LW 21 LLC. OneKey® MLS as distributed by MLS GRID
