Welcome To This Brand New 2200 Sq ft Hi Ranch Offering Modern Design, Quality Craftmanship, And Plenty Of Space For Today's Lifestyle. This 4 Bedroom, 3 Full Bath Home Features An Open And Inviting Layout With Soaring Ceilings On The 2nd Level, Including Hardwood Floors Throughout, Spacious Eat In Kitchen With Shaker Cabinetry, A Kitchen Island, And Quartz Counters. A Full Bathroom, A Primary Bedroom With Ensuite Bathroom, And 2 Additional Bedrooms, The First Level Boasts Comfortable Carpeting Throughout, A Spacious 4th Bedroom, Den, Office, Bonus Area And Full Laundry Room With Washer Dryer Hookups. A One Car Attached Garage With Entry Into The First Level Provides Convenience, The Full Basement Features High Ceilings, Egress Window AND Outside Entrance Providing Outstanding Potential For Future Finished Living Space, Recreation, Storage, Or Other Permitted Uses. CAC, Electric Heat Pump, Forced Hot Air. Situated On A Generous Half Acre Lot This New Construction Home Offers The Perfect Combination Of Style, Functionality, And Room To Grow. Don't Miss This Opportunity! (Construction Is Complete! New Construction Builder Fees Apply)
New construction
$679,999
90 Church Drive, Mastic Beach, NY 11951
4beds
2,222sqft
Single Family Residence, Residential
Built in 2026
0.25 Acres Lot
$-- Zestimate®
$306/sqft
$-- HOA
What's special
- 2 days |
- 174 |
- 13 |
Zillow last checked:
Listing updated:
Listed by:
Century 21 Cor Ace Realty Inc 631-878-3400,
Gina M. Walter 631-495-3059,
Tinamarie Hughes 631-707-6882,
Century 21 Cor Ace Realty Inc
Source: OneKey® MLS as distributed by MLS GRID,MLS#: 1028028
Facts & features
Interior
Bedrooms & bathrooms
- Bedrooms: 4
- Bathrooms: 3
- Full bathrooms: 3
Bedroom 1
- Description: Full Bath
- Level: Second
Bedroom 3
- Level: Second
Bedroom 4
- Level: First
Bathroom 1
- Description: Full
- Level: Second
Bathroom 2
- Level: Second
Bathroom 2
- Description: Ensuite
- Level: Second
Bathroom 3
- Description: Full Bath
- Level: First
Basement
- Description: Full, Outside Entrance, High Ceilings, Egress Window
- Level: Basement
Bonus room
- Level: First
Den
- Level: First
Dining room
- Level: Second
Kitchen
- Description: Shaker Cabinetry, Quartz Counter, Kitchen Island, Stainless Steel Appliances
- Level: Second
Laundry
- Level: First
Living room
- Level: Second
Office
- Level: First
Heating
- Heat Pump
Cooling
- Central Air
Appliances
- Included: Dishwasher, Electric Range, Microwave, Refrigerator, Stainless Steel Appliance(s)
- Laundry: Washer/Dryer Hookup, Electric Dryer Hookup, Laundry Room, Washer Hookup
Features
- First Floor Bedroom, First Floor Full Bath, Cathedral Ceiling(s), Eat-in Kitchen, Kitchen Island, Open Floorplan, Primary Bathroom, Quartz/Quartzite Counters, Recessed Lighting
- Flooring: Carpet, Ceramic Tile, Hardwood
- Basement: Full,Walk-Out Access
- Attic: Partial
Interior area
- Total structure area: 2,222
- Total interior livable area: 2,222 sqft
Property
Parking
- Total spaces: 1
- Parking features: Driveway, Garage
- Garage spaces: 1
- Has uncovered spaces: Yes
Lot
- Size: 0.25 Acres
Details
- Parcel number: 0200974801200053001
- Special conditions: None
Construction
Type & style
- Home type: SingleFamily
- Architectural style: Hi Ranch
- Property subtype: Single Family Residence, Residential
Materials
- Frame, Vinyl Siding
- Foundation: Concrete Perimeter
Condition
- New Construction
- New construction: Yes
- Year built: 2026
Utilities & green energy
- Sewer: Septic Tank
- Water: Public
- Utilities for property: Electricity Connected, Trash Collection Public, Water Connected
Community & HOA
HOA
- Has HOA: No
Location
- Region: Mastic Beach
Financial & listing details
- Price per square foot: $306/sqft
- Tax assessed value: $100
- Annual tax amount: $409
- Date on market: 7/22/2026
- Cumulative days on market: 3 days
- Listing agreement: Exclusive Right To Sell
- Electric utility on property: Yes
Estimated market value
Not available
Estimated sales range
Not available
Not available
Price history
| Date | Event | Price |
|---|---|---|
| 7/22/2026 | Listed for sale | $679,999+385.7%$306/sqft |
Source:  OneKey® MLS as distributed by MLS GRID #1028028 Report a problem OneKey® MLS as distributed by MLS GRID #1028028 Report a problem | ||
| 7/26/2023 | Listing removed | -- |
Source: OneKey® MLS as distributed by MLS GRID #3492240 Report a problem | ||
| 7/25/2023 | Price change | $139,999+7.7%$63/sqft |
Source: OneKey® MLS as distributed by MLS GRID #3492240 Report a problem | ||
| 7/19/2023 | Listed for sale | $129,999$59/sqft |
Source: OneKey® MLS as distributed by MLS GRID #3492240 Report a problem | ||
Public tax history
Tax history is unavailable.
Monthly payment
Climate risks
Neighborhood: 11951
Nearby schools
GreatSchools rating
- 8/10Tangier Smith Elementary SchoolGrades: K-5Distance: 0.7 mi
- 5/10William Paca Middle SchoolGrades: 6-8Distance: 0.7 mi
- 3/10William Floyd High SchoolGrades: 9-12Distance: 0.7 mi
Schools provided by the listing agent
- Elementary: Tangier Smith Elementary School
- Middle: William Paca Middle School
- High: William Floyd High School
Source: OneKey® MLS as distributed by MLS GRID. This data may not be complete. We recommend contacting the local school district to confirm school assignments for this home.
- $539,900-- bd-- ba-- sqft94 Church Dr, Mastic Beach, NY 11951Off Market
- $151,666-- bd-- ba-- sqft70 Church Dr, Mastic Beach, NY 11951Off Market
- $161,111-- bd-- ba-- sqft74 Church Dr, Mastic Beach, NY 11951Off Market
- $188,888-- bd-- ba-- sqft78 Church Dr, Mastic Beach, NY 11951Off Market
- $20,833-- bd-- ba-- sqftChurch Dr, Mastic beach, NY 11951Off Market
- $277,7773 bd2 ba10k sqft80 Church Dr, Mastic Beach, NY 11951Off Market
- $233,333-- bd-- ba-- sqft80 Church Dr, Mastic Beach, NY 11951Off Market
- $560,300-- bd-- ba-- sqft86 Church Dr, Mastic Beach, NY 11951Off Market
A local agent can set up tours, give advice and negotiate with sellers.
Similar homes
- $579,0004 bd2 ba1.8k sqft37 Hampton Avenue, Mastic, NY 11950For Sale
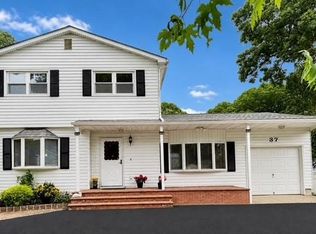
 MLS ID #1027325, Gina M. Walter, Listing by: Century 21 Cor Ace Realty Inc. OneKey® MLS as distributed by MLS GRID
 - $624,5006 bd3 ba2k sqft214 Forest Road W, Mastic Beach, NY 11951New Construction
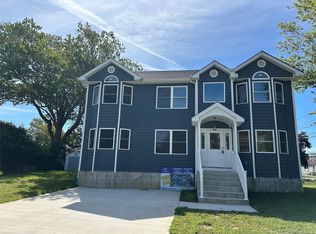 MLS ID #1017447, Daniel H. Bravo CBR, Listing by: DANBRA Realty Corp. OneKey® MLS as distributed by MLS GRID
 - $629,9004 bd3 ba1.8k sqft35 Babylon Road, Mastic Beach, NY 11951New Construction
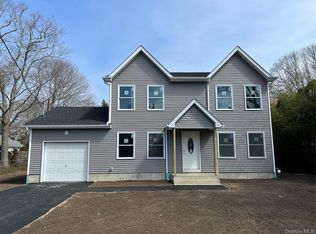 MLS ID #1001214, C Reade R. Stewart, Listing by: Brookhampton Realty. OneKey® MLS as distributed by MLS GRID
 - $699,9894 bd3 ba2.5k sqft89 Railroad Avenue, Center Moriches, NY 11934For Sale
 MLS ID #1022133, Carlos F. Bonilla, Listing by: EXP Realty. OneKey® MLS as distributed by MLS GRID
 - $690,0004 bd3 ba2.5k sqft133B Shinnecock Avenue, Mastic, NY 11950For SaleMLS ID #1017917, Viviana N. Smith, Listing by: Douglas Elliman Real Estate. OneKey® MLS as distributed by MLS GRID
- $599,9003 bd2 ba1.3k sqft56 Aspen Road, Mastic Beach, NY 11951For SaleMLS ID #964179, C Reade R. Stewart, Listing by: Brookhampton Realty. OneKey® MLS as distributed by MLS GRID
- $542,0003 bd3 ba1.5k sqftNew Construction Neighborhood Road, Mastic Beach, NY 11951For SaleMLS ID #883231, Anna Marie Fiore CBR, Listing by: Fiore Real Estate Sales Corp. OneKey® MLS as distributed by MLS GRID
- $949,9993 bd3 ba1.5k sqft4 Riverside Avenue, Mastic Beach, NY 11951For SaleMLS ID #967520, Rudy Rodriguez, Listing by: Signature Premier Properties. OneKey® MLS as distributed by MLS GRID
- $595,0004 bd2 ba1.6k sqft74 Alcolade Drive E, Shirley, NY 11967For SaleMLS ID #1022628, Edward J. Burke, Listing by: Shine Realty Group. OneKey® MLS as distributed by MLS GRID
- $649,0004 bd4 ba1.2k sqft146 Moriches Middle Island Road, Shirley, NY 11967For SaleMLS ID #1020523, Claudia A. Betancourt, Listing by: Telemundo Realty Corp. OneKey® MLS as distributed by MLS GRID
- $565,0003 bd2 ba1.1k sqft16 Adobe Drive, Shirley, NY 11967For SaleMLS ID #1021068, Gina M. Walter, Listing by: Century 21 Cor Ace Realty Inc. OneKey® MLS as distributed by MLS GRID
- $699,0004 bd2 ba1.7k sqft190 Pine Neck Avenue, East Patchogue, NY 11772For SaleMLS ID #1024074, Lynn R. Deeg, Listing by: Coldwell Banker American Homes. OneKey® MLS as distributed by MLS GRID
- $699,0005 bd3 ba2.6k sqft30 Hackberry Lane, Holbrook, NY 11741For SaleMLS ID #1023593, Rudolph V. Aversano, Listing by: RE/MAX Best. OneKey® MLS as distributed by MLS GRID
- $779,0004 bd3 ba2.9k sqft37 2nd Street, Moriches, NY 11955For SaleMLS ID #1019562, Anna Marie Fiore CBR, Listing by: Fiore Real Estate Sales Corp. OneKey® MLS as distributed by MLS GRID
- $519,9903 bd2 ba1.2k sqft26 Robinwood Street, Mastic, NY 11950For SaleMLS ID #1020846, Gina M. Walter, Listing by: Century 21 Cor Ace Realty Inc. OneKey® MLS as distributed by MLS GRID
- $569,0003 bd2 ba1.3k sqft125 Lynbrook Drive, Mastic Beach, NY 11951New ConstructionMLS ID #806092, Mary Devlin, Listing by: Realty Connect USA L I Inc. OneKey® MLS as distributed by MLS GRID
- $550,0002 bd2 ba1.5k sqft132 Captains Court, Moriches, NY 11955For SaleMLS ID #1028949, Rosann Romanelli, Listing by: Coldwell Banker American Homes. OneKey® MLS as distributed by MLS GRID
- $696,9004 bd3 ba1.8k sqft2 Winfield Davis Drive, Coram, NY 11727New ConstructionMLS ID #1012718, Daniel Hernandez, Listing by: CLMA Realty. OneKey® MLS as distributed by MLS GRID
- $619,9903 bd2 ba2k sqftN/C 15 Robinson Drive, Shirley, NY 11967New ConstructionMLS ID #1014731, Amy Schuler, Listing by: Your Team D&G Realty Ltd. OneKey® MLS as distributed by MLS GRID
- $674,9006 bd2 ba2.1k sqft130 Park Lane, Middle Island, NY 11953For SaleMLS ID #976874, Martin G. Hammer CBR, Listing by: H & G Realty New York. OneKey® MLS as distributed by MLS GRID
