Welcome to this inviting 3-bedroom, 2-bath ranch located in the desirable South Shores Subdivision! Situated on just over half an acre, this well-maintained home offers comfortable living with plenty of space inside and out.
Recent updates include updated flooring, an updated kitchen, and a new water heater in 2025, giving the home a fresh, move-in-ready feel. The functional ranch-style layout provides easy one-level living, while the attached 2-car garage and additional shed adds convenience and additional storage. With its spacious lot, desirable location, and thoughtful updates, this South Shores home is ready for its next owner. Schedule your showing and see all this property has to offer!
For sale
Price cut: $5K (10/9)
$334,000
37 S Shrs, Sullivan, IL 61951
3beds
2,122sqft
Single Family Residence
Built in 2005
0.57 Acres Lot
$-- Zestimate®
$157/sqft
$-- HOA
What's special
- 55 days
- 358
- 10
Zillow last checked:
Listing updated:
Listed by:
Toby Ferris 217-258-6621,
Century 21 Kima Properties
Source: CIBR,MLS#: 6260851 Originating MLS: Central Illinois Board Of REALTORS
Facts & features
Interior
Bedrooms & bathrooms
- Bedrooms: 3
- Bathrooms: 2
- Full bathrooms: 2
Primary bedroom
- Description: Flooring: Vinyl
- Level: Main
Bedroom
- Description: Flooring: Vinyl
- Level: Main
Bedroom
- Description: Flooring: Vinyl
- Level: Main
Primary bathroom
- Description: Flooring: Vinyl
- Level: Main
- Dimensions: 7 x 12
Dining room
- Description: Flooring: Vinyl
- Level: Main
- Length: 9
Other
- Description: Flooring: Vinyl
- Level: Main
- Dimensions: 5 x 8
Kitchen
- Description: Flooring: Vinyl
- Level: Main
- Length: 12
Laundry
- Description: Flooring: Vinyl
- Level: Main
- Width: 10
Living room
- Description: Flooring: Vinyl
- Level: Main
Office
- Description: Flooring: Vinyl
- Level: Main
- Width: 12
Recreation
- Description: Flooring: Vinyl
- Level: Main
Heating
- Electric, Forced Air
Cooling
- Central Air
Appliances
- Included: Dishwasher, Electric Water Heater
- Laundry: Main Level
Features
- Bath in Primary Bedroom, Main Level Primary
- Basement: Crawl Space
- Has fireplace: No
Interior area
- Total structure area: 2,122
- Total interior livable area: 2,122 sqft
- Finished area above ground: 2,122
Property
Parking
- Total spaces: 2
- Parking features: Attached, Garage
- Attached garage spaces: 2
Features
- Levels: One
- Stories: 1
- Patio & porch: Patio
- Exterior features: Shed
Lot
- Size: 0.57 Acres
Details
- Additional structures: Shed(s)
- Parcel number: 080827300037
- Zoning: R-1
- Special conditions: None
Construction
Type & style
- Home type: SingleFamily
- Architectural style: Ranch
- Property subtype: Single Family Residence
Materials
- Vinyl Siding
- Foundation: Crawlspace
- Roof: Shingle
Condition
- Year built: 2005
Utilities & green energy
- Sewer: Septic Tank
- Water: Public
Community & HOA
Community
- Subdivision: South Shores Sub
Location
- Region: Sullivan
Financial & listing details
- Price per square foot: $157/sqft
- Annual tax amount: $4,853
- Date on market: 9/11/2026
- Cumulative days on market: 56 days
- Road surface type: Concrete, Gravel
Estimated market value
Not available
Estimated sales range
Not available
Not available
Price history
| Date | Event | Price |
|---|---|---|
| 10/9/2026 | Price change | $334,000-1.5%$157/sqft |
Source:  CIBR #6260851 Report a problem | ||
| 9/11/2026 | Listed for sale | $339,000+16.9%$160/sqft |
Source: CIBR #6260851 Report a problem | ||
| 8/5/2024 | Sold | $290,000-1.7%$137/sqft |
Source:  RMLS Alliance as distributed by MLS GRID #CA1028359 Report a problem | ||
| 7/2/2024 | Pending sale | $295,000$139/sqft |
Source: RMLS Alliance as distributed by MLS GRID #CA1028359 Report a problem | ||
| 5/8/2024 | Price change | $295,000-3.3%$139/sqft |
Source: RMLS Alliance as distributed by MLS GRID #CA1028359 Report a problem | ||
| 4/24/2024 | Listed for sale | $305,000+84.8%$144/sqft |
Source: RMLS Alliance as distributed by MLS GRID #CA1028359 Report a problem | ||
| 11/16/2021 | Sold | $165,000-2.9%$78/sqft |
Source: CIBR #6215821 Report a problem | ||
| 10/8/2021 | Pending sale | $169,900$80/sqft |
Source: CIBR #6215821 Report a problem | ||
| 9/24/2021 | Contingent | $169,900$80/sqft |
Source: CIBR #6215821 Report a problem | ||
| 9/24/2021 | Listed for sale | $169,900$80/sqft |
Source: CIBR #6215821 Report a problem | ||
Public tax history
Tax history is unavailable.
Monthly payment
Est. payment
Payment breakdown
Explore the cost of this home by adjusting the details. Changes won't be saved.Climate risks
Neighborhood: 61951
Nearby schools
Schools provided by the listing agent
- District: Sullivan Dist. 300
Source: CIBR. This data may not be complete. We recommend contacting the local school district to confirm school assignments for this home.


Similar homes
- $395,0003 bd3 ba2.6k sqft137 S Shrs, Sullivan, IL 61951For Sale
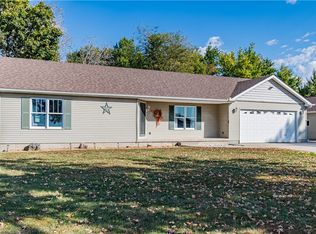 MLS ID #6261407, Rachel Rose. CIBR
- $480,0003 bd3 ba2.4k sqft16 Bradford Hls, Sullivan, IL 61951For Sale
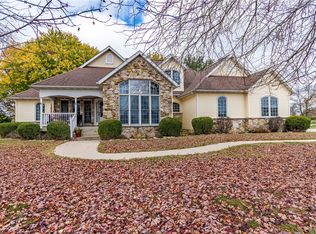 MLS ID #6261753, Rachel Rose. CIBR
- $260,0003 bd2 ba1.7k sqft36 Roley Ests, Sullivan, IL 61951For Sale By Owner

- $349,9003 bd2 ba1.7k sqft728 County Road 1675e, Sullivan, IL 61951For Sale
 MLS ID #6260489, Matt Forcum. CIBR
