Enjoy space, exceptional storage, and a peaceful setting near Lake Shelbyville! Built in 2003, this 3 bedroom with a non-conforming 4th bedroom in the basement, 3-full bath home sits on nearly an acre in a desirable neighborhood and offers 2,696 sq. ft. of finished living space, including a fully finished basement. Backing up to U.S. Army Corps of Engineers land, the property offers a scenic natural backdrop. Relax on the screened-in deck or follow the path behind the home to a small beach area. A 36x56 steel utility building provides approximately 2,106 sq. ft. for boats, campers, ATVs or hobbies. An additional 24x36 building offers 864 sq. ft. of storage, complimented by a spacious 768 sq. ft. attached garage. A wonderful opportunity to enjoy comfortable living with room for your recreational toys close to the lake!
For sale
$400,000
137 S Shrs, Sullivan, IL 61951
3beds
2,696sqft
Single Family Residence
Built in 2003
0.94 Acres Lot
$-- Zestimate®
$148/sqft
$-- HOA
What's special
Fully finished basementScenic natural backdropScreened-in deck
- 1 day
- 281
- 15
Zillow last checked:
Listing updated:
Listed by:
Rachel Rose 217-875-8081,
Glenda Williamson Realty
Source: CIBR,MLS#: 6261407 Originating MLS: Central Illinois Board Of REALTORS
Originating MLS: Central Illinois Board Of REALTORSFacts & features
Interior
Bedrooms & bathrooms
- Bedrooms: 3
- Bathrooms: 3
- Full bathrooms: 3
Primary bedroom
- Description: Flooring: Carpet
- Level: Main
- Dimensions: 11.9 x 16.1
Bedroom
- Description: Flooring: Carpet
- Level: Main
- Dimensions: 15.1 x 14.6
Bedroom
- Description: Flooring: Carpet
- Level: Basement
- Dimensions: 20.2 x 15.3
Bedroom
- Description: Flooring: Carpet
- Level: Basement
- Dimensions: 13.11 x 10.6
Primary bathroom
- Level: Main
- Dimensions: 12.3 x 4.8
Dining room
- Description: Flooring: Laminate
- Level: Main
- Dimensions: 9.1 x 11.8
Family room
- Description: Flooring: Carpet
- Level: Basement
- Dimensions: 24.7 x 15.7
Other
- Level: Main
- Dimensions: 7.8 x 4.11
Other
- Level: Basement
- Dimensions: 7.8 x 6
Kitchen
- Description: Flooring: Laminate
- Level: Main
- Dimensions: 11.1 x 11.8
Living room
- Description: Flooring: Laminate
- Level: Main
- Dimensions: 18.8 x 15.5
Porch
- Level: Main
- Dimensions: 15.7 x 13.8
Recreation
- Description: Flooring: Carpet
- Level: Basement
- Dimensions: 31 x 15.5
Heating
- Geothermal
Cooling
- Geothermal
Appliances
- Included: Dryer, Dishwasher, Microwave, Oven, Range, Refrigerator, Water Heater, Washer
- Laundry: Main Level
Features
- Bath in Primary Bedroom, Main Level Primary, Walk-In Closet(s)
- Basement: Finished,Full
- Number of fireplaces: 1
Interior area
- Total structure area: 2,696
- Total interior livable area: 2,696 sqft
- Finished area above ground: 1,348
- Finished area below ground: 1,348
Property
Parking
- Total spaces: 4
- Parking features: Attached, Detached, Garage
- Attached garage spaces: 4
Features
- Levels: One
- Stories: 1
- Patio & porch: Rear Porch, Front Porch, Screened
- Waterfront features: Lake Privileges
Lot
- Size: 0.94 Acres
- Features: Wooded
Details
- Additional structures: Outbuilding
- Parcel number: 080828401337
- Zoning: RES
- Special conditions: None
Construction
Type & style
- Home type: SingleFamily
- Architectural style: Ranch
- Property subtype: Single Family Residence
Materials
- Vinyl Siding
- Foundation: Basement
- Roof: Asphalt,Shingle
Condition
- Year built: 2003
Utilities & green energy
- Sewer: Septic Tank
- Water: Public
Community & HOA
Community
- Subdivision: South Shores Sub
Location
- Region: Sullivan
Financial & listing details
- Price per square foot: $148/sqft
- Annual tax amount: $7,159
- Date on market: 10/14/2026
- Road surface type: Concrete, Gravel
Estimated market value
Not available
Estimated sales range
Not available
Not available
Price history
| Date | Event | Price |
|---|---|---|
| 10/14/2026 | Listed for sale | $400,000$148/sqft |
Source:  CIBR #6261407 Report a problem CIBR #6261407 Report a problem | ||
Public tax history
Tax history is unavailable.
Monthly payment
Est. payment
Payment breakdown
Explore the cost of this home by adjusting the details. Changes won't be saved.Climate risks
Neighborhood: 61951
Nearby schools
Schools provided by the listing agent
- District: Sullivan Dist. 300
Source: CIBR. This data may not be complete. We recommend contacting the local school district to confirm school assignments for this home.


Similar homes
- $334,0003 bd2 ba2.1k sqft37 S Shrs, Sullivan, IL 61951For Sale
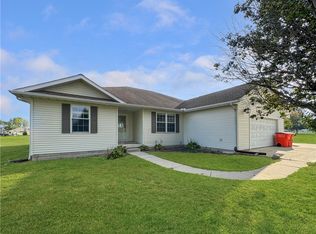 MLS ID #6260851, Toby Ferris. CIBR
 - $285,0004 bd2 ba1.7k sqft780 County Road 1150 N, Sullivan, IL 61951For Sale
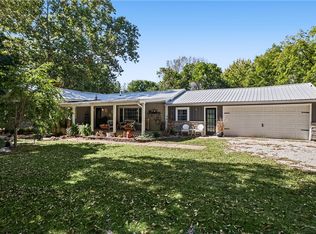 MLS ID #6261260, Jennifer Miller. CIBR
 - $349,9003 bd3 ba2.9k sqft919 N Chestnut St, Shelbyville, IL 62565For Sale
 MLS ID #6261326, Nicholas Spracklen. CIBR
 - $349,9003 bd2 ba1.7k sqft728 County Road 1675e, Sullivan, IL 61951For Sale
 MLS ID #6260489, Matt Forcum. CIBR
