Welcome home to this beautifully maintained and tastefully renovated end-unit townhome in the highly desirable Westfield community! Offering an ideal blend of comfort, style, and convenience, this move-in-ready home is sure to impress. Step inside to a bright and inviting open-concept living and dining area, perfect for both everyday living and entertaining. The updated kitchen is a true standout, featuring stainless steel appliances, elegant quartz countertops, updated cabinetry, newer flooring, a stylish tile backsplash, and thoughtful finishes throughout. A versatile family room or home office provides additional flexible living space to suit your lifestyle, while the spacious living room completes the thoughtfully designed first floor. A convenient upgraded half bath is also located on the main level. Upstairs, you'll appreciate the convenience of a second-floor laundry area with washer and dryer. The upper level offers two generously sized bedrooms and two full bathrooms, including a comfortable primary suite designed for relaxation. Located in East Windsor, this home offers easy access to major highways including Route 130, Route 33, the New Jersey Turnpike, and Princeton Junction train station, making commuting to Princeton, New York City, and Philadelphia a breeze. Residents enjoy nearby shopping, dining, parks, and recreational opportunities, along with the highly regarded East Windsor Regional School District. With its welcoming community atmosphere, convenient location, and abundance of local amenities, East Windsor is a wonderful place to call home. Don't miss your opportunity to own this exceptional home in one of the area's most sought-after communities. Schedule your private showing today.
For sale
$375,000
37 Teal Ct, East Windsor, NJ 08520
2beds
1,300sqft
:
Get pre-qualified$3,416/mo
Townhouse
Built in 1987
-- sqft lot
$373,500 Zestimate®
$288/sqft
$390/mo HOA
What's special
Updated kitchenElegant quartz countertopsThoughtful finishes throughoutTwo generously sized bedroomsStainless steel appliancesUpdated cabinetryStylish tile backsplash
- 16 days |
- 1,009 |
- 60 |
Likely to sell faster than
Zillow last checked:
Listing updated:
Listed by:
Andrew Jacobs 267-714-2900,
BHHS Fox & Roach - Princeton
Source: Bright MLS,MLS#: NJME2080772
Facts & features
Interior
Bedrooms & bathrooms
- Bedrooms: 2
- Bathrooms: 3
- Full bathrooms: 2
- 1/2 bathrooms: 1
- Main level bathrooms: 1
Rooms
- Room types: Living Room, Dining Room, Primary Bedroom, Bedroom 2, Kitchen, Family Room, Foyer, Laundry, Primary Bathroom, Full Bath, Half Bath
Primary bedroom
- Level: Upper
Bedroom 2
- Level: Upper
Primary bathroom
- Level: Upper
Dining room
- Level: Main
Family room
- Level: Main
Foyer
- Level: Main
Other
- Level: Upper
Half bath
- Level: Main
Kitchen
- Level: Main
Laundry
- Level: Upper
Living room
- Level: Main
Heating
- Forced Air, Natural Gas
Cooling
- Central Air, Natural Gas
Appliances
- Included: Dishwasher, Refrigerator, Microwave, Dryer, Oven/Range - Gas, Stainless Steel Appliance(s), Washer, Water Heater, Gas Water Heater
- Laundry: Has Laundry, Upper Level, Laundry Room
Features
- Ceiling Fan(s), Eat-in Kitchen, Primary Bath(s), Bathroom - Tub Shower, Breakfast Area, Chair Railings, Dining Area, Family Room Off Kitchen, Recessed Lighting, Upgraded Countertops, Walk-In Closet(s)
- Flooring: Vinyl
- Has basement: No
- Has fireplace: No
Interior area
- Total structure area: 1,300
- Total interior livable area: 1,300 sqft
- Finished area above ground: 1,300
- Finished area below ground: 0
Property
Parking
- Parking features: Other, Parking Lot
Accessibility
- Accessibility features: None
Features
- Levels: Two
- Stories: 2
- Patio & porch: Patio
- Exterior features: Sidewalks, Street Lights
- Pool features: None
Details
- Additional structures: Above Grade, Below Grade
- Parcel number: 0100053 0200043C0110
- Zoning: R3
- Special conditions: Standard
Construction
Type & style
- Home type: Townhouse
- Architectural style: Colonial
- Property subtype: Townhouse
Materials
- Frame
- Foundation: Other
Condition
- New construction: No
- Year built: 1987
Utilities & green energy
- Sewer: Public Sewer
- Water: Public
Community & HOA
Community
- Condo and coop fee: $390 monthly
- Subdivision: Westfield
HOA
- Has HOA: No
- Amenities included: Tennis Court(s), Tot Lots/Playground
- Services included: Common Area Maintenance, Maintenance Structure, Maintenance Grounds, Snow Removal, Trash
Location
- Region: East Windsor
- Municipality: EAST WINDSOR TWP
Financial & listing details
- Price per square foot: $288/sqft
- Tax assessed value: $183,100
- Annual tax amount: $6,641
- Date on market: 7/16/2026
- Listing agreement: Exclusive Right To Sell
- Listing terms: Cash,Conventional
- Inclusions: Washer, Dryer, Fridge
- Ownership: Condominium
Estimated market value
$373,500
$355,000 - $392,000
$2,585/mo
Price history
| Date | Event | Price |
|---|---|---|
| 7/16/2026 | Listed for sale | $375,000+5.6%$288/sqft |
Source:  Bright MLS #NJME2080772 Report a problem Bright MLS #NJME2080772 Report a problem | ||
| 9/16/2024 | Sold | $355,000+1.5%$273/sqft |
Source:  All Jersey MLS #2500736R Report a problem All Jersey MLS #2500736R Report a problem | ||
| 8/9/2024 | Contingent | $349,900$269/sqft |
Source: All Jersey MLS #2500736R Report a problem | ||
| 8/9/2024 | Pending sale | $349,900$269/sqft |
Source:  MoreMLS #22421239 Report a problem MoreMLS #22421239 Report a problem | ||
| 8/2/2024 | Contingent | $349,900$269/sqft |
Source: Bright MLS #NJME2045806 Report a problem | ||
| 7/25/2024 | Listed for sale | $349,900+120.1%$269/sqft |
Source: MoreMLS #22421239 Report a problem | ||
| 5/31/2017 | Sold | $159,000$122/sqft |
Source: Public Record Report a problem | ||
Public tax history
| Year | Property taxes | Tax assessment |
|---|---|---|
| 2025 | $6,584 | $183,100 |
| 2024 | $6,584 +5.7% | $183,100 -2.8% |
| 2023 | $6,230 +3.7% | $188,400 +2.9% |
| 2022 | $6,009 -0.1% | $183,100 |
| 2021 | $6,017 +1% | $183,100 |
| 2020 | $5,960 +1.4% | $183,100 |
| 2019 | $5,879 +0.1% | $183,100 |
| 2018 | $5,874 +1.5% | $183,100 |
| 2017 | $5,788 +2% | $183,100 |
| 2016 | $5,672 +1.2% | $183,100 |
| 2015 | $5,603 +1.8% | $183,100 |
| 2014 | $5,506 +2.9% | $183,100 |
| 2013 | $5,348 +3.7% | $183,100 |
| 2012 | $5,158 +2.8% | $183,100 |
| 2011 | $5,019 +12% | $183,100 |
| 2010 | $4,480 | $183,100 +115.4% |
| 2009 | -- | $85,000 |
| 2008 | $4,310 +5% | $85,000 |
| 2007 | $4,106 | $85,000 |
| 2006 | -- | $85,000 |
| 2005 | -- | $85,000 |
| 2004 | $3,315 | $85,000 |
| 2003 | -- | $85,000 |
| 2002 | -- | $85,000 |
| 2001 | -- | $85,000 |
Find assessor info on the county website
Monthly payment
Est. payment
Payment breakdown
Explore the cost of this home by adjusting the details. Changes won't be saved.Climate risks
Neighborhood: 08520
Nearby schools
GreatSchools rating
- NAWalter C. Black Elementary SchoolGrades: K-2Distance: 0.6 mi
- 6/10Melvin H Kreps SchoolGrades: 6-8Distance: 1.2 mi
- 6/10Hightstown High SchoolGrades: 9-12Distance: 0.6 mi
Schools provided by the listing agent
- High: Hightstown
- District: East Windsor Regional Schools
Source: Bright MLS. This data may not be complete. We recommend contacting the local school district to confirm school assignments for this home.
- $378,100-- bd-- ba1.4k sqft33 Teal Ct, East Windsor, NJ 08520Off Market
- $460,0003 bd3 ba1.6k sqft29 Teal Ct, East Windsor, NJ 08520Off Market
- $---- bd-- ba-- sqft29 Teal Ct, Hightstown, NJ 08520Off Market
- $316,600-- bd-- ba1.1k sqft25 Teal Ct, East Windsor, NJ 08520Off Market
- $329,800-- bd-- ba1.1k sqft21 Teal Ct, East Windsor, NJ 08520Off Market
- $345,0002 bd3 ba1.1k sqft17 Teal Ct, East Windsor, NJ 08520Off Market
- $---- bd-- ba-- sqft17 Teal Ct, Hightstown, NJ 08520Off Market
- $334,5002 bd1 ba1.1k sqft13 Teal Ct, East Windsor, NJ 08520Off Market
A local agent can set up tours, give advice and negotiate with sellers.
A local lender can help you make sure your offer is ready when you are.
Similar homes
- $359,0002 bd3 ba1.1k sqft102 Teal Ct, East Windsor, NJ 08520For Sale By Owner

- $399,0003 bd3 ba1.7k sqft726 Twin Rivers Dr N, East Windsor, NJ 08520For Sale
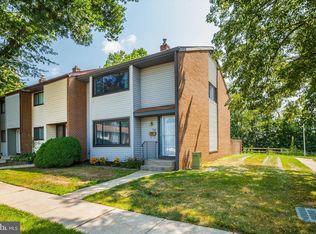
 MLS ID #NJME2081408, John DeStefano, RE/MAX First Realty. Bright MLS
 - $438,5003 bd3 ba1.4k sqft114 Teal Ct, East Windsor, NJ 08520For Sale
 MLS ID #NJME2078652, Donna Moskowitz, Keller Williams Premier. Bright MLS
 - $440,0003 bd3 ba1.4k sqft74 Teal Ct, East Windsor, NJ 08520For Sale
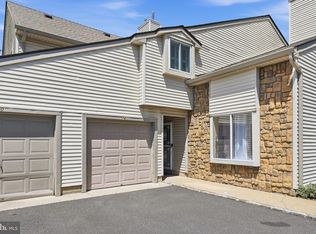 MLS ID #NJME2079510, Sal Bua, Smires & Associates. Bright MLS
 - $349,0002 bd2 ba1.3k sqft626 Twin Rivers Dr N, East Windsor, NJ 08520For SaleMLS ID #NJME2080768, Donna Moskowitz, Keller Williams Premier. Bright MLS
- $370,0002 bd2 ba1.4k sqft363 Iverson Pl, East Windsor, NJ 08520For SaleMLS ID #NJME2078612, Ken Mazurek, RE/MAX Diamond Realtors. Bright MLS
- $455,9003 bd3 ba1.7k sqft123 Howsington Pl, East Windsor, NJ 08520For SaleMLS ID #NJME2081528, Tom Hutchinson, Hutchinson Homes Real Estate. Bright MLS
- $470,0003 bd3 ba1.6k sqft29 Allison Rd, East Windsor, NJ 08520For SaleMLS ID #NJME2079908, Aruna Mota, Keller Williams Real Estate - Princeton. Bright MLS
- $349,9992 bd2 ba1.1k sqft5 Mill Run W, Hightstown, NJ 08520For SaleMLS ID #NJME2080758, Donna Moskowitz, Keller Williams Premier. Bright MLS
- $399,9993 bd3 ba1.6k sqft728 Twin Rivers Dr N, East Windsor, NJ 08520For SaleMLS ID #NJME2076430, Donna Moskowitz, Keller Williams Premier. Bright MLS
- $454,9003 bd3 ba1.6k sqft885 Jamestown Rd, Hightstown, NJ 08520For SaleMLS ID #NJME2081024, Maria Garcia-Herreros, BHHS Fox & Roach - Robbinsville. Bright MLS
- $465,0004 bd2 ba1.5k sqft943 Old York Rd, East Windsor, NJ 08520For Sale By Owner
- $425,0004 bd3 ba1.7k sqft17 Dennison Dr, East Windsor, NJ 08520For SaleMLS ID #NJME2079860, Chris Norton, Keller Williams Real Estate - Princeton. Bright MLS
- $415,0003 bd3 ba1.6k sqft525 Fairfield Rd, East Windsor, NJ 08520For SaleMLS ID #NJME2073490, Carly Ringer, Keller Williams Realty Spring Lake. Bright MLS
- $525,0003 bd3 ba1.4k sqft9 Perry L Drew Pl, Hightstown, NJ 08520For SaleMLS ID #NJME2081406, Laura Sciove, Green Light Realty. Bright MLS
- $464,9993 bd1 ba1k sqft260 Dutch Neck Rd, East Windsor, NJ 08520For SaleMLS ID #NJME2074668, Geeta Manek, Realty Mark Central, LLC. Bright MLS
- $314,9002 bd2 ba1.2k sqft1523 Country Mill Dr, Cranbury, NJ 08512For SaleMLS ID #NJME2081484, Pradeep John, Keller Williams Real Estate Tri-County. Bright MLS
- $342,0002 bd2 ba1.1k sqft27 Huber Ct, Hightstown, NJ 08520For SaleMLS ID #NJME2075704, Jodie Nolasco, Coldwell Banker Residential Brokerage - Princeton. Bright MLS
- $429,0003 bd3 ba1.6k sqft519 Fairfield Rd, East Windsor, NJ 08520For SaleMLS ID #NJME2076874, Joseph Baylis, Weichert Realtors-Princeton Junction. Bright MLS
- $429,0003 bd3 ba1.6k sqft336 Bolton Rd, East Windsor, NJ 08520For SaleMLS ID #NJME2076366, Kristine Angelone, BHHS Fox & Roach - Manalapan. Bright MLS
