This 5 bedroom, 2.5 bathroom home features an open concept living and kitchen layout. Newer roof! The kitchen has ample cabinet and counter space with granite countertops and a large island looking into the living room. The downstairs bedroom has a great setup for an office space. The master bedroom has 2 closets, a higher ceiling, and a double door entry into a spacious master bathroom - featuring a soaker tub and double vanity. The second floor laundry provides convenience, and there is room for a small living or flex space upstairs as well. The backyard is fully fenced and has a patio area for outdoor entertainment and an above ground pool. This home is move-in ready! Disclaimer: CMLS has not reviewed and, therefore, does not endorse vendors who may appear in listings.
For sale
$305,000
37 Trenton Dr, Elgin, SC 29045
5beds
2,325sqft
Single Family Residence
Built in 2013
10,018 Square Feet Lot
$304,700 Zestimate®
$131/sqft
$-- HOA
What's special
Above ground poolNewer roofGranite countertops
- 17 days
- 343
- 34
Likely to sell faster than
Zillow last checked:
Listing updated:
Listed by:
Dusty Conine,
Keller Williams Palmetto
Source: Consolidated MLS,MLS#: 645713
Facts & features
Interior
Bedrooms & bathrooms
- Bedrooms: 5
- Bathrooms: 3
- Full bathrooms: 2
- 1/2 bathrooms: 1
- Partial bathrooms: 1
- Main level bathrooms: 1
Primary bedroom
- Level: Second
Bedroom 2
- Level: Second
Bedroom 3
- Level: Second
Bedroom 4
- Level: Second
Bedroom 5
- Level: Main
Dining room
- Level: Main
Great room
- Level: Second
Kitchen
- Level: Main
Living room
- Level: Main
Heating
- Central
Cooling
- Central Air
Appliances
- Laundry: Main Level
Features
- Has basement: No
- Number of fireplaces: 1
Interior area
- Total structure area: 2,325
- Total interior livable area: 2,325 sqft
Property
Parking
- Total spaces: 2
- Parking features: Garage - Attached
- Attached garage spaces: 2
Features
- Stories: 2
- Patio & porch: Patio
- Fencing: Privacy
Lot
- Size: 10,018 Square Feet
- Dimensions: .23
Details
- Parcel number: 3221900258
Construction
Type & style
- Home type: SingleFamily
- Architectural style: Traditional
- Property subtype: Single Family Residence
Materials
- Vinyl
- Foundation: Slab
Condition
- New construction: No
- Year built: 2013
Utilities & green energy
- Sewer: Public Sewer
- Water: Public
- Utilities for property: Electricity Connected
Community & HOA
Community
- Subdivision: WEDGWOOD
HOA
- Has HOA: Yes
Location
- Region: Elgin
Financial & listing details
- Price per square foot: $131/sqft
- Tax assessed value: $289,500
- Date on market: 10/26/2026
- Listing agreement: Exclusive Right To Sell
- Road surface type: Paved
Estimated market value
$304,700
$289,000 - $320,000
$2,433/mo
Price history
| Date | Event | Price |
|---|---|---|
| 10/26/2026 | Listed for sale | $305,000+5.5%$131/sqft |
Source:  Consolidated MLS #645713 Report a problem | ||
| 4/28/2022 | Sold | $289,000+5.9%$124/sqft |
Source: Public Record Report a problem | ||
| 3/9/2022 | Listed for sale | $273,000+51.7%$117/sqft |
Source: Consolidated MLS #536184 Report a problem | ||
| 8/24/2018 | Sold | $180,000-2.7%$77/sqft |
Source: Public Record Report a problem | ||
| 7/5/2018 | Listed for sale | $185,000+18.7%$80/sqft |
Source: Keller Williams Columbia NE #451685 Report a problem | ||
| 8/5/2014 | Sold | $155,900$67/sqft |
Source: Agent Provided Report a problem | ||
| 7/31/2013 | Listing removed | $155,900$67/sqft |
Source: Great Southern Homes #333232 Report a problem | ||
| 5/30/2013 | Listed for sale | $155,900$67/sqft |
Source: Great Southern Homes #333232 Report a problem | ||
Public tax history
| Year | Property taxes | Tax assessment |
|---|---|---|
| 2025 | -- | $289,500 |
| 2024 | -- | $289,500 |
| 2023 | -- | $289,500 |
| 2022 | $1,264 +2.9% | $289,500 +38.6% |
| 2021 | $1,228 +14.9% | $208,800 |
| 2020 | $1,069 -3.4% | $208,800 +15.9% |
| 2019 | $1,106 +18.5% | $180,100 |
| 2018 | $934 | $180,100 +12.3% |
| 2017 | -- | $160,400 +1.4% |
| 2016 | $319 | $158,200 |
| 2015 | $319 | $158,200 |
| 2014 | $319 | -- |
| 2013 | -- | -- |
Find assessor info on the county website
Monthly payment
Est. payment
Payment breakdown
Explore the cost of this home by adjusting the details. Changes won't be saved.Climate risks
Neighborhood: 29045
Nearby schools
Schools provided by the listing agent
- Elementary: Blaney
- Middle: Leslie M Stover
- High: Lugoff-Elgin
- District: Kershaw County
Source: Consolidated MLS. This data may not be complete. We recommend contacting the local school district to confirm school assignments for this home.
Similar homes
- $289,9004 bd3 ba2k sqft67 Smokewood Dr, Elgin, SC 29045For Sale
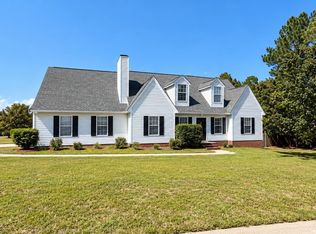 MLS ID #637788, Carla Griffin. Consolidated MLS
- $335,0003 bd3 ba1.9k sqft1518 Blaney Rd, Elgin, SC 29045For Sale
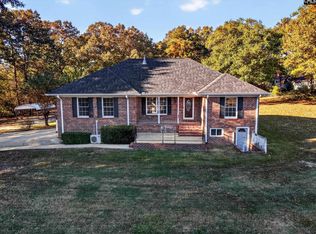 MLS ID #646719, Mary Reames. Consolidated MLS
- $299,9005 bd3 ba2.2k sqft47 Casey Dr, Elgin, SC 29045For Sale
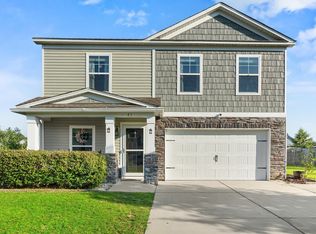 MLS ID #638476, Gracie Bright Lanzetta. Consolidated MLS
- $315,0004 bd2 ba2.8k sqft2 Strawberry Field Ln, Elgin, SC 29045For Sale
 MLS ID #646212, Ebone Gadson. Consolidated MLS
