Looking for a large property and still sit in a neighborhood? This house sits on a 0.61 acre corner lot and offers space between you and your neighbors. The roof was replaced two years ago and only 3 rooms in the house have carpet. You will enjoy the spaciousness both inside and outside of the home. Disclaimer: CMLS has not reviewed and, therefore, does not endorse vendors who may appear in listings.
For sale
Price cut: $15K (11/10)
$375,000
69 Lillie Ln, Elgin, SC 29045
5beds
3,285sqft
Single Family Residence
Built in 2017
0.61 Acres Lot
$374,200 Zestimate®
$114/sqft
$-- HOA
What's special
- 32 days
- 600
- 65
Likely to sell faster than
Zillow last checked:
Listing updated:
Listed by:
Ann Thomason,
ERA Wilder Realty
Source: Consolidated MLS,MLS#: 645194
Facts & features
Interior
Bedrooms & bathrooms
- Bedrooms: 5
- Bathrooms: 3
- Full bathrooms: 3
- Main level bathrooms: 1
Rooms
- Room types: Loft
Primary bedroom
- Features: Double Vanity, Tub-Garden, Separate Shower, Walk-In Closet(s), High Ceilings, Tray Ceiling(s), Ceiling Fan(s), Closet-Private, Separate Water Closet
- Level: Second
Bedroom 2
- Features: Bath-Shared, High Ceilings, Ceiling Fan(s)
- Level: Second
Bedroom 3
- Features: Bath-Private, High Ceilings, Ceiling Fan(s), Closet-Private
- Level: Second
Bedroom 4
- Features: Bath-Shared, High Ceilings, Ceiling Fan(s)
- Level: Second
Bedroom 5
- Features: Bath-Shared, High Ceilings
- Level: Main
Dining room
- Features: Floors-Hardwood
- Level: Main
Great room
- Level: Main
Kitchen
- Features: Eat-in Kitchen, Granite Counters, Recessed Lighting
- Level: Main
Living room
- Features: Molding, High Ceilings
Heating
- Central
Cooling
- Central Air
Appliances
- Included: Gas Range, Dishwasher, Refrigerator, Microwave Built In
- Laundry: Heated Space
Features
- Flooring: Hardwood, Luxury Vinyl, Carpet
- Has basement: No
- Number of fireplaces: 1
Interior area
- Total structure area: 3,285
- Total interior livable area: 3,285 sqft
Property
Parking
- Total spaces: 4
- Parking features: Garage - Attached
- Attached garage spaces: 2
Features
- Stories: 2
- Exterior features: Gutters - Partial
- Fencing: Rear Only Wood
Lot
- Size: 0.61 Acres
- Features: Corner Lot, Sprinkler
Details
- Additional structures: Shed(s)
- Parcel number: 3070002038
Construction
Type & style
- Home type: SingleFamily
- Architectural style: Traditional
- Property subtype: Single Family Residence
Materials
- Stone, Vinyl
- Foundation: Slab
Condition
- New construction: No
- Year built: 2017
Utilities & green energy
- Sewer: Septic Tank
- Water: Public
- Utilities for property: Electricity Connected
Community & HOA
Community
- Subdivision: LONGVIEW
HOA
- Has HOA: Yes
Location
- Region: Elgin
Financial & listing details
- Price per square foot: $114/sqft
- Tax assessed value: $355,300
- Annual tax amount: $2,193
- Date on market: 10/16/2026
- Listing agreement: Exclusive Right To Sell
- Road surface type: Paved
Estimated market value
$374,200
$355,000 - $393,000
$2,903/mo
Price history
| Date | Event | Price |
|---|---|---|
| 11/10/2026 | Price change | $375,000-3.8%$114/sqft |
Source:  Consolidated MLS #645194 Report a problem | ||
| 10/16/2026 | Listed for sale | $390,000+9.9%$119/sqft |
Source: Consolidated MLS #645194 Report a problem | ||
| 7/23/2024 | Sold | $355,000-9%$108/sqft |
Source: Agent Provided Report a problem | ||
| 7/8/2024 | Pending sale | $389,999$119/sqft |
Source: Consolidated MLS #583409 Report a problem | ||
| 6/23/2024 | Contingent | $389,999$119/sqft |
Source: Consolidated MLS #583409 Report a problem | ||
| 5/21/2024 | Price change | $389,999-2.5%$119/sqft |
Source: Consolidated MLS #583409 Report a problem | ||
| 4/19/2024 | Listed for sale | $399,999+68.3%$122/sqft |
Source: Consolidated MLS #583409 Report a problem | ||
| 1/23/2017 | Sold | $237,600$72/sqft |
Source: Public Record Report a problem | ||
Public tax history
| Year | Property taxes | Tax assessment |
|---|---|---|
| 2025 | $2,193 +32.1% | $355,300 |
| 2024 | $1,660 -0.6% | $355,300 +30.1% |
| 2023 | $1,671 +4.4% | $273,000 |
| 2022 | $1,600 +1.7% | $273,000 |
| 2021 | $1,573 +14% | $273,000 |
| 2020 | $1,379 -3.5% | $273,000 +14.6% |
| 2019 | $1,429 +6.1% | $238,300 |
| 2018 | $1,347 | $238,300 +782.6% |
| 2017 | -- | $27,000 |
Find assessor info on the county website
Monthly payment
Est. payment
Payment breakdown
Explore the cost of this home by adjusting the details. Changes won't be saved.Climate risks
Neighborhood: 29045
Nearby schools
Schools provided by the listing agent
- Elementary: Wateree
- Middle: Lugoff-Elgin
- High: Lugoff-Elgin
- District: Kershaw County
Source: Consolidated MLS. This data may not be complete. We recommend contacting the local school district to confirm school assignments for this home.

Similar homes
- $--4 bd4 ba3.1k sqft59 Lillifield Dr, Elgin, SC 29045Auction
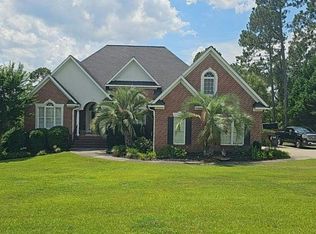 Auction.com 2
- $320,0003 bd3 ba2.1k sqft14 Jubilee Ct, Elgin, SC 29045For Sale
 MLS ID #641042, Kourtney O'hara. Consolidated MLS
- $335,0003 bd3 ba1.9k sqft1518 Blaney Rd, Elgin, SC 29045For Sale
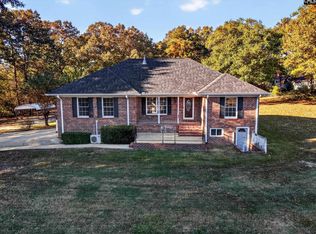 MLS ID #646719, Mary Reames. Consolidated MLS
- $299,9005 bd3 ba2.2k sqft47 Casey Dr, Elgin, SC 29045For Sale
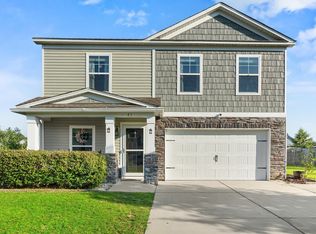 MLS ID #638476, Gracie Bright Lanzetta. Consolidated MLS
