Spacious 5-Bedroom Home on Nearly Half an Acre in Elgin, SC – Perfect for Flexible Living! Discover the space, comfort, and versatility you've been searching for in this beautiful 5-bedroom, 3-full-bath home in Elgin, South Carolina! Situated on a generous 0.46-acre lot with a fully fenced backyard, this home offers an exceptional combination of indoor comfort, outdoor living, and flexible space. Step inside to a welcoming formal dining room, perfect for hosting special occasions. The open-concept living area flows seamlessly into a spacious kitchen featuring a large center island, abundant cabinetry, generous counter space, and a walk-in pantry—ideal for everyday living and entertaining. A main-level bedroom and full bathroom provide added flexibility for guests, extended family, or multigenerational living. Upstairs, enjoy a versatile bonus space that can easily serve as a media room, home office, fitness area, or playroom. Relax on the screened-in back porch overlooking the expansive fenced backyard, offering plenty of room for outdoor entertaining, gardening, pets, and recreation. Conveniently located less than 30 minutes from Scout Motors and under 40 minutes from Fort Jackson and downtown Columbia, this Elgin home offers convenient access to major employers, shopping, dining, and entertainment. Whether you're searching for a spacious home, a flexible floor plan, or room to enjoy the outdoors, this property delivers! Schedule your private showing today and discover everything this Elgin, SC home has. Disclaimer: CMLS has not reviewed and, therefore, does not endorse vendors who may appear in listings.
For sale
$510,000
68 Sixty Oaks Ln, Elgin, SC 29045
5beds
3,249sqft
Single Family Residence
Built in 2019
0.46 Acres Lot
$506,800 Zestimate®
$157/sqft
$15/mo HOA
What's special
Spacious kitchenVersatile bonus spaceLarge center islandWalk-in pantryGenerous counter spaceMain-level bedroomScreened-in back porch
- 20 days
- 825
- 38
Likely to sell faster than
Zillow last checked:
Listing updated:
Listed by:
Ruslan Roberts,
Keller Williams Preferred
Source: Consolidated MLS,MLS#: 645839
Facts & features
Interior
Bedrooms & bathrooms
- Bedrooms: 5
- Bathrooms: 3
- Full bathrooms: 3
- Main level bathrooms: 1
Primary bedroom
- Level: Second
Bedroom 2
- Level: Main
Bedroom 3
- Level: Second
Bedroom 4
- Level: Second
Bedroom 5
- Level: Second
Dining room
- Level: Main
Kitchen
- Level: Main
Living room
- Level: Main
Heating
- Central, Split System, Zoned
Cooling
- Central Air, Split System
Appliances
- Included: Free-Standing Range, Gas Range, Self Clean, Dishwasher, Disposal, Refrigerator, Microwave Above Stove
Features
- Basement: Crawl Space
- Attic: Pull Down Stairs
- Number of fireplaces: 1
- Fireplace features: Gas Log-Propane
Interior area
- Total structure area: 3,249
- Total interior livable area: 3,249 sqft
Video & virtual tour
Property
Parking
- Total spaces: 6
- Parking features: Garage - Attached
- Attached garage spaces: 2
Features
- Stories: 2
- Exterior features: Gutters - Full
- Fencing: Privacy,Rear Only Wood
Lot
- Size: 0.46 Acres
- Features: Sprinkler
Details
- Parcel number: 3220100014SJT
Construction
Type & style
- Home type: SingleFamily
- Architectural style: Traditional
- Property subtype: Single Family Residence
Materials
- Brick-All Sides-AbvFound
Condition
- New construction: No
- Year built: 2019
Utilities & green energy
- Sewer: Septic Tank
- Water: Public
- Utilities for property: Electricity Connected
Community & HOA
Community
- Subdivision: FAIR HAVEN
HOA
- Has HOA: Yes
- HOA fee: $175 annually
Location
- Region: Elgin
Financial & listing details
- Price per square foot: $157/sqft
- Tax assessed value: $421,000
- Annual tax amount: $83
- Date on market: 10/28/2026
- Listing agreement: Exclusive Right To Sell
- Road surface type: Paved
Estimated market value
$506,800
$481,000 - $532,000
$2,861/mo
Price history
| Date | Event | Price |
|---|---|---|
| 10/28/2026 | Listed for sale | $510,000+21%$157/sqft |
Source:  Consolidated MLS #645839 Report a problem | ||
| 7/12/2023 | Sold | $421,500-0.8%$130/sqft |
Source: Public Record Report a problem | ||
| 6/22/2023 | Pending sale | $425,000$131/sqft |
Source: Consolidated MLS #560190 Report a problem | ||
| 6/7/2023 | Contingent | $425,000$131/sqft |
Source: Consolidated MLS #560190 Report a problem | ||
| 5/30/2023 | Price change | $425,000-4.5%$131/sqft |
Source: Consolidated MLS #560190 Report a problem | ||
| 5/10/2023 | Price change | $445,000-1.1%$137/sqft |
Source: Consolidated MLS #560190 Report a problem | ||
| 4/5/2023 | Listed for sale | $450,000$139/sqft |
Source: Consolidated MLS #560190 Report a problem | ||
Public tax history
| Year | Property taxes | Tax assessment |
|---|---|---|
| 2025 | $83 | $421,000 |
| 2024 | $83 -96.7% | $421,000 |
| 2023 | $2,511 +4% | $421,000 +12.6% |
| 2022 | $2,414 +1.9% | $374,000 |
| 2021 | $2,370 +779.1% | $374,000 +835% |
| 2020 | $270 | $40,000 |
| 2019 | -- | $40,000 |
Find assessor info on the county website
Monthly payment
Est. payment
Payment breakdown
Explore the cost of this home by adjusting the details. Changes won't be saved.Climate risks
Neighborhood: 29045
Nearby schools
Schools provided by the listing agent
- Elementary: Wateree
- Middle: Lugoff-Elgin
- High: Lugoff-Elgin
- District: Kershaw County
Source: Consolidated MLS. This data may not be complete. We recommend contacting the local school district to confirm school assignments for this home.
Similar homes
- $--4 bd4 ba3.1k sqft59 Lillifield Dr, Elgin, SC 29045Auction
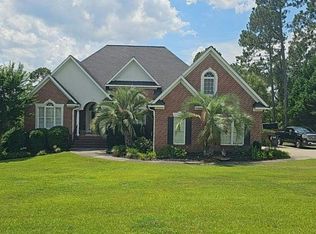 Auction.com 2
- $375,0005 bd3 ba3.2k sqft69 Lillie Ln, Elgin, SC 29045For Sale
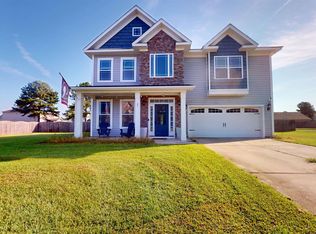 MLS ID #645194, Ann Thomason. Consolidated MLS
- $445,0004 bd3 ba2.6k sqft8 Stratford Plantation Dr, Elgin, SC 29045For Sale
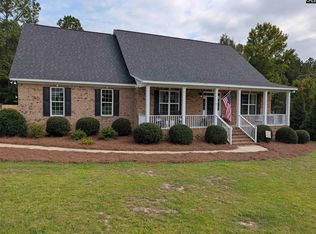 MLS ID #643122, Brandy M Bradley. Consolidated MLS
- $399,0005 bd3 ba2.6k sqft48 Rugar Dr, Lugoff, SC 29078For Sale
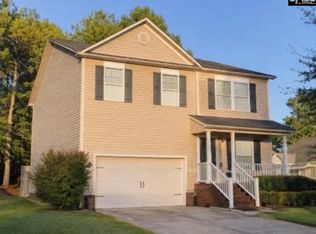 MLS ID #644818, Sheron Pace. Consolidated MLS
