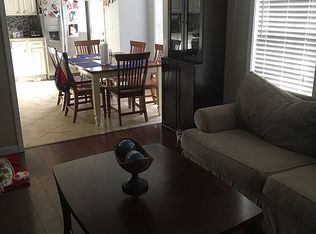
Open House Saturday, Oct 3rd 11am -1pm. New listing fresh on the market! Come and see this Move-in ready, updated and well maintained 4 bedroom 2.5 bathroom home conveniently located in Kershaw County close to I-20 with NO HOA! This 2 story house has formal living and dining areas, an updated kitchen with stainless steel appliances, solid countertops, and a pantry. It has redesigned vibrant, seamless epoxy flooring throughout the 1st floor. The second floor bedrooms and stairs have laminate flooring, and the floors in the bathrooms are tile. No carpet period. Fresh paint. 2 car garage and spacious front and backyards perfect for outside entertainment, relaxing, or any physical activity of your choice. Did I say No HOA? Oh Okay...Let's talk about buying this house...Today! Yes, there is a home warranty included. Save your money for gas, the holidays, new furniture, interior decor, a vacation, retirement, etc. This home is USDA loan eligible, if you qualify! Disclaimer: CMLS has not reviewed and, therefore, does not endorse vendors who may appear in listings.
For sale
$299,000
23 Lacebark Ln, Elgin, SC 29045
4beds
1,900sqft
Single Family Residence
Built in 2005
0.52 Acres Lot
$297,800 Zestimate®
$157/sqft
$-- HOA
What's special
Move-in readyUpdated and well maintainedFresh paintSolid countertops
- 2 days
- 238
- 14
Likely to sell faster than
Zillow last checked:
Listing updated:
Listed by:
Angela D Chambers TheBrokerAngela@gmail.com,
Legacy Builders 360 LLC
Source: Consolidated MLS,MLS#: 643850
Facts & features
Interior
Bedrooms & bathrooms
- Bedrooms: 4
- Bathrooms: 3
- Full bathrooms: 2
- 1/2 bathrooms: 1
- Partial bathrooms: 1
- Main level bathrooms: 1
Primary bedroom
- Features: Tub-Garden, Walk-In Closet(s), Floors-Laminate
- Level: Second
Bedroom 2
- Features: Bath-Shared, Walk-In Closet(s), Closet-Private, Floors-Laminate
- Level: Second
Bedroom 3
- Features: Bath-Shared, Closet-Private, Floors-Laminate
- Level: Second
Bedroom 4
- Features: Bath-Shared, Closet-Private, Floors-Laminate
- Level: Second
Dining room
- Features: Area
- Level: Main
Great room
- Level: Main
Kitchen
- Features: Eat-in Kitchen, Pantry, Counter Tops-Solid Surfac, Cabinets-Painted
Living room
- Level: Main
Heating
- Central
Cooling
- Central Air
Appliances
- Included: Free-Standing Range, Dishwasher, Microwave Built In
- Laundry: Utility Room, Main Level
Features
- Flooring: Other, Laminate
- Has basement: No
- Attic: Attic Access
- Has fireplace: No
Interior area
- Total structure area: 1,900
- Total interior livable area: 1,900 sqft
Property
Parking
- Total spaces: 2
- Parking features: Garage Door Opener
- Attached garage spaces: 2
Features
- Stories: 2
- Fencing: Rear Only Wood
Lot
- Size: 0.52 Acres
- Dimensions: 100 x 229 x 100 x 223
Details
- Parcel number: 3490200033SJJ
Construction
Type & style
- Home type: SingleFamily
- Architectural style: Traditional
- Property subtype: Single Family Residence
Materials
- Vinyl
- Foundation: Slab
Condition
- New construction: No
- Year built: 2005
Details
- Warranty included: Yes
Utilities & green energy
- Sewer: Septic Tank
- Water: Public
- Utilities for property: Electricity Connected
Community & HOA
Community
- Security: Smoke Detector(s)
- Subdivision: TALL PINES
HOA
- Has HOA: No
Location
- Region: Elgin
Financial & listing details
- Price per square foot: $157/sqft
- Tax assessed value: $162,400
- Annual tax amount: $1,138
- Date on market: 9/27/2026
- Listing agreement: Exclusive Right To Sell
- Road surface type: Paved
Estimated market value
$297,800
$283,000 - $313,000
$2,152/mo
Price history
| Date | Event | Price |
|---|---|---|
| 9/27/2026 | Listed for sale | $299,000+85.1%$157/sqft |
Source:  Consolidated MLS #643850 Report a problem Consolidated MLS #643850 Report a problem | ||
| 7/30/2019 | Sold | $161,500+1%$85/sqft |
Source: Public Record Report a problem | ||
| 4/20/2019 | Listing removed | $159,900$84/sqft |
Source: Coldwell Banker Residential Brokerage - Blythewood #469239 Report a problem | ||
| 4/17/2019 | Listed for sale | $159,900+19.4%$84/sqft |
Source: Coldwell Banker Residential Brokerage #469239 Report a problem | ||
| 8/26/2013 | Listing removed | $133,900$70/sqft |
Source: Crossroads Realty LLC #335117 Report a problem | ||
| 7/28/2013 | Price change | $133,900-4.3%$70/sqft |
Source: Crossroads Realty LLC #335117 Report a problem | ||
| 6/29/2013 | Listed for sale | $139,900+27.3%$74/sqft |
Source: Crossroads Realty LLC #335117 Report a problem | ||
| 7/3/2008 | Sold | $109,900+4296%$58/sqft |
Source: Public Record Report a problem | ||
| 3/28/2008 | Sold | $2,500-98.3%$1/sqft |
Source: Public Record Report a problem | ||
| 12/7/2007 | Listed for sale | $149,900+11.9%$79/sqft |
Source: ERA #201453 Report a problem | ||
| 6/14/2005 | Sold | $133,950$71/sqft |
Source: Public Record Report a problem | ||
Public tax history
| Year | Property taxes | Tax assessment |
|---|---|---|
| 2025 | $1,138 +6.3% | $162,400 |
| 2024 | $1,071 -66.7% | $162,400 |
| 2023 | $3,211 +1.3% | $162,400 |
| 2022 | $3,168 +1.8% | $162,400 |
| 2021 | $3,112 +1% | $162,400 |
| 2020 | $3,081 +224.3% | $162,400 +0.6% |
| 2019 | $950 +7.1% | $161,500 +6.5% |
| 2018 | $887 | $151,700 |
| 2017 | -- | $151,700 +7.8% |
| 2016 | $656 | $140,700 |
| 2015 | $656 | $140,700 +2400% |
| 2014 | $656 | $5,628 |
| 2013 | -- | $5,628 0% |
| 2011 | -- | $5,630 +6.4% |
| 2010 | -- | $5,290 |
| 2009 | -- | $5,290 |
| 2008 | $664 +24.8% | $5,290 |
| 2007 | $532 -29.1% | $5,290 |
| 2006 | $750 | $5,290 |
Find assessor info on the county website
Monthly payment
Est. payment
Payment breakdown
Explore the cost of this home by adjusting the details. Changes won't be saved.Climate risks
Neighborhood: 29045
Nearby schools
Schools provided by the listing agent
- Elementary: Dobys Mill
- Middle: Leslie M Stover
- High: Lugoff-Elgin
- District: Kershaw County
Source: Consolidated MLS. This data may not be complete. We recommend contacting the local school district to confirm school assignments for this home.
Similar homes
- $287,0004 bd3 ba2k sqft62 Denali Cir, Elgin, SC 29045For Sale
 MLS ID #631808, Rebecca Finegan. Consolidated MLS
 - $--4 bd2 ba1.8k sqft23 Sugar Maple Ct, Elgin, SC 29045Auction
 ServiceLink Auction
 - $310,0004 bd2 ba1.7k sqft50 Nature Ln, Elgin, SC 29045For Sale
 MLS ID #642176, Wendy Weeden. Consolidated MLS
 - $285,0003 bd2 ba2.2k sqft105 Sorrel Tree Ln, Elgin, SC 29045For Sale
 MLS ID #640768, Thomas Shoupe. Consolidated MLS
