Welcome home to this beautiful 3-bedroom, 2.5-bath traditional brick-front home offering 2,416 square feet of living space! Featuring elegant tray ceilings, a spacious main-level primary suite, and thoughtful updates throughout, this home combines charm and functionality. Recent improvements include updated carpeting, refreshed kitchen cabinetry and backsplash, and a built-in buffet and coffee bar. Enjoy the updated covered back deck overlooking a large, fully fenced backyard with an above-ground pool in its own fenced enclosure. Additional features include a two-car garage, ample storage, multiple attic access points, and a stand-up crawlspace. Schedule your private showing today! Disclaimer: CMLS has not reviewed and, therefore, does not endorse vendors who may appear in listings.
For sale
Price cut: $5K (11/8)
$365,000
28 Bird Song Ln, Elgin, SC 29045
3beds
2,416sqft
Single Family Residence
Built in 2008
0.45 Acres Lot
$362,200 Zestimate®
$151/sqft
$-- HOA
What's special
Two-car garageUpdated carpetingLarge fully fenced backyardSpacious main-level primary suiteUpdated covered back deckElegant tray ceilings
- 22 days
- 498
- 57
Likely to sell faster than
Zillow last checked:
Listing updated:
Listed by:
Jenna Tulley,
Keller Williams Realty
Source: Consolidated MLS,MLS#: 645541
Facts & features
Interior
Bedrooms & bathrooms
- Bedrooms: 3
- Bathrooms: 3
- Full bathrooms: 2
- 1/2 bathrooms: 1
- Partial bathrooms: 1
- Main level bathrooms: 2
Primary bedroom
- Features: Double Vanity, Bath-Private, Tray Ceiling(s), Ceiling Fan(s), Floors-Hardwood
- Level: Main
Bedroom 2
- Features: Bath-Shared, Ceiling Fan(s)
- Level: Second
Bedroom 3
- Features: Bath-Shared
- Level: Second
Dining room
- Features: Area, Floors-Hardwood, Tray Ceiling(s)
- Level: Main
Kitchen
- Features: Granite Counters, Backsplash-Tiled, Cabinets-Painted
- Level: Main
Living room
- Features: Floors-Hardwood, Tray Ceiling(s), Molding, Ceilings-Tray, Ceiling Fan
- Level: Main
Heating
- Central
Cooling
- Central Air
Appliances
- Laundry: Mud Room, Main Level
Features
- Flooring: Hardwood
- Basement: Crawl Space
- Has fireplace: No
Interior area
- Total structure area: 2,416
- Total interior livable area: 2,416 sqft
Property
Parking
- Total spaces: 2
- Parking features: Garage - Attached
- Attached garage spaces: 2
Features
- Stories: 2
- Fencing: Chain Link
Lot
- Size: 0.45 Acres
Details
- Parcel number: 3590203025SEQ
Construction
Type & style
- Home type: SingleFamily
- Architectural style: Traditional
- Property subtype: Single Family Residence
Materials
- Brick-Partial-AbvFound
Condition
- New construction: No
- Year built: 2008
Utilities & green energy
- Sewer: Public Sewer
- Water: Public
- Utilities for property: Electricity Connected
Community & HOA
Community
- Subdivision: HEATH POND
HOA
- Has HOA: No
Location
- Region: Elgin
Financial & listing details
- Price per square foot: $151/sqft
- Tax assessed value: $289,200
- Annual tax amount: $1,832
- Date on market: 10/22/2026
- Listing agreement: Exclusive Right To Sell
- Road surface type: Paved
Estimated market value
$362,200
$344,000 - $380,000
$2,328/mo
Price history
| Date | Event | Price |
|---|---|---|
| 11/8/2026 | Price change | $365,000-1.4%$151/sqft |
Source:  Consolidated MLS #645541 Report a problem | ||
| 10/22/2026 | Listed for sale | $370,000+27.6%$153/sqft |
Source: Consolidated MLS #645541 Report a problem | ||
| 5/16/2023 | Sold | $290,000$120/sqft |
Source: Public Record Report a problem | ||
| 2/2/2023 | Sold | $290,000+33.3%$120/sqft |
Source: Public Record Report a problem | ||
| 12/23/2019 | Sold | $217,560-4.4%$90/sqft |
Source: Public Record Report a problem | ||
| 11/1/2019 | Listed for sale | $227,500$94/sqft |
Source: Compas Realty, LLC #465969 Report a problem | ||
| 9/4/2019 | Listing removed | $227,500$94/sqft |
Source: Compas Realty, LLC #465969 Report a problem | ||
| 7/20/2019 | Price change | $227,500-0.9%$94/sqft |
Source: Compas Realty, LLC #465969 Report a problem | ||
| 5/31/2019 | Price change | $229,520-3.3%$95/sqft |
Source: Compas Realty, LLC #465969 Report a problem | ||
| 5/13/2019 | Price change | $237,400-1%$98/sqft |
Source: Compas Realty, LLC #465969 Report a problem | ||
| 3/1/2019 | Listed for sale | $239,900+12.1%$99/sqft |
Source: Compas Realty, LLC #465969 Report a problem | ||
| 2/22/2018 | Listing removed | $1,650$1/sqft |
Source: Affinity Management Report a problem | ||
| 2/9/2018 | Price change | $1,650-2.9%$1/sqft |
Source: Affinity Management Report a problem | ||
| 1/22/2018 | Listed for rent | $1,700$1/sqft |
Source: Zillow Rental Manager Report a problem | ||
| 1/10/2018 | Listing removed | $214,000$89/sqft |
Source: Keller Williams Columbia #430504 Report a problem | ||
| 11/8/2017 | Price change | $214,000-1.6%$89/sqft |
Source: Columbia SC #430504 Report a problem | ||
| 5/31/2017 | Price change | $217,500-1.1%$90/sqft |
Source: Home Advantage Realty #422583 Report a problem | ||
| 4/21/2017 | Listed for sale | $220,000-6.3%$91/sqft |
Source: Home Advantage Realty #422583 Report a problem | ||
| 6/24/2015 | Listing removed | $234,900$97/sqft |
Source: Compas Realty, LLC #373538 Report a problem | ||
| 3/20/2015 | Listed for sale | $234,900+4.9%$97/sqft |
Source: Compas Realty LLC #373538 Report a problem | ||
| 8/13/2010 | Sold | $223,900+0.3%$93/sqft |
Source: Public Record Report a problem | ||
| 3/6/2010 | Listed for sale | $223,250-14.1%$92/sqft |
Source: Compas Realty, LLC #262596 Report a problem | ||
| 12/20/2009 | Listing removed | $259,879$108/sqft |
Source: United, Realtors #251379 Report a problem | ||
| 8/27/2009 | Listed for sale | $259,879+766.3%$108/sqft |
Source: United, Realtors #251379 Report a problem | ||
| 7/14/2008 | Sold | $30,000$12/sqft |
Source: Public Record Report a problem | ||
Public tax history
| Year | Property taxes | Tax assessment |
|---|---|---|
| 2025 | $1,832 +4.8% | $289,200 |
| 2024 | $1,747 +26.1% | $289,200 |
| 2023 | $1,386 +4.3% | $289,200 +31.4% |
| 2022 | $1,328 +2.6% | $220,100 |
| 2021 | $1,295 -68.8% | $220,100 |
| 2020 | $4,145 +213.1% | $220,100 +0.4% |
| 2019 | $1,324 +6.3% | $219,300 |
| 2018 | $1,246 | $219,300 |
| 2017 | -- | $219,300 -0.3% |
| 2016 | $810 | $220,000 |
| 2015 | $810 | $220,000 +2400% |
| 2014 | $810 | $8,800 |
| 2013 | -- | $8,800 |
| 2011 | -- | $8,800 |
| 2010 | -- | $8,800 -10.2% |
| 2009 | -- | $9,805 +2078.9% |
| 2008 | $128 +12.6% | $450 |
| 2007 | $114 +13.9% | $450 |
| 2006 | $100 | $450 |
| 2005 | -- | $450 |
| 2004 | -- | $450 |
| 2003 | -- | $450 |
| 2002 | -- | $450 |
| 2001 | -- | $450 |
Find assessor info on the county website
Monthly payment
Est. payment
Payment breakdown
Explore the cost of this home by adjusting the details. Changes won't be saved.Climate risks
Neighborhood: 29045
Nearby schools
Schools provided by the listing agent
- Elementary: Dobys Mill
- Middle: Leslie M Stover
- High: Lugoff-Elgin
- District: Kershaw County
Source: Consolidated MLS. This data may not be complete. We recommend contacting the local school district to confirm school assignments for this home.
Similar homes
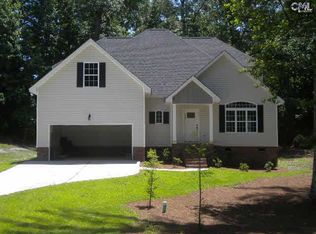
- $335,0003 bd3 ba1.9k sqft1518 Blaney Rd, Elgin, SC 29045For Sale
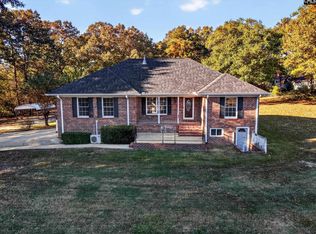 MLS ID #646719, Mary Reames. Consolidated MLS
- $--4 bd4 ba3.1k sqft59 Lillifield Dr, Elgin, SC 29045Auction
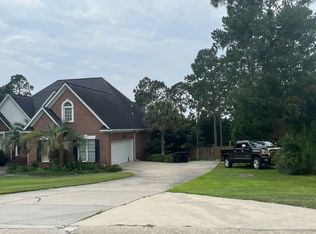 Auction.com 2
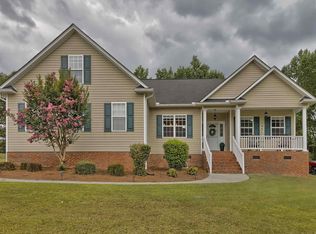
- $298,0004 bd3 ba2.2k sqft106 Denali Cir, Elgin, SC 29045For Sale
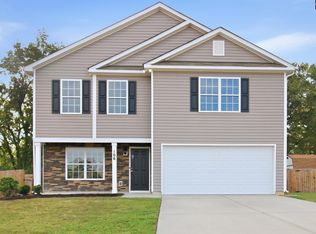 MLS ID #644518, Thomas Shoupe. Consolidated MLS
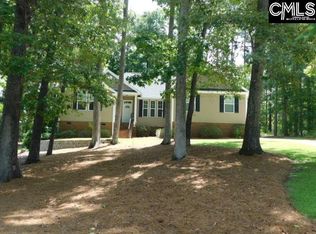
- $299,0004 bd3 ba1.9k sqft23 Lacebark Ln, Elgin, SC 29045For Sale
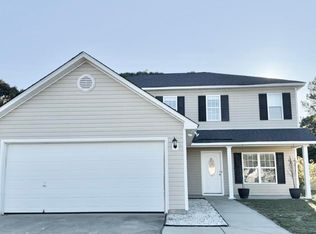 MLS ID #643850, Angela D Chambers. Consolidated MLS
