Welcome to 37 Triple Crown Court! Built in 2013, this stunning 2 story residence offers 5 bedrooms, 3 bathrooms and over 3,300 square feet. The 5th bedroom is huge and was converted from an unfinished attic space. Home has an awesome open concept with a large family room w/fireplace, formal dining room and kitchen combo. On the 1st floor you will find the primary bedroom suite and bath, 2 other bedrooms and an additional bathroom. The 2nd floor has 2 bedrooms, finished bonus room w/closet and a bathroom. The well-appointed kitchen is complete with granite countertops, a kitchen island, stainless steel appliances, 3 pantries and an abundance of cabinet space. Other features include a large 2 car garage, patio with pergola, separate laundry room, beautiful fixtures, ceiling fans, LVP flooring, crown and chair rail molding, double vanities, outside storage shed and more! Seller is offering $5,000 in concessions. Schedule a tour today and experience all that is 37 Triple Crown Court!
Pending
$399,900
37 Triple Crown Ct, Lillington, NC 27546
5beds
3,347sqft
:
Get pre-qualified$2,425/mo
Single Family Residence
Built in 2013
0.46 Acres Lot
$397,400 Zestimate®
$119/sqft
$33/mo HOA
What's special
Finished bonus roomCeiling fansUnfinished office spaceKitchen comboKitchen islandTriple crown courtSeparate laundry room
- 840 days |
- 20 |
- 0 |
Zillow last checked:
Listing updated:
Listed by:
WILLIAM MCNEILL,
COLDWELL BANKER ADVANTAGE - YADKIN ROAD
Source: LPRMLS,MLS#: 722441 Originating MLS: Longleaf Pine Realtors
Originating MLS: Longleaf Pine RealtorsFacts & features
Interior
Bedrooms & bathrooms
- Bedrooms: 5
- Bathrooms: 3
- Full bathrooms: 3
Heating
- Heat Pump
Cooling
- Central Air
Appliances
- Included: Dishwasher, Disposal, Microwave, Range, Refrigerator
- Laundry: Washer Hookup, Dryer Hookup, Main Level, In Unit
Features
- Attic, Bathtub, Tray Ceiling(s), Ceiling Fan(s), Crown Molding, Separate/Formal Dining Room, Entrance Foyer, Eat-in Kitchen, Granite Counters, Garden Tub/Roman Tub, Kitchen Island, Kitchen/Dining Combo, Primary Downstairs, Open Floorplan, Pantry, Separate Shower, Walk-In Closet(s), Window Treatments
- Flooring: Luxury Vinyl, Luxury VinylPlank, Tile, Carpet
- Doors: Storm Door(s)
- Windows: Blinds
- Number of fireplaces: 1
- Fireplace features: Gas Log, Living Room, Masonry
Interior area
- Total interior livable area: 3,347 sqft
Video & virtual tour
Property
Parking
- Total spaces: 2
- Parking features: Attached, Garage
- Attached garage spaces: 2
Features
- Levels: Two
- Stories: 2
- Patio & porch: Covered, Front Porch, Patio, Porch
- Exterior features: Fence, Playground, Porch, Patio, Storage
- Fencing: Back Yard,Privacy
Lot
- Size: 0.46 Acres
- Features: 1/4 to 1/2 Acre Lot, Cul-De-Sac
Details
- Parcel number: 030507 0200 58
- Special conditions: Standard
Construction
Type & style
- Home type: SingleFamily
- Architectural style: Two Story
- Property subtype: Single Family Residence
Materials
- Stone Veneer, Vinyl Siding
- Foundation: Slab
Condition
- New construction: No
- Year built: 2013
Utilities & green energy
- Sewer: Septic Tank
- Water: Public
Community & HOA
Community
- Features: Community Pool, Gutter(s)
- Security: Smoke Detector(s)
- Subdivision: Trotters Ridge
HOA
- Has HOA: Yes
- HOA fee: $33 monthly
- HOA name: Little And Young
Location
- Region: Lillington
Financial & listing details
- Price per square foot: $119/sqft
- Tax assessed value: $340,244
- Annual tax amount: $2,184
- Date on market: 4/6/2024
- Cumulative days on market: 200 days
- Listing terms: New Loan
- Inclusions: Pergola, Outside Storage Shed, Propane tank
- Exclusions: Swing Set, TV on patio
- Ownership: More than a year
Estimated market value
$397,400
$378,000 - $417,000
$2,606/mo
Price history
| Date | Event | Price |
|---|---|---|
| 3/3/2026 | Listed for sale | $399,900$119/sqft |
Source:  Coldwell Banker Advantage #LP722441 Report a problem Coldwell Banker Advantage #LP722441 Report a problem | ||
| 4/12/2024 | Pending sale | $399,900$119/sqft |
Source:  LPRMLS #722441 Report a problem LPRMLS #722441 Report a problem | ||
| 4/6/2024 | Listed for sale | $399,900+53.8%$119/sqft |
Source: LPRMLS #722441 Report a problem | ||
| 8/28/2020 | Sold | $260,000$78/sqft |
Source: LPRMLS #638215 Report a problem | ||
| 7/20/2020 | Pending sale | $260,000$78/sqft |
Source: COLDWELL BANKER ADVANTAGE #5 (SANFORD) #638215 Report a problem | ||
| 7/18/2020 | Listed for sale | $260,000+10.6%$78/sqft |
Source: COLDWELL BANKER ADVANTAGE #5 (SANFORD) #638215 Report a problem | ||
| 6/17/2014 | Sold | $235,000$70/sqft |
Source: Public Record Report a problem | ||
Public tax history
| Year | Property taxes | Tax assessment |
|---|---|---|
| 2025 | $2,184 -12.8% | $340,244 |
| 2024 | $2,504 | $340,244 |
| 2023 | $2,504 +1.4% | $340,244 |
| 2022 | $2,470 +10.2% | $340,244 +35.7% |
| 2021 | $2,242 +1.1% | $250,780 |
| 2020 | $2,217 +0.7% | $250,780 |
| 2019 | $2,202 +1.2% | $250,780 |
| 2018 | $2,177 -2.2% | $250,780 |
| 2017 | $2,226 | $250,780 -2.3% |
| 2016 | -- | $256,610 |
| 2015 | -- | $256,610 +755.4% |
| 2014 | -- | $30,000 |
Find assessor info on the county website
Monthly payment
Est. payment
Payment breakdown
Explore the cost of this home by adjusting the details. Changes won't be saved.Climate risks
Neighborhood: 27546
Nearby schools
GreatSchools rating
- NAAnderson Creek PrimaryGrades: PK-2Distance: 5.7 mi
- 7/10Western Harnett MiddleGrades: 6-8Distance: 1 mi
- 3/10Western Harnett HighGrades: 9-12Distance: 1.3 mi
Schools provided by the listing agent
- Elementary: South Harnett Elementary School
- Middle: Western Harnett Middle School
- High: Western Harnett High School
Source: LPRMLS. This data may not be complete. We recommend contacting the local school district to confirm school assignments for this home.
- $411,4004 bd3 ba3.3k sqft455 Kentucky Derby Ln, Lillington, NC 27546Off Market
- $414,9004 bd4 ba3.1k sqft455 Kentucky Derby L70 Ln, Lillington, NC 27546Off Market

- $352,5004 bd3 ba2.4k sqft43 Triple Crown Ct, Lillington, NC 27546Off Market
- $337,7003 bd2 ba2.3k sqft42 Black Diamond Ct, Lillington, NC 27546Off Market
- $338,8004 bd2 ba2.6k sqft425 Kentucky Derby Ln, Lillington, NC 27546Off Market
- $336,2004 bd3 ba2k sqft34 Black Diamond L72 Ct, Lillington, NC 27546Off Market
- $445,0004 bd3 ba3.3k sqft44 Triple Crown Ct, Lillington, NC 27546Off Market
- $352,7004 bd2 ba2.7k sqft18 Triple Crown Ct, Lillington, NC 27546Off Market
A local agent can set up tours, give advice and negotiate with sellers.
A local lender can help you make sure your offer is ready when you are.
Similar homes
- $430,0005 bd3 ba3.5k sqft508 Executive Dr, Lillington, NC 27546For Sale
 MLS ID #753950, JIM FORTNER, KELLER WILLIAMS REALTY (FAYETTEVILLE). LPRMLS
 - $349,9004 bd3 ba2.7k sqft17 Orangewood Ct, Lillington, NC 27546For Sale
 MLS ID #764532, KALA FORTIN, THE SUMMIT REAL ESTATE AGENCY. LPRMLS
 - $385,0005 bd4 ba2.9k sqft270 Marquis Dr, Cameron, NC 28326For Sale
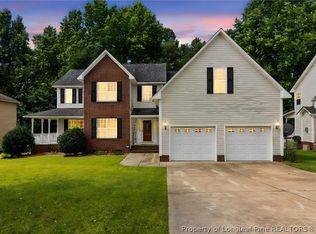 MLS ID #760361, DARK HORSE GROUP POWERED BY LPT REALTY, LPT REALTY LLC. LPRMLS
 - $435,0004 bd3 ba3.3k sqft151 Edgemont Ter, Sanford, NC 27332For Sale
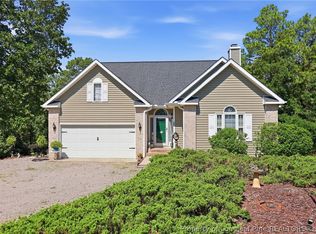 MLS ID #765200, JULIE JOHNSON, RE/MAX SOUTHERN PROPERTIES LLC.. LPRMLS
 - $359,9994 bd3 ba2.3k sqft56 Mountain View Dr, Sanford, NC 27332For SaleMLS ID #763430, HEATHER MAYNOR, CENTURY 21 The Realty Group. LPRMLS
- $369,9994 bd3 ba2.5k sqft29 Kettering Ct, Cameron, NC 28326For SaleMLS ID #759594, DARK HORSE GROUP POWERED BY LPT REALTY, LPT REALTY LLC. LPRMLS
- $365,0004 bd3 ba3.4k sqft415 Highgrove Dr, Spring Lake, NC 28390For SaleMLS ID #761723, EVIE PACHECO, LEVEL UP REALTY & PROPERTY MANAGEMENT. LPRMLS
- $399,9005 bd4 ba3.2k sqft212 Culpepper Rd, Cameron, NC 28326For SaleMLS ID #764540, KEVIN WESTER, DESTINY REAL ESTATE. LPRMLS
- $355,0003 bd3 ba2.4k sqft225 Timberline Dr, Sanford, NC 27332For SaleMLS ID #764822, KALA FORTIN, THE SUMMIT REAL ESTATE AGENCY. LPRMLS
- $342,5004 bd3 ba2.3k sqft120 Turkey Oak Cir, Bunnlevel, NC 28323For SaleMLS ID #760986, MIA HISHAM HASSANI, NOVUS REALTY GROUP, INC.. LPRMLS
- $459,0004 bd2 ba2.8k sqft148 Heatherspring Way, Spring Lake, NC 28390For SaleMLS ID #765320, MELISSA CRUMLEY, PINELAND REALTY LLC. LPRMLS
- $339,9003 bd2 ba2k sqft249 Stock Market Dr, Broadway, NC 27505For SaleMLS ID #766074, NATALIE MARTIN, W.S. WELLONS REALTY. LPRMLS
- $485,0005 bd3 ba3.1k sqft135 Valley Stream Rd, Spring Lake, NC 28390For SaleMLS ID #762362, CRYSTAL MONTZ, DREAMS MADE REALTY GROUP. LPRMLS
- $410,0004 bd4 ba2.9k sqft46 Wateredge Ln, Sanford, NC 27332For SaleMLS ID #761692, BRYCEN ERDODY, TORCH & TRAIL, LLC. LPRMLS
- $474,9004 bd3 ba2.9k sqft14 Spring Water Ct, Spring Lake, NC 28390For SaleMLS ID #759793, TRACIE CROWDER, AC REALTY. LPRMLS
- $358,5004 bd3 ba2.3k sqft123 Tun Tavern Dr, Cameron, NC 28326For SaleMLS ID #761075, KAI MURPHY, KELLER WILLIAMS REALTY (FAYETTEVILLE). LPRMLS
- $425,0004 bd3 ba3.3k sqft270 Emma Ct, Linden, NC 28356For SaleMLS ID #765784, KEVIN WESTER, DESTINY REAL ESTATE. LPRMLS
- $344,9004 bd3 ba2.1k sqft140 Birch Ave, Spring Lake, NC 28390For SaleMLS ID #761329, BLAIR EASTMAN, EXP REALTY LLC. LPRMLS
- $345,0004 bd3 ba2.2k sqft14 Wildlife Bridge Ct, Spring Lake, NC 28390For SaleMLS ID #765884, TEAM SAMPSON, EXP REALTY LLC. LPRMLS
- $345,0004 bd3 ba2k sqft436 Stone Cross Dr, Spring Lake, NC 28390For SaleMLS ID #764258, KAREN MUELLERLEILE, ERA STROTHER REAL ESTATE #5. LPRMLS
