Come see this wonderful 4-sided brick home on a gorgeous cul-de-sac lot. This home has so much personality and has a big backyard for the growing family. This home features an owner's suite on the main and 3 spacious bedrooms up. The family room has a beautiful stone fireplace. The Kitchen is updated with quartz counters, stainless appliances and double ovens. The terrace level has several bonus rooms that could be a media room, recreation room or potential 5th bedroom. So much to offer
Active
Price cut: $5K (9/25)
$479,900
370 Devilla Trce, Fayetteville, GA 30214
4beds
--sqft
Single Family Residence
Built in 1974
4,268 Square Feet Lot
$474,100 Zestimate®
$--/sqft
$-- HOA
What's special
Big backyardStainless appliancesGorgeous cul-de-sac lotDouble ovens
- 46 days
- 113
- 3
Zillow last checked:
Listing updated:
Listed by:
Lisa Santa Ana 678-793-3560,
Virtual Properties Realty.com
Source: GAMLS,MLS#: 10836141
Facts & features
Interior
Bedrooms & bathrooms
- Bedrooms: 4
- Bathrooms: 3
- Full bathrooms: 2
- 1/2 bathrooms: 1
- Main level bathrooms: 1
- Main level bedrooms: 1
Rooms
- Room types: Bonus Room, Foyer, Laundry
Dining room
- Features: Separate Room
Kitchen
- Features: Kitchen Island
Heating
- Central, Forced Air
Cooling
- Ceiling Fan(s), Central Air
Appliances
- Included: Dishwasher, Disposal, Oven
- Laundry: Other
Features
- Split Bedroom Plan, Vaulted Ceiling(s), Walk-In Closet(s)
- Flooring: Carpet, Hardwood
- Windows: Double Pane Windows
- Basement: Exterior Entry,Finished,Full,Interior Entry
- Number of fireplaces: 1
- Fireplace features: Family Room
- Common walls with other units/homes: No Common Walls
Interior area
- Total structure area: 0
- Finished area above ground: 0
- Finished area below ground: 0
Property
Parking
- Total spaces: 2
- Parking features: Garage
- Has garage: Yes
Features
- Levels: Two
- Stories: 2
- Patio & porch: Patio
- Fencing: Back Yard
- Body of water: None
Lot
- Size: 4,268 Square Feet
- Features: Private
Details
- Additional structures: Outbuilding
- Parcel number: 053904012
Construction
Type & style
- Home type: SingleFamily
- Architectural style: Brick 4 Side,Traditional
- Property subtype: Single Family Residence
Materials
- Brick
- Foundation: Block
- Roof: Composition
Condition
- Resale
- New construction: No
- Year built: 1974
Utilities & green energy
- Sewer: Public Sewer
- Water: Public
- Utilities for property: Cable Available, Electricity Available, High Speed Internet, Natural Gas Available, Sewer Available, Underground Utilities, Water Available
Community & HOA
Community
- Features: None
- Security: Smoke Detector(s)
- Subdivision: The Ponderosa
HOA
- Has HOA: No
- Services included: None
Location
- Region: Fayetteville
Financial & listing details
- Tax assessed value: $403,743
- Annual tax amount: $227
- Date on market: 8/28/2026
- Cumulative days on market: 46 days
- Listing agreement: Exclusive Right To Sell
- Electric utility on property: Yes
Estimated market value
$474,100
$450,000 - $498,000
$2,809/mo
Price history
| Date | Event | Price |
|---|---|---|
| 9/25/2026 | Price change | $479,900-1% |
Source:  GAMLS #10836141 Report a problem GAMLS #10836141 Report a problem | ||
| 9/17/2026 | Price change | $484,900-0.8% |
Source: GAMLS #10836141 Report a problem | ||
| 9/10/2026 | Price change | $489,000-1.2% |
Source: GAMLS #10836141 Report a problem | ||
| 8/28/2026 | Listed for sale | $495,000-13% |
Source:  FMLS GA #7829204 Report a problem FMLS GA #7829204 Report a problem | ||
| 7/14/2026 | Listing removed | $569,000 |
Source: GAMLS #10800103 Report a problem | ||
| 7/7/2026 | Listed for sale | $569,000+147.4% |
Source: GAMLS #10800103 Report a problem | ||
| 3/23/2020 | Sold | $230,000 |
Source:  GAMLS #8712163 Report a problem GAMLS #8712163 Report a problem | ||
| 2/17/2020 | Pending sale | $230,000 |
Source: Keller Williams Rlty Atl. Part #8712163 Report a problem | ||
| 2/15/2020 | Listed for sale | $230,000 |
Source: Keller Williams Rlty Atl. Part #8712163 Report a problem | ||
| 1/11/2020 | Pending sale | $230,000 |
Source: Keller Williams Rlty Atl. Part #8712163 Report a problem | ||
| 1/1/2020 | Listed for sale | $230,000+12.2% |
Source: Keller Williams Rlty Atl. Part #8712163 Report a problem | ||
| 3/1/2019 | Listing removed | $205,000 |
Source: Southern Classic Realtors #8391122 Report a problem | ||
| 2/16/2019 | Listed for sale | $205,000 |
Source: Southern Classic Realtors #8391122 Report a problem | ||
| 8/17/2018 | Pending sale | $205,000 |
Source: Southern Classic Realtors #8391122 Report a problem | ||
| 6/30/2018 | Listed for sale | $205,000 |
Source: Southern Classic Realtors #8391122 Report a problem | ||
| 6/26/2018 | Pending sale | $205,000 |
Source: Southern Classic Realtors #8391122 Report a problem | ||
| 6/22/2018 | Price change | $205,000-12.8% |
Source: Southern Classic Realtors #8391122 Report a problem | ||
| 6/12/2018 | Price change | $235,000-4.1% |
Source: Southern Classic Realtors #8391122 Report a problem | ||
| 6/2/2018 | Price change | $245,000-1.8% |
Source: Southern Classic Realtors #8391122 Report a problem | ||
| 5/10/2018 | Price change | $249,500-0.2% |
Source: Southern Classic Realtors #8337754 Report a problem | ||
| 4/22/2018 | Price change | $249,999-3.8% |
Source: Southern Classic Realtors #8337754 Report a problem | ||
| 3/7/2018 | Price change | $259,999-5.5% |
Source: Southern Classic Realtors #8337754 Report a problem | ||
| 1/5/2018 | Listed for sale | $275,000+63.2% |
Source: Southern Classic Realtors #8306053 Report a problem | ||
| 3/31/2016 | Sold | $168,500-0.8% |
Source:  FMLS GA #5630881 Report a problem FMLS GA #5630881 Report a problem | ||
| 2/14/2016 | Pending sale | $169,900+25.9% |
Source: A PLUS REALTY GEORGIA #5630881 Report a problem | ||
| 1/6/2015 | Sold | $135,000-22% |
Source: Public Record Report a problem | ||
| 1/31/2006 | Sold | $173,000-15.6% |
Source: Public Record Report a problem | ||
| 3/11/2005 | Sold | $205,000-3.8% |
Source: Public Record Report a problem | ||
| 5/7/2004 | Sold | $213,000 |
Source: Public Record Report a problem | ||
Public tax history
| Year | Property taxes | Tax assessment |
|---|---|---|
| 2025 | $227 -11.3% | $161,497 +7% |
| 2024 | $256 -26% | $150,932 -7.7% |
| 2023 | $346 -14.8% | $163,520 +6.4% |
| 2022 | $406 | $153,680 +67% |
| 2021 | -- | $92,000 -21.1% |
| 2020 | $3,304 -5.8% | $116,560 -4.7% |
| 2019 | $3,506 +33% | $122,360 +34.5% |
| 2018 | $2,636 | $90,960 +35% |
| 2017 | $2,636 +24.8% | $67,364 -5.1% |
| 2016 | $2,112 | $71,000 +9% |
| 2015 | $2,112 +15% | $65,160 +9.5% |
| 2014 | $1,837 | $59,480 +8.4% |
| 2013 | $1,837 +6.9% | $54,880 -1.1% |
| 2012 | $1,719 -23.6% | $55,480 -24.3% |
| 2011 | $2,250 -9.2% | $73,280 -11.7% |
| 2010 | $2,477 -16.5% | $83,000 -11.6% |
| 2009 | $2,967 -1.6% | $93,872 |
| 2008 | $3,014 +5.7% | $93,872 |
| 2007 | $2,852 | $93,872 +2.4% |
| 2006 | -- | $91,672 +3.6% |
| 2005 | -- | $88,508 +0.4% |
| 2004 | $2,479 | $88,172 +2.7% |
| 2003 | -- | $85,848 +7.4% |
| 2002 | $2,229 -1.7% | $79,924 +2.5% |
| 2001 | $2,269 -2.6% | $77,968 +6.2% |
| 2000 | $2,330 | $73,420 |
Find assessor info on the county website
Monthly payment
Est. payment
Payment breakdown
Explore the cost of this home by adjusting the details. Changes won't be saved.Climate risks
Neighborhood: 30214
Nearby schools
Schools provided by the listing agent
- Elementary: Spring Hill
- Middle: Bennetts Mill
- High: Fayette
Source: GAMLS. This data may not be complete. We recommend contacting the local school district to confirm school assignments for this home.
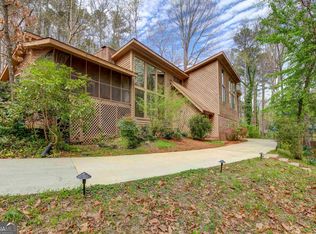
Similar homes
- $399,9004 bd3 ba2.5k sqft100 Deer Forest Trl, Fayetteville, GA 30214Active

 MLS ID #10845215, Meredith A Green, Dwelli. GAMLS
 - $435,9003 bd2 ba1.8k sqft134 Hidden Valley Rd, Fayetteville, GA 30214Active
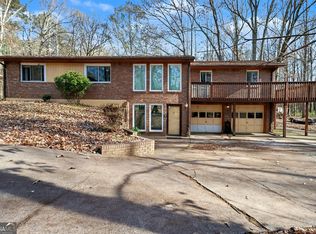 MLS ID #10777437, Mark Spain, Mark Spain Real Estate. GAMLS
 - $499,9004 bd3 ba3k sqft536 Adams Rd, Fayetteville, GA 30214Active
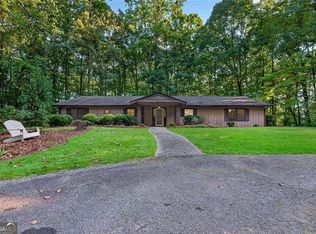 MLS ID #10842696, Heather K Lee, HOME Luxury Real Estate. GAMLS
 - $454,9003 bd3 ba2k sqft320 Sherwood Rd, Fayetteville, GA 30215Active
 MLS ID #10857903, Fontella Pappas, Pinewood Realty Group. GAMLS
 - $342,5004 bd3 ba2.1k sqft185 Deer Forest Trl, Fayetteville, GA 30214ActiveMLS ID #10801578, Eric Baham, Sovereign Real Estate Group. GAMLS
- $489,0005 bd5 ba3.4k sqft574 Antioch Rd, Fayetteville, GA 30215ActiveMLS ID #10802415, Carolyn Hart-Greene, Harry Norman Realtors. GAMLS
- $449,9005 bd4 ba3.8k sqft160 Perry Creek Dr, Fayetteville, GA 30215ActiveMLS ID #10852999, Byron A Weston, EasyStreet Realty Georgia. GAMLS
- $382,0003 bd2 ba1.8k sqft120 Creekwood Ln, Fayetteville, GA 30214ActiveMLS ID #10817920, Andrea Reaves, Atrium Realty. GAMLS
- $599,9005 bd5 ba4k sqft330 Sandy Lake Cir, Fayetteville, GA 30214ActiveMLS ID #10788625, Jacob Brewer, Keller Williams Realty Atl. Partners. GAMLS
- $645,0005 bd4 ba4.2k sqft123 Swanson Rd, Fayetteville, GA 30214ActiveMLS ID #10842749, The Glennie Group Inc, Keller Williams Realty Atl. Partners. GAMLS
- $485,0003 bd3 ba2.4k sqft285 Pendleton Trl, Tyrone, GA 30290ActiveMLS ID #10847239, The Glennie Group Inc, Keller Williams Realty Atl. Partners. GAMLS
- $335,0003 bd2 ba1.6k sqft130 Carrollwood Dr, Fayetteville, GA 30215ActiveMLS ID #10856073, Clay Redman, Virtual Properties Realty.com. GAMLS
- $515,0004 bd3 ba2.6k sqft3277 N Whitney Ave, Hapeville, GA 30354ActiveMLS ID #10858101, Rhonda Duffy, Duffy Realty. GAMLS
- $499,9004 bd4 ba3.3k sqft375 Gaelic Way, Tyrone, GA 30290ActiveMLS ID #10775510, Cheyenne Veber, Dwelli. GAMLS
- $475,0003 bd3 ba2.1k sqft135 Crimson Rdg, Tyrone, GA 30290ActiveMLS ID #10779281, Melissa Pou, Ansley Real Estate | Christie's Int. GAMLS
- $469,9004 bd3 ba2.6k sqft85 Woodstream Dr, Newnan, GA 30265ActiveMLS ID #10836967, Erin Looney, BHHS Georgia Properties. GAMLS
- $449,9004 bd3 ba3.4k sqft2240 Whispering Pines Ln, McDonough, GA 30253ActiveMLS ID #10826113, Steven T Koleno, Beycome Brokerage Realty LLC. GAMLS
- $459,9004 bd4 ba2.9k sqft3499 Prince George St, East Pt, GA 30344ActiveMLS ID #10763654, Kent Miller, RE/MAX Advantage. GAMLS
- $334,9004 bd3 ba3.2k sqft45 North Dr, Hampton, GA 30228ActiveMLS ID #10839378, Denise M Clements, Keller Williams Realty Atl. Partners. GAMLS
- $525,0005 bd4 ba3.9k sqft935 Woodland Brk, McDonough, GA 30253ActiveMLS ID #10843005, Chris Hunter, eXp Realty. GAMLS
