Welcome To This Stunning Fully Renovated 3-Bedroom Condominium Offering Approximately 1,295 Sq Ft Of Bright, Modern Living Space Plus A Private Balcony Overlooking The Park! Rare Opportunity With ALL Utilities Included In The Maintenance Fees. Featuring A Brand New Kitchen Complete With Stainless Steel Appliances, Quartz Countertops, Designer Backsplash & Custom Cabinetry. Spacious Open-Concept Living & Dining Area Showcases New Laminate Flooring, Smooth Ceilings & Walk-Out To Balcony. Large Primary Retreat With 2-Piece Ensuite, Generous Sized Bedrooms, Beautifully Updated 4-Piece Bathroom With Porcelain Tile, Ensuite Laundry & Plenty Of Storage. Includes 1 Underground Parking Space With Additional Parking Available For Only $80/Month. Unbeatable Location Minutes To Costco, Walmart, TTC, GO Transit, Subway, Highways 401/427, Pearson Airport, Parks & Schools. Turn Key Living In A Highly Convenient Location!
For sale
C$458,800
370 Dixon Rd #714, Toronto, ON M9R 1T2
3beds
2baths
Apartment
Built in ----
-- sqft lot
$-- Zestimate®
C$--/sqft
C$963/mo HOA
What's special
Brand new kitchenStainless steel appliancesQuartz countertopsDesigner backsplashCustom cabinetryNew laminate flooringSmooth ceilings
- 93 days |
- 24 |
- 0 |
Zillow last checked:
Listing updated:
Listed by:
ROYAL LEPAGE IGNITE REALTY
Source: TRREB,MLS®#: W13108668 Originating MLS®#: Toronto Regional Real Estate Board
Originating MLS®#: Toronto Regional Real Estate BoardFacts & features
Interior
Bedrooms & bathrooms
- Bedrooms: 3
- Bathrooms: 2
Primary bedroom
- Level: Main
- Dimensions: 4.85 x 3.82
Bedroom 2
- Level: Main
- Dimensions: 4.8 x 3.5
Bedroom 3
- Level: Main
- Dimensions: 3.7 x 3.3
Dining room
- Level: Main
- Dimensions: 4.02 x 3.5
Kitchen
- Level: Main
- Dimensions: 2.3 x 3.75
Laundry
- Level: Main
- Dimensions: 1.8 x 2.1
Living room
- Level: Main
- Dimensions: 4.02 x 3.5
Heating
- Forced Air, Gas
Cooling
- None
Appliances
- Laundry: Ensuite
Features
- Flooring: Carpet Free
- Basement: None
- Has fireplace: No
Interior area
- Living area range: 1200-1399 null
Property
Parking
- Total spaces: 1
- Parking features: Underground
- Has garage: Yes
Accessibility
- Accessibility features: Elevator, Parking, Wheelchair Access
Features
- Exterior features: Open Balcony
- Has view: Yes
- View description: City
Lot
- Features: Golf, Greenbelt/Conservation, Hospital, Public Transit, Ravine, Rec./Commun.Centre
Details
- Parcel number: 110600255
Construction
Type & style
- Home type: Apartment
- Property subtype: Apartment
Materials
- Concrete
Community & HOA
HOA
- Services included: Heat Included, Hydro Included, Water Included, Cable TV Included, CAC Included, Common Elements Included, Building Insurance Included, Parking Included
- HOA fee: C$963 monthly
- HOA name: YCC
Location
- Region: Toronto
Financial & listing details
- Annual tax amount: C$1,161
- Date on market: 5/10/2026
Price history
Price history is unavailable.
Public tax history
Tax history is unavailable.
Climate risks
Neighborhood: Kingsview Village
Nearby schools
GreatSchools rating
No schools nearby
We couldn't find any schools near this home.
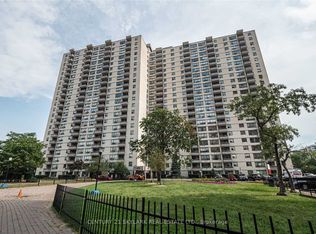
- C$2,6993 bd1 ba-- sqft370 Dixon Rd #1601, Toronto, ON M9R1T2For Rent
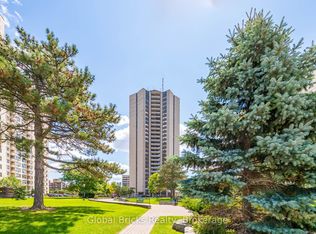
- C$469,9003 bd2 ba-- sqft380 Dixon Rd #1904, Toronto, ON M9R1T3For Sale
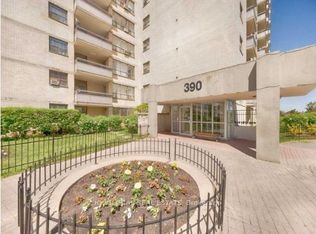
- C$450,0002 bd1 ba-- sqft390 Dixon Rd SE #1202, Toronto, ON M9R1T4For Sale
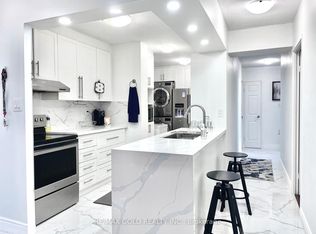
- C$499,9003 bd2 ba-- sqft390 Dixon Rd #1611, Toronto, ON M9R1T4For Sale
- C$399,9992 bd1 ba-- sqft390 Dixon Rd #806, Toronto, ON M9R1T4For Sale
- C$355,0002 bd1 ba-- sqft390 Dixon Rd #2309, Toronto, ON M9R1T4For Sale
- C$450,0002 bd1 ba-- sqft390 Dixon Rd #1603, Toronto, ON M9R1T4For Sale
- C$399,0002 bd1 ba-- sqft390 Dixon Rd #1906, Toronto, ON M9R1T4For Sale
Similar homes
- C$418,5003 bd2 ba-- sqft330 Dixon Rd #2107, Toronto, ON M9R 1S9For Sale
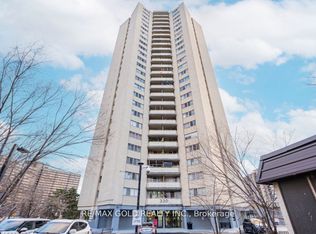 MLS ID #W13618942, RE/MAX GOLD REALTY INC.. TRREB
 - C$429,9003 bd2 ba-- sqft340 Dixon Rd Unit 1811, Toronto, ON M9R 1T1For Sale
 MLS ID #W13465442, HOUSESIGMA INC.. TRREB
 - C$449,9003 bd2 ba-- sqft85 Emmett Ave #1811, Toronto, ON M6M 5A2For Sale
 MLS ID #W13662482, SUTTON GROUP REALTY SYSTEMS INC.. TRREB
 - C$489,8003 bd2 ba-- sqft320 Dixon Rd #2315, Toronto, ON M9R 1S8For Sale
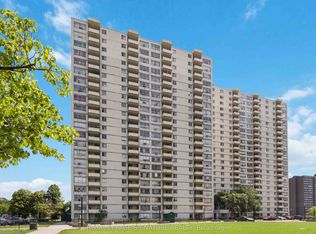 MLS ID #W13217186, ROYAL LEPAGE SIGNATURE REALTY. TRREB
 - C$499,9003 bd2 ba-- sqft390 Dixon Rd #1611, Toronto, ON M9R 1T4For SaleMLS ID #W13063986, RE/MAX GOLD REALTY INC.. TRREB
- C$450,0002 bd1 ba-- sqftDIXON RD, Toronto, ON M9R 1T4For SaleMLS ID #W13591656, IQI GLOBAL REAL ESTATE. TRREB
- C$379,9003 bd2 ba-- sqft320 Dixon Rd Unit 1511, Toronto, ON M9R 1S8For SaleMLS ID #W13595522, HOMELIFE HEARTS REALTY INC.. TRREB
- C$469,9003 bd2 ba-- sqft380 Dixon Rd #1904, Toronto, ON M9R 1T3For SaleMLS ID #W12979216, Global Bricks Realty. TRREB
- C$448,0002 bd1 ba-- sqft11 Wincott Dr Unit 1215, Toronto, ON M9R 2R9For SaleMLS ID #W13515042, KELLER WILLIAMS REFERRED URBAN REALTY. TRREB
- C$468,8002 bd1 ba-- sqft11 Wincott Dr #914, Toronto, ON M9R 2R9For SaleMLS ID #W13230838, CENTURY 21 LEADING EDGE REALTY INC.. TRREB
- C$528,8883 bd2 ba-- sqft11 Wincott Dr #810, Toronto, ON M9R 2R9For SaleMLS ID #W13599276, SNOBAR REALTY GROUP INC.. TRREB
- C$399,0002 bd1 ba-- sqft390 Dixon Rd #1906, Toronto, ON M9R 1T4For SaleMLS ID #W13620720, SUPERSTARS REALTY LTD.. TRREB
- C$472,0003 bd2 ba-- sqft234 Albion Rd #Penthouse 10, Toronto, ON M9W 6A5For SaleMLS ID #W13614056, RE/MAX WEST REALTY INC.. TRREB
- C$299,0003 bd2 ba-- sqft340 Dixon Rd #114, Toronto, ON M9R 1T1For SaleMLS ID #W13640450, RE/MAX WEST REALTY INC.. TRREB
- C$450,0002 bd1 ba-- sqft390 Dixon Rd #1603, Toronto, ON M9R 1T4For SaleMLS ID #W12501120, RE/MAX GOLD REALTY INC.. TRREB
- C$424,9992 bd1 ba-- sqftTIFFANY PLACE, Toronto, ON M9R 2R9For SaleMLS ID #W13147148, REVEL REALTY INC.. TRREB
- C$415,0002 bd1 ba-- sqft11 Wincott Dr #1104, Toronto, ON M9R 2R9For SaleMLS ID #W13575562, RE/MAX WEST REALTY INC.. TRREB
- C$449,0003 bd2 ba-- sqft236 Albion Rd #310, Toronto, ON M9W 6A6For SaleMLS ID #W13445118, ROYAL LEPAGE PREMIUM ONE REALTY. TRREB
- C$389,9993 bd2 ba-- sqft238 Albion Rd Unit 408, Toronto, ON M9W 6A7For SaleMLS ID #W13649770, RE/MAX PREMIER INC.. TRREB
- C$399,9992 bd1 ba-- sqft390 Dixon Rd #806, Toronto, ON M9R 1T4For SaleMLS ID #W13519894, iCloud Realty Ltd.. TRREB
