Nestled among the towering pines and shimmering aspens of the desirable Sunnywood neighborhood, this exceptional Woodland Park mountain home offers the perfect balance of rustic Colorado charm and thoughtful custom upgrades. Situated on a spacious, treed lot, this residence captures the character of true mountain living. A high efficency hot water heating system along with a tankless hot water heater equals almost endless hot showers! The inviting Great Room is the heart of the home, featuring soaring vaulted beamed ceilings, expansive windows, and a stunning floor-to-ceiling moss rock fireplace anchored by a premium Lopi Discovery gas log stove. Custom artisan-crafted curtain rods and elegant linen draperies add distinctive style to the living space, while direct access to the large covered wraparound deck creates an ideal setting for outdoor dining or morning coffee. The thoughtfully designed kitchen combines beauty and functionality with rich soapstone countertops, a built-in soapstone sink, slate flooring, and exceptional storage throughout. A newer induction range complements the workspace, while pantry slide-out shelving, and oversized corner cabinets with dual roundabouts provide remarkable organization and convenience. Must see to appreciate! The hearth room is an additional living area warmed by a cozy wood-burning stove, creating the perfect flex space for reading, relaxing, or gathering with family and friends. The spacious primary suite offers main-level convenience and includes an en suite bath highlighted by a luxurious steam shower. Upstairs, two charming bedrooms share a full bath, along with an adjoining playroom ideal for crafts, games, or imaginative puppet shows. The walkout lower level expands the living space with a comfortable family room, unique wet bar housed within a vintage Hoosier cabinet, an additional bedroom, office space, and bath. Additional highlights include quality Pella windows, durable redwood siding, an attached storage shed.
Under contract
Price cut: $20K (6/18)
$695,000
370 High View Cir, Woodland Park, CO 80863
4beds
3,048sqft
:
Get pre-qualified$4,173/mo
Single Family Residence
Built in 1983
0.62 Acres Lot
$-- Zestimate®
$228/sqft
$-- HOA
What's special
Thoughtfully designed kitchenSpacious treed lotExceptional storage throughoutElegant linen draperiesSoaring vaulted beamed ceilingsNewer induction rangeCustom artisan-crafted curtain rods
- 70 days |
- 316 |
- 26 |
Likely to sell faster than
Zillow last checked:
Listing updated:
Listed by:
Connie Sims SRES 719-339-6795,
Keller Williams Partners,
Steve Woelfle 719-440-3098
Source: elevateMLS,MLS#: 2872948
Facts & features
Interior
Bedrooms & bathrooms
- Bedrooms: 4
- Bathrooms: 4
- Full bathrooms: 1
- 3/4 bathrooms: 2
- 1/2 bathrooms: 1
Other
- Level: Main
- Area: 320 Square Feet
- Dimensions: 16 x 20
Heating
- Baseboard, Hot Water
Cooling
- None
Appliances
- Included: Dishwasher, Disposal, Microwave, Range, Refrigerator, Self Cleaning Oven
- Laundry: Electric Hook-up, Main Level
Features
- 9Ft + Ceilings, Beamed Ceilings, Great Room, Skylight (s), Vaulted Ceiling(s), High Speed Internet, Pantry, Wet Bar
- Flooring: Carpet, Stone, Tile, Wood
- Windows: Window Coverings
- Has basement: No
- Number of fireplaces: 2
- Fireplace features: Gas, Heatilator, Two
Interior area
- Total structure area: 3,048
- Total interior livable area: 3,048 sqft
- Finished area above ground: 3,048
- Finished area below ground: 0
Video & virtual tour
Property
Parking
- Total spaces: 2
- Parking features: Attached, Garage Door Opener, Concrete Driveway
- Attached garage spaces: 2
Features
- Levels: One and One Half
- Stories: 1.5
- Patio & porch: Covered, Wood Deck, See Prop Desc Remarks
- Fencing: None
- Has view: Yes
- View description: Mountain(s)
Lot
- Size: 0.62 Acres
- Features: Sloped, Wooded, Landscaped
Details
- Additional structures: Storage
- Parcel number: 3929124170020
Construction
Type & style
- Home type: SingleFamily
- Property subtype: Single Family Residence
Materials
- Wood Siding, Stone, Frame
- Foundation: Slab, Walk Out
- Roof: Composite Shingle
Condition
- Existing Home
- New construction: No
- Year built: 1983
Details
- Warranty included: Yes
Utilities & green energy
- Water: Municipal
- Utilities for property: Electricity Connected, Natural Gas Connected, Phone Available
Community & HOA
Location
- Region: Woodland Park
Financial & listing details
- Price per square foot: $228/sqft
- Tax assessed value: $682,206
- Annual tax amount: $2,441
- Date on market: 5/23/2026
- Listing terms: Cash,Conventional,FHA,VA Loan
- Electric utility on property: Yes
Estimated market value
Not available
Estimated sales range
Not available
Not available
Price history
| Date | Event | Price |
|---|---|---|
| 7/11/2026 | Contingent | $695,000$228/sqft |
Source:  elevateMLS #2872948 Report a problem elevateMLS #2872948 Report a problem | ||
| 6/18/2026 | Price change | $695,000-2.8%$228/sqft |
Source: elevateMLS #2872948 Report a problem | ||
| 5/23/2026 | Listed for sale | $715,000$235/sqft |
Source: elevateMLS #2872948 Report a problem | ||
Public tax history
| Year | Property taxes | Tax assessment |
|---|---|---|
| 2024 | $1,274 -9.8% | $35,330 -10.3% |
| 2023 | $1,412 | $39,390 +86.9% |
| 2022 | $1,412 -11.6% | $21,080 -26.9% |
| 2021 | $1,598 +1.7% | $28,840 |
| 2020 | $1,572 | $28,840 +14.2% |
| 2019 | $1,572 | $25,260 +17.5% |
| 2018 | $1,572 +14.3% | $21,500 |
| 2017 | $1,375 -0.2% | $21,500 +0.5% |
| 2016 | $1,378 -9.6% | $21,400 |
| 2015 | $1,524 -4.3% | $21,400 -3.1% |
| 2014 | $1,592 -5.8% | $22,090 -6.9% |
| 2013 | $1,690 +8.9% | $23,730 +4.5% |
| 2012 | $1,551 -6.7% | $22,700 |
| 2011 | $1,662 -0.8% | $22,700 -5.7% |
| 2010 | $1,676 +0.5% | $24,080 +0.3% |
| 2009 | $1,668 -0.7% | $24,000 |
| 2008 | $1,679 +29.2% | $24,000 +31.3% |
| 2007 | $1,299 -1.3% | $18,280 |
| 2006 | $1,317 +4.9% | $18,280 +3% |
| 2005 | $1,256 -3.9% | $17,740 -5% |
| 2004 | $1,306 +734.6% | $18,680 +668.7% |
| 2003 | $156 -3.7% | $2,430 |
| 2002 | $162 -16.6% | $2,430 |
| 2001 | $195 | -- |
Find assessor info on the county website
Monthly payment
Est. payment
Payment breakdown
Explore the cost of this home by adjusting the details. Changes won't be saved.Climate risks
Neighborhood: 80863
Nearby schools
GreatSchools rating
- 7/10Columbine Elementary SchoolGrades: PK-6Distance: 1 mi
- 8/10Woodland Park Middle SchoolGrades: 7-8Distance: 0.9 mi
- 6/10Woodland Park High SchoolGrades: 9-12Distance: 1.9 mi
Schools provided by the listing agent
- Elementary: Columbine
- Middle: Woodland Park
- High: Woodland Park
- District: Woodland Park RE2
Source: elevateMLS. This data may not be complete. We recommend contacting the local school district to confirm school assignments for this home.
- $106,689-- bd-- ba-- sqft366 High View Cir, Woodland Park, CO 80863Off Market
- $122,500-- bd-- ba-- sqft380 High View Cir, Woodland Park, CO 80863Off Market
- $558,0003 bd2 ba1.6k sqft2619 Sunnywood Ave, Woodland Park, CO 80863Sold

- $491,4004 bd3 ba2.2k sqft2605 Sunnywood Ave, Woodland Park, CO 80863Off Market

- $675,0003 bd4 ba1.9k sqft140 High View Cir, Woodland Park, CO 80863Sold
- $830,6005 bd4 ba3.9k sqft375 High View Cir, Woodland Park, CO 80863Off Market
- $535,4003 bd2 ba1.7k sqft2629 Sunnywood Ave, Woodland Park, CO 80863Off Market
- $682,3003 bd2 ba2.7k sqft371 High View Cir, Woodland Park, CO 80863Off Market
A local agent can set up tours, give advice and negotiate with sellers.
Similar homes
- $700,0004 bd3 ba2k sqft951 Kings Crown Rd, Woodland Park, CO 80863For Sale
 MLS ID #240151, Brandon Akers, Akers Realty Co. PAR
 - $649,7505 bd4 ba2.9k sqft2141 Valley View Dr, Woodland Park, CO 80863For Sale
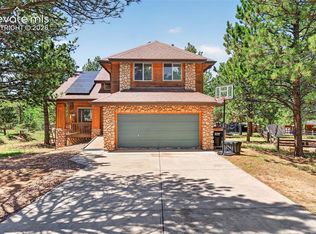
 MLS ID #6636391, Stephen Sato ABR MRP , HomeSmart. elevateMLS
 - $750,0003 bd2 ba2.3k sqft102 Douglas Fir Ln, Woodland Park, CO 80863For Sale
 MLS ID #1196273, Amy Kunce-Martinez, The Cutting Edge. elevateMLS
 - $799,0004 bd3 ba2.7k sqft1150 Forest Hill Pl, Woodland Park, CO 80863For Sale
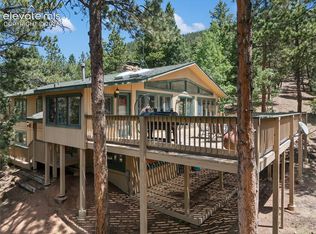 MLS ID #6656989, Karen Schaefer, REMAX PROPERTIES. elevateMLS
 - $731,0005 bd4 ba3.4k sqft2221 Valley View Dr, Woodland Park, CO 80863For SaleMLS ID #9167406, Asa Kortman MRP , Keller Williams Partners. elevateMLS
- $610,0003 bd4 ba2.5k sqft1280 Chippewa Trl, Woodland Park, CO 80863For SaleMLS ID #3203432, Jon Uher, Coldwell Banker 1st Choice Realty. elevateMLS
- $784,0004 bd4 ba3.2k sqft1240 Ponderosa Way, Woodland Park, CO 80863For SaleMLS ID #3971761, James Dean, Exp Realty LLC. elevateMLS
- $659,0003 bd4 ba2.5k sqft312 N West Street, Woodland Park, CO 80863For Sale
 MLS ID #8136244, Will McCauley, Unique Properties LLC. REcolorado as distributed by MLS GRID
 - $675,0005 bd4 ba3.7k sqft2809 Edlowe Rd, Woodland Park, CO 80863For SaleMLS ID #2776644, Todd Zeller, Coldwell Banker 1st Choice Realty. elevateMLS
- $849,9004 bd4 ba3.1k sqft1350 Masters Dr, Woodland Park, CO 80863For SaleMLS ID #8659005, Kaitlin Sears ABR MRP , REMAX PROPERTIES. elevateMLS
- $724,9003 bd2 ba2.2k sqft240 Sun Ridge Ct, Woodland Park, CO 80863For SaleMLS ID #2139250, Pete Hitchcock, Pro Flat Fee Realty LLC. elevateMLS
- $599,0005 bd2 ba2.3k sqft1010 W Bowman Ave, Woodland Park, CO 80863For SaleMLS ID #9210095, Mary Sekowski MRP , Exp Realty LLC. elevateMLS
- $799,0005 bd4 ba4.2k sqft1121 W Bowman Ave, Woodland Park, CO 80863For SaleMLS ID #5005936, Mary Sekowski MRP , Exp Realty LLC. elevateMLS
- $550,0003 bd3 ba2.6k sqft481 Black Bear Trl, Woodland Park, CO 80863For SaleMLS ID #1131069, Bernadine Vayle CRS GRI , Coldwell Banker 1st Choice Realty. elevateMLS
- $800,0003 bd3 ba3.3k sqft73 Aspen Dr, Woodland Park, CO 80863For SaleMLS ID #4881159, Travis Fraker SFR , Redfin Corporation. elevateMLS
- $899,0005 bd4 ba3.6k sqft2441 Glen Cove Dr, Woodland Park, CO 80863For SaleMLS ID #8303480, Matthew Miller, LoKation Real Estate. elevateMLS
- $699,9995 bd3 ba2.8k sqft1667 Blue Mesa Dr, Divide, CO 80814For SaleMLS ID #11798615, Barbara A Schlinker, Your Home Sold Guaranteed Realty - Barb Has The Buyers Team. My State MLS
- $495,0004 bd2 ba1.8k sqft18 Holiday Dr, Woodland Park, CO 80863For SaleMLS ID #3797504, Travis Fraker SFR , Redfin Corporation. elevateMLS
- $997,0002 bd2 ba2.6k sqft1100 Rampart Range Rd, Woodland Park, CO 80863For SaleMLS ID #7403928, Carmen Molitor MRP SRES , REMAX PROPERTIES. elevateMLS
- $650,0003 bd4 ba2.6k sqft996 Spring Valley Dr, Divide, CO 80814For SaleMLS ID #6020853, Coleen Hellen CRS GRI MRP , The Compass Team REAL ESTATE GROUP LLC. elevateMLS
