Welcome to this spacious two-story walkout home nestled in an established & sought after east Sioux Falls neighborhood. Offering over 3, 700 finished square feet, this property combines generous living spaces, thoughtful updates, and a beautiful mature setting. The main level is designed for both everyday living and entertaining, featuring high ceilings, abundant natural light, and a cozy gas fireplace that creates a warm and inviting atmosphere. The kitchen and dining provide ample space for gathering with family and friends. The primary suite is conveniently on the main level & includes a jacuzzi tub & walk-in closet. Upstairs, you'll find two spacious bedrooms, complete with walk-in closets, along with a full bathroom featuring dual sinks. The walkout lower level expands your living space with two additional bedrooms, a full bathroom, and a large family room complete with a second fireplace and a wet bar. Step outside to enjoy the fully fenced backyard surrounded by mature trees and complete with a matching shed for extra storage, creating the ideal outdoor retreat. This well-maintained home offers the perfect blend of space, comfort, and curb appeal!
Pending
$650,000
3701 S Pillsberry Ave Avenue, Sioux Falls, SD 57103
6beds
3,706sqft
:
Get pre-qualified$4,142/mo
Single Family Residence
Built in 2002
10,628 Square Feet Lot
$627,300 Zestimate®
$175/sqft
$-- HOA
What's special
- 54 days |
- 135 |
- 2 |
Zillow last checked:
Listing updated:
Listed by:
eXp Realty - Elevated Sioux Falls
Source: eXp Realty,MLS#: 22604091
Facts & features
Interior
Bedrooms & bathrooms
- Bedrooms: 6
- Bathrooms: 4
- Full bathrooms: 4
- Main level bedrooms: 2
Primary bedroom
- Level: Main
- Area: 170 Square Feet
- Dimensions: 17 x 10
Dining room
- Level: Main
- Area: 144 Square Feet
- Dimensions: 12 x 12
Family room
- Level: Lower
- Area: 540 Square Feet
- Dimensions: 27 x 20
Kitchen
- Level: Main
- Area: 252 Square Feet
- Dimensions: 18 x 14
Living room
- Description: gas fireplace
- Level: Main
- Area: 288 Square Feet
- Dimensions: 18 x 16
Other
- Description: laundry
- Level: Main
- Area: 56 Square Feet
- Dimensions: 7 x 8
Other
- Description: Storage room
- Level: Lower
- Area: 132 Square Feet
- Dimensions: 11 x 12
Heating
- Natural Gas
Cooling
- Central Air
Appliances
- Included: Dishwasher, Disposal, Electric Range, Humidifier, Microwave, Refrigerator
Features
- Formal Dining Rm, Main Floor Laundry, Master Bath, Vaulted Ceiling(s), Wet Bar
- Flooring: Carpet, Tile, Vinyl, Wood
- Basement: Full
- Number of fireplaces: 2
- Fireplace features: Gas
Interior area
- Total interior livable area: 3,706 sqft
- Finished area above ground: 2,517
- Finished area below ground: 1,189
Video & virtual tour
Property
Parking
- Total spaces: 3
- Parking features: Concrete
- Garage spaces: 3
Features
- Patio & porch: Deck, Patio, Porch
- Fencing: Privacy
Lot
- Size: 10,628 Square Feet
- Dimensions: 90 x 120
- Features: City Lot, Walk-Out
Details
- Additional structures: Shed(s)
- Parcel number: 71160
Construction
Type & style
- Home type: SingleFamily
- Architectural style: Two Story
- Property subtype: Single Family Residence
Materials
- Brick, Wood Siding
- Roof: Composition
Condition
- Year built: 2002
Utilities & green energy
- Sewer: Public Sewer
- Water: Public
Community & HOA
Community
- Subdivision: Brady Estates East Addition
HOA
- Has HOA: No
Location
- Region: Sioux Falls
Financial & listing details
- Price per square foot: $175/sqft
- Tax assessed value: $561,700
- Annual tax amount: $7,495
- Date on market: 6/5/2026
- Listing agreement: Exclusive Right To Sell
Estimated market value
$627,300
$596,000 - $659,000
$3,185/mo
Price history
| Date | Event | Price |
|---|---|---|
| 6/17/2026 | Pending sale | $650,000$175/sqft |
Source: eXp Realty #22604091 Report a problem | ||
| 6/5/2026 | Listed for sale | $650,000+21.5%$175/sqft |
Source:  Realtor Association of the Sioux Empire #22604091 Report a problem Realtor Association of the Sioux Empire #22604091 Report a problem | ||
| 11/5/2021 | Sold | $535,000+84.3%$144/sqft |
Source: Realtor Association of the Sioux Empire #22105591 Report a problem | ||
| 9/11/2002 | Sold | $290,250$78/sqft |
Source: Agent Provided Report a problem | ||
Public tax history
| Year | Property taxes | Tax assessment |
|---|---|---|
| 2025 | $7,311 +3.9% | $561,700 +4.6% |
| 2024 | $7,038 +0.5% | $537,000 +7% |
| 2023 | $7,006 -1.2% | $501,700 +4.6% |
| 2022 | $7,093 +19.4% | $479,600 +23.2% |
| 2021 | $5,940 -6.4% | $389,200 -6.2% |
| 2020 | $6,343 +9.3% | $414,900 +7.2% |
| 2018 | $5,803 -3.2% | $387,010 +4.2% |
| 2017 | $5,996 +3.3% | $371,343 -4.7% |
| 2016 | $5,803 -5.4% | $389,698 +3% |
| 2015 | $6,138 +2.3% | $378,394 |
| 2014 | $6,002 +6.7% | $378,394 +1.8% |
| 2013 | $5,624 | $371,670 +1.9% |
| 2012 | $5,624 | $364,796 +3.4% |
| 2011 | -- | $352,832 |
| 2010 | -- | $352,832 |
| 2009 | $5,161 | $352,832 |
| 2008 | -- | $352,832 +3.1% |
| 2007 | -- | $342,265 |
Find assessor info on the county website
Monthly payment
Est. payment
Payment breakdown
Explore the cost of this home by adjusting the details. Changes won't be saved.Climate risks
Neighborhood: 57103
Nearby schools
GreatSchools rating
- 8/10Harvey Dunn Elementary - 54Grades: PK-5Distance: 0.9 mi
- 7/10Ben Reifel Middle School - 68Grades: 6-8Distance: 1.6 mi
- 5/10Washington High School - 01Grades: 9-12Distance: 2.9 mi
Schools provided by the listing agent
- Elementary: Susan B Anthony ES
- Middle: Ben Reifel Middle School
- High: Washington HS
- District: Sioux Falls
Source: eXp Realty. This data may not be complete. We recommend contacting the local school district to confirm school assignments for this home.
- $552,9005 bd3 ba3k sqft3705 S Pillsberry Ave, Sioux Falls, SD 57103Off Market

- $597,9004 bd4 ba2k sqft3605 S Pillsberry Ave, Sioux Falls, SD 57103Off Market
- $616,1005 bd3 ba3.3k sqft3700 S Florence Ave, Sioux Falls, SD 57103Off Market
- $637,5005 bd3 ba3.6k sqft3704 S Florence Ave, Sioux Falls, SD 57103Sold

- $660,5005 bd3 ba3.8k sqft3604 S Florence Ave, Sioux Falls, SD 57103Off Market
- $580,0005 bd4 ba3.2k sqft3709 S Pillsberry Ave, Sioux Falls, SD 57103Sold
- $577,9004 bd4 ba1.9k sqft3700 S Pillsberry Ave, Sioux Falls, SD 57103Off Market
- $585,0004 bd3 ba3.2k sqft3601 S Pillsberry Ave, Sioux Falls, SD 57103Off Market
A local agent can set up tours, give advice and negotiate with sellers.
A local lender can help you make sure your offer is ready when you are.
Similar homes
- $549,9005 bd3 ba3.3k sqft4904 E Tiger Lilly St, Sioux Falls, SD 57110For Sale
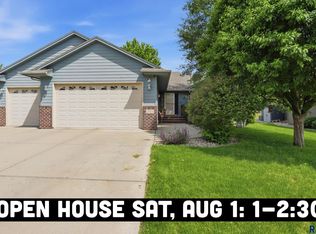
 MLS ID #22605665, Allison R Moses. Realtor Association of the Sioux Empire
 - $599,9004 bd4 ba2.8k sqft2812 S Jonathan Ln, Sioux Falls, SD 57103For Sale
 MLS ID #22605105, Eric Larsen. Realtor Association of the Sioux Empire
 - $650,0005 bd3 ba3k sqft5721 E Robin Oak Cir, Sioux Falls, SD 57110For Sale
 MLS ID #22603812, Amanda K Buell. Realtor Association of the Sioux Empire
 - $725,0004 bd3 ba2.8k sqft3738 E Fox Run Pl, Sioux Falls, SD 57103For Sale
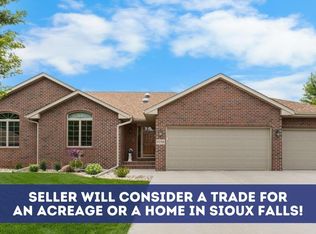 MLS ID #22605622, Amy M Stockberger. Realtor Association of the Sioux Empire
 - $675,0005 bd4 ba3.1k sqft5109 S Sweetbriar Dr, Sioux Falls, SD 57108For SaleMLS ID #22605102, Amy M Stockberger. Realtor Association of the Sioux Empire
- $589,0005 bd3 ba3k sqft26963 Elmen Pl, Sioux Falls, SD 57108For SaleMLS ID #22604989, Brandyn Vetos. Realtor Association of the Sioux Empire
- $689,9005 bd3 ba3.1k sqft3924 S Faith Ave, Sioux Falls, SD 57110For SaleMLS ID #22604347, Suzie M Bunkers. Realtor Association of the Sioux Empire
- $689,0005 bd4 ba3.1k sqft716 W Laquinta St, Sioux Falls, SD 57108For SaleMLS ID #22602706, Jacob W Benedict. Realtor Association of the Sioux Empire
- $749,9005 bd4 ba3.8k sqft2309 S Moss Stone Cir, Sioux Falls, SD 57110For SaleMLS ID #22605076, Deana J Olszewski. Realtor Association of the Sioux Empire
- $760,0005 bd4 ba3.6k sqft5604 S Josh Wyatt Dr, Sioux Falls, SD 57108For SaleMLS ID #22604139, David J Maske. Realtor Association of the Sioux Empire
- $579,0004 bd3 ba2.8k sqft6105 S Mustang Cir, Sioux Falls, SD 57108For SaleMLS ID #22605496, Melissa R Eich. Realtor Association of the Sioux Empire
- $629,9005 bd4 ba2.9k sqft8209 E Willow Leaf St, Sioux Falls, SD 57110For SaleMLS ID #22604237, Jayme N Werning. Realtor Association of the Sioux Empire
- $655,0004 bd3 ba3.8k sqft6915 W Westminster Dr, Sioux Falls, SD 57106For SaleMLS ID #22603092, Kory N Davis. Realtor Association of the Sioux Empire
- $414,9003 bd3 ba2.2k sqft4300 S Florence Ave, Sioux Falls, SD 57103For SaleMLS ID #22604722, Brit Whalen. Realtor Association of the Sioux Empire
- $375,0003 bd3 ba2k sqft3219 S Grace Ave, Sioux Falls, SD 57103For SaleMLS ID #22604832, Mallory S Kuiper. Realtor Association of the Sioux Empire
- $589,0004 bd3 ba3.1k sqft6520 S Heatherridge Ave, Sioux Falls, SD 57108For SaleMLS ID #22604160, Mallory S Kuiper. Realtor Association of the Sioux Empire
- $359,9003 bd2 ba1.9k sqft3216 S Pillsberry Ave, Sioux Falls, SD 57103For SaleMLS ID #22604033, Alexis B Albertus. Realtor Association of the Sioux Empire
- $625,0004 bd3 ba3.2k sqft2603 S Big Timber Pl, Sioux Falls, SD 57105For SaleMLS ID #22605466, Brooke M Brown. Realtor Association of the Sioux Empire
- $542,5005 bd3 ba3.2k sqft3913 N Longview Ave, Sioux Falls, SD 57107For SaleMLS ID #22605606, Tanner J Zittlau. Realtor Association of the Sioux Empire
- $449,9004 bd3 ba2.7k sqft1000 N Richmond Cir, Sioux Falls, SD 57103For SaleMLS ID #22605000, Jon D Fick. Realtor Association of the Sioux Empire
