This amazing townhome is located in the Award Winning Master Plan Community of Inspirada!!! 3 BEDROOMS, 2.5 BATHS AND A LARGE LOFT in 1920 sq. ft. -The oversized front porch has views of both the city and the mountains for a relaxing retreat or family gathering- The family room is large and bright with tile floors and lots of space for entertaining- the kitchen is fully upgraded with WHITE CABINETS, GRANITE COUNTER TOPS, STAINLESS STEEL APPLIANCES and a LARGE ISLAND- The 3 bedrooms and a spacious loft are located upstairs-The master bedroom is large with a view of the city - The master bath contains luxurious oversized shower with bench and dual sinks- The 2nd and 3rd bedrooms share a full bath and are separated from the master by the loft for added privacy- ALL OF THIS IS LOCATED JUST A FEW STEPS FROM JUST ONE OF THE MANY PARKS AND RECREATION AREAS IN THE INSPIRADA COMMUNITY- THIS PARK CONTAINS BASKETBALL COURTS,COMMUNITY POOL AND PLAYGROUND ALONG WITH AN AMAZING VIEW OF THE MOUNTAINS!!!!
Active
Price cut: $20K (10/20)
$515,000
3701 Via Gennaro, Henderson, NV 89044
3beds
1,920sqft
Townhouse
Built in 2023
2,613 Square Feet Lot
$-- Zestimate®
$268/sqft
$160/mo HOA
What's special
Stainless steel appliancesSpacious loftGranite countertops
- 28 days
- 192
- 7
Zillow last checked:
Listing updated:
Listed by:
Denise Micalizzi S.0186412 Denise.micalizzi@c21americana.com,
Century 21 Americana
Source: LVR,MLS#: 2821564 Originating MLS: Greater Las Vegas Association of Realtors Inc
Facts & features
Interior
Bedrooms & bathrooms
- Bedrooms: 3
- Bathrooms: 3
- Full bathrooms: 2
- 1/2 bathrooms: 1
Primary bedroom
- Description: Ceiling Fan,Ceiling Light,Upstairs,Walk-In Closet(s)
- Dimensions: 15x13
Bedroom 2
- Description: Ceiling Light,Closet,Upstairs
- Dimensions: 13x13
Bedroom 3
- Description: Ceiling Light,Closet,Upstairs
- Dimensions: 13x12
Primary bathroom
- Description: Double Sink,Shower Only
Dining room
- Description: Dining Area
- Dimensions: 8x15
Great room
- Description: Downstairs
- Dimensions: 14x15
Kitchen
- Description: Island,Lighting Recessed,Pantry,Stainless Steel Appliances,Tile Flooring
Loft
- Description: Other
- Dimensions: 12x10
Heating
- Central, Gas
Cooling
- Central Air, Electric
Appliances
- Included: Built-In Gas Oven, Dryer, Dishwasher, Disposal, Microwave, Refrigerator, Tankless Water Heater, Washer
- Laundry: Gas Dryer Hookup, Main Level, Laundry Room
Features
- Bathroom on Main Level, Ceiling Fan(s), Handicap Access, Half Bath on Main Level, Window Treatments
- Flooring: Carpet, Tile
- Windows: Blinds, Double Pane Windows, Window Treatments
- Has fireplace: No
Interior area
- Total structure area: 1,920
- Total interior livable area: 1,920 sqft
Video & virtual tour
Property
Parking
- Total spaces: 2
- Parking features: Attached, Garage, Garage Door Opener, Inside Entrance, Open, Private
- Attached garage spaces: 2
- Has uncovered spaces: Yes
Features
- Stories: 2
- Patio & porch: Porch
- Exterior features: Porch, Irrigation Sprinklers
- Pool features: Community
- Fencing: None
- Has view: Yes
- View description: City, Park/Greenbelt, Mountain(s), Strip View
Lot
- Size: 2,613 Square Feet
- Features: Drip Irrigation/Bubblers, Desert Landscaping, Landscaped, < 1/4 Acre
Details
- Parcel number: 19122312086
- Zoning description: Multi-Family,Single Family
- Horse amenities: None
Construction
Type & style
- Home type: Townhouse
- Architectural style: Two Story
- Property subtype: Townhouse
- Attached to another structure: Yes
Materials
- Drywall
- Roof: Pitched,Tile
Condition
- Resale
- Year built: 2023
Utilities & green energy
- Electric: Photovoltaics None
- Sewer: Public Sewer
- Water: Public
- Utilities for property: Cable Available, Underground Utilities
Green energy
- Energy efficient items: Windows
Community & HOA
Community
- Features: Pool
- Security: Fire Sprinkler System
- Subdivision: Inspirada Pod 6-1
HOA
- Has HOA: Yes
- Amenities included: Basketball Court, Barbecue, Playground, Park, Pool
- Services included: Association Management
- HOA fee: $480 quarterly
- HOA name: INSPIRADA MASTER
- HOA phone: 702-260-7939
Location
- Region: Henderson
Financial & listing details
- Price per square foot: $268/sqft
- Tax assessed value: $381,086
- Annual tax amount: $3,950
- Date on market: 9/25/2026
- Listing agreement: Exclusive Right To Sell
- Listing terms: Cash,Conventional,FHA,VA Loan
- Ownership: Townhouse
Estimated market value
Not available
Estimated sales range
Not available
Not available
Price history
| Date | Event | Price |
|---|---|---|
| 10/20/2026 | Price change | $515,000-3.7%$268/sqft |
Source:  LVR #2821564 Report a problem | ||
| 9/25/2026 | Listed for sale | $535,000+44.8%$279/sqft |
Source: LVR #2821564 Report a problem | ||
| 9/14/2026 | Listed for rent | $2,195+9.8%$1/sqft |
Source: Zillow Rentals Report a problem | ||
| 7/27/2025 | Listing removed | $1,999$1/sqft |
Source: LVR #2685102 Report a problem | ||
| 7/15/2025 | Price change | $1,999-9.1%$1/sqft |
Source: LVR #2685102 Report a problem | ||
| 5/20/2025 | Listed for rent | $2,200+0.2%$1/sqft |
Source: LVR #2685102 Report a problem | ||
| 4/30/2024 | Listing removed | -- |
Source: LVR #2572072 Report a problem | ||
| 4/12/2024 | Price change | $2,195-4.6%$1/sqft |
Source: LVR #2572072 Report a problem | ||
| 4/2/2024 | Listed for rent | $2,300+15%$1/sqft |
Source: LVR #2572072 Report a problem | ||
| 3/4/2024 | Listing removed | -- |
Source: Zillow Rentals Report a problem | ||
| 2/26/2024 | Listed for rent | $2,000$1/sqft |
Source: Zillow Rentals Report a problem | ||
| 1/16/2024 | Sold | $369,476$192/sqft |
Source: Public Record Report a problem | ||
Public tax history
| Year | Property taxes | Tax assessment |
|---|---|---|
| 2026 | $3,952 +3.8% | $133,380 +287% |
| 2025 | $3,807 +373% | $34,462 +27.2% |
| 2024 | $805 +0.5% | $27,094 +0.5% |
| 2023 | $801 | $26,950 |
Find assessor info on the county website
Monthly payment
Est. payment
Payment breakdown
Explore the cost of this home by adjusting the details. Changes won't be saved.Climate risks
Neighborhood: West Henderson
Nearby schools
Schools provided by the listing agent
- Elementary: Wallin, Shirley & Bill,Wallin, Shirley & Bill
- Middle: Webb, Del E.
- High: Liberty
Source: LVR. This data may not be complete. We recommend contacting the local school district to confirm school assignments for this home.


Similar homes
- $495,0003 bd3 ba1.9k sqft2683 Kindswood St, Henderson, NV 89044For Sale
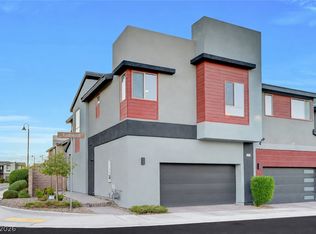 MLS ID #2829394, Daniel Chalk, Simply Vegas. LVR
- $475,0003 bd3 ba1.6k sqft3732 Battipaglia Ave, Henderson, NV 89044For Sale
 MLS ID #2819528, Kaori Nagao-Chiti, Las Vegas Sotheby's Int'l. LVR
- $509,9993 bd3 ba1.8k sqft2664 Conifer Canyon St, Henderson, NV 89044For Sale
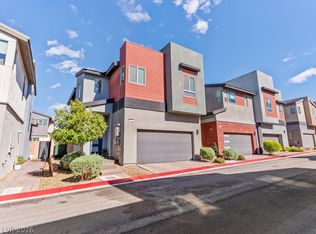 MLS ID #2824911, Brandon Johnson, LIFE Realty District. LVR
- $419,9003 bd3 ba1.8k sqft3705 Via Gennaro, Henderson, NV 89044For Sale
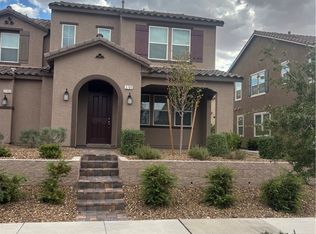 MLS ID #2825793, Cynthia Graham, iProperties International. LVR
