Welcome to 2629 Adesso Pl., a beautifully maintained two-story home located in the highly desirable master-planned community of Inspirada. This 3-bedroom, 3-bathroom home offers a bright, open-concept layout designed for comfortable everyday living and entertaining. The kitchen features stylish two-tone cabinetry, ample storage, stainless steel appliances, quartz countertops and a seamless connection to the dining and living areas, complemented by updated light fixtures throughout. Step outside the double-glass sliding door to a sleek, fully finished backyard with low-maintenance desert landscaping, creating an inviting outdoor space to relax and enjoy with minimal upkeep. Solar panels add energy efficiency, while the thoughtfully designed floor plan provides plenty of space and functionality. The living room is pre-wired for surround sound for easy additional entertainment installment. Added peace of mind with an existing Vivint smart home security system already installed and ready for new owner to activate with the start of service. Enjoy all that Inspirada has to offer, including beautiful parks, walking trails, community amenities, and convenient access to shopping, dining, and entertainment.
Active
$555,000
2629 Adesso Pl, Henderson, NV 89044
3beds
2,017sqft
Single Family Residence
Built in 2019
3,484 Square Feet Lot
$546,500 Zestimate®
$275/sqft
$85/mo HOA
What's special
Stylish two-tone cabinetryBright open-concept layoutQuartz countertopsLow-maintenance desert landscapingAmple storageSleek fully finished backyardStainless steel appliances
- 21 days
- 777
- 84
Zillow last checked:
Listing updated:
Listed by:
Andrea Weaver S.0191927 702-899-5015,
Engel & Volkers Las Vegas
Source: LVR,MLS#: 2821405 Originating MLS: Greater Las Vegas Association of Realtors Inc
Originating MLS: Greater Las Vegas Association of Realtors IncFacts & features
Interior
Bedrooms & bathrooms
- Bedrooms: 3
- Bathrooms: 3
- Full bathrooms: 2
- 1/2 bathrooms: 1
Primary bedroom
- Description: Ceiling Light,Upstairs,Walk-In Closet(s)
- Dimensions: 16x18
Bedroom 2
- Description: Ceiling Light,Closet,Upstairs
- Dimensions: 11x11
Bedroom 3
- Description: Ceiling Light,Closet
- Dimensions: 11x11
Primary bathroom
- Description: Double Sink,Shower Only
Great room
- Description: Downstairs
- Dimensions: 16x17
Kitchen
- Description: Island,Lighting Recessed,Quartz Countertops,Stainless Steel Appliances,Tile Flooring
Heating
- Central, Gas
Cooling
- Central Air, Electric
Appliances
- Included: Dryer, Dishwasher, Disposal, Gas Range, Gas Water Heater, Microwave, Refrigerator, Washer
- Laundry: Gas Dryer Hookup, Laundry Room, Upper Level
Features
- Window Treatments
- Flooring: Carpet, Tile
- Windows: Blinds, Window Treatments
- Has fireplace: No
Interior area
- Total structure area: 2,017
- Total interior livable area: 2,017 sqft
Video & virtual tour
Property
Parking
- Total spaces: 2
- Parking features: Epoxy Flooring, Garage, Inside Entrance, Private
- Garage spaces: 2
Features
- Stories: 2
- Exterior features: Private Yard, IrrigationSprinklers
- Pool features: Community
- Fencing: Block,Back Yard
- Has view: Yes
- View description: Mountain(s)
Lot
- Size: 3,484 Square Feet
- Features: Drip Irrigation/Bubblers, Desert Landscaping, Landscaped, < 1/4 Acre
Details
- Parcel number: 19123315009
- Zoning description: Single Family
- Horse amenities: None
Construction
Type & style
- Home type: SingleFamily
- Architectural style: Two Story
- Property subtype: Single Family Residence
Materials
- Block, Stucco
- Roof: Tile
Condition
- Resale
- Year built: 2019
Utilities & green energy
- Sewer: Public Sewer
- Water: Public
- Utilities for property: Underground Utilities
Green energy
- Energy efficient items: Solar Panel(s)
Community & HOA
Community
- Features: Pool
- Subdivision: Inspirada Pod 5-1 Amd
HOA
- Has HOA: Yes
- Amenities included: Basketball Court, Dog Park, Barbecue, Pool, Tennis Court(s)
- Services included: Common Areas, Recreation Facilities, Taxes
- HOA fee: $255 quarterly
- HOA name: Inspirada
- HOA phone: 702-260-7939
Location
- Region: Henderson
Financial & listing details
- Price per square foot: $275/sqft
- Tax assessed value: $503,860
- Annual tax amount: $4,213
- Date on market: 9/24/2026
- Listing agreement: Exclusive Right To Sell
- Listing terms: Cash,Conventional,FHA,VA Loan
- Ownership: Single Family Residential
Estimated market value
$546,500
$519,000 - $574,000
$2,375/mo
Price history
| Date | Event | Price |
|---|---|---|
| 9/24/2026 | Listed for sale | $555,000+40.4%$275/sqft |
Source:  LVR #2821405 Report a problem LVR #2821405 Report a problem | ||
| 3/14/2019 | Sold | $395,229$196/sqft |
Source: Public Record Report a problem | ||
Public tax history
| Year | Property taxes | Tax assessment |
|---|---|---|
| 2026 | $4,216 +3% | $176,351 +1.1% |
| 2025 | $4,093 +3% | $174,390 +11.2% |
| 2024 | $3,974 +3.9% | $156,894 +11% |
| 2023 | $3,827 +3% | $141,377 +6.8% |
| 2022 | $3,715 +3% | $132,403 +2.4% |
| 2021 | $3,606 +3% | $129,301 +307.8% |
| 2020 | $3,501 | $31,708 |
| 2018 | -- | -- |
Find assessor info on the county website
Monthly payment
Est. payment
Payment breakdown
Explore the cost of this home by adjusting the details. Changes won't be saved.Climate risks
Neighborhood: West Henderson
Nearby schools
Schools provided by the listing agent
- Elementary: Wallin, Shirley & Bill,Wallin, Shirley & Bill
- Middle: Webb, Del E.
- High: Liberty
Source: LVR. This data may not be complete. We recommend contacting the local school district to confirm school assignments for this home.

Similar homes
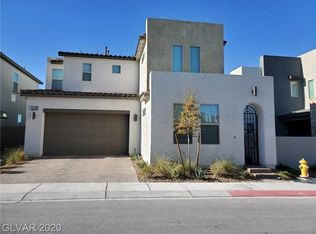
- $550,0003 bd3 ba2k sqft3233 Waterstone Ave, Henderson, NV 89044For Sale
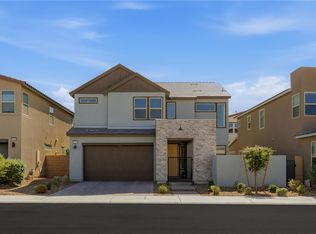 MLS ID #2826102, Anthony J. Romeo, Simply Vegas. LVR
 - $549,9004 bd3 ba2.4k sqft3045 Quiet Creek Ave, Henderson, NV 89044For Sale
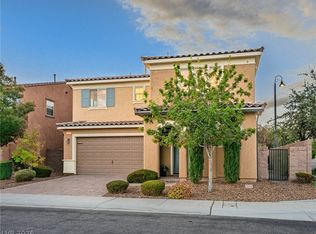 MLS ID #2825291, D Michael Klinger Jr, Nevada Desert Realty Inc. LVR
 - $525,0003 bd3 ba1.8k sqft3500 Brezine Ave, Henderson, NV 89044For Sale
 MLS ID #2822760, Molly Rhyan Schwartz, Redfin. LVR
 - $550,0003 bd3 ba1.8k sqft3210 Casalotti Ave, Henderson, NV 89044For Sale
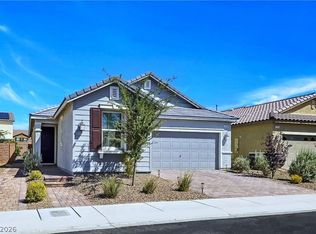 MLS ID #2807202, Huong Dam-Nardelli, Keller Williams MarketPlace. LVR
