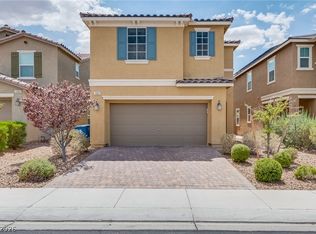
Highly upgraded single story home with lots of modern amenities. The bright and airy kitchen is a culinary dream, featuring gleaming quartz countertops, high-end stainless steel appliances, abundant storage with elegant white cabinetry, a convenient pantry, and a large island complete with a breakfast bar, perfect for casual dining or entertaining. Throughout the home, custom shutters add a touch of refined charm, complementing the sophisticated interior. The primary bedroom suite is a true sanctuary, boasting two spacious walk-in closets and an opulent en-suite bathroom. This private retreat includes dual sinks, a dedicated makeup vanity, a large separate soaking tub and shower, and stunning 42-inch vanities that extend to all three bathrooms. A separate laundry area provides practical convenience with shelving and additional storage space. Enjoy the continuous comfort of endless hot water with an upgraded tankless water heater. Step outside to a beautifully manicured backyard, designed for low-maintenance living with tasteful desert landscaping, an inviting brick-covered patio, and a delightful sitting area, ideal for relaxation and outdoor enjoyment. This property has been enjoyed as a second home, awaiting its new owners to create lasting memories.
Active
$588,000
2936 Duverney Ave, Henderson, NV 89044
3beds
1,844sqft
:
Get pre-qualified$3,873/mo
Single Family Residence
Built in 2018
4,791 Square Feet Lot
$-- Zestimate®
$319/sqft
$85/mo HOA
What's special
- 7 days |
- 244 |
- 8 |
Likely to sell faster than
Zillow last checked:
Listing updated:
Listed by:
Matthew Meyer BS.0146006 (702)755-4228,
Wardley Real Estate
Source: LVR,MLS#: 2801278 Originating MLS: Greater Las Vegas Association of Realtors Inc
Originating MLS: Greater Las Vegas Association of Realtors IncFacts & features
Interior
Bedrooms & bathrooms
- Bedrooms: 3
- Bathrooms: 3
- Full bathrooms: 2
- 1/2 bathrooms: 1
Primary bedroom
- Description: Ceiling Fan,Downstairs,Walk-In Closet(s)
- Dimensions: 16x13
Bedroom 2
- Description: Ceiling Fan,Closet
- Dimensions: 12x10
Bedroom 3
- Description: Ceiling Fan,Walk-In Closet(s)
- Dimensions: 10x17
Primary bathroom
- Description: Double Sink,Make Up Table,Separate Shower,Separate Tub
Dining room
- Description: Dining Area,Family Room/Dining Combo
- Dimensions: 15x12
Kitchen
- Description: Island,Luxury Vinyl Plank,Quartz Countertops,Stainless Steel Appliances
Heating
- Central, Gas
Cooling
- Central Air, Electric
Appliances
- Included: Dryer, Dishwasher, Disposal, Gas Range, Microwave, Refrigerator, Washer
- Laundry: Gas Dryer Hookup, Main Level, Laundry Room
Features
- Bedroom on Main Level, Ceiling Fan(s), Primary Downstairs, Window Treatments
- Flooring: Carpet, Luxury Vinyl Plank
- Windows: Double Pane Windows, Plantation Shutters, Window Treatments
- Has fireplace: No
Interior area
- Total structure area: 1,844
- Total interior livable area: 1,844 sqft
Video & virtual tour
Property
Parking
- Total spaces: 2
- Parking features: Attached, Garage, Inside Entrance, Private
- Attached garage spaces: 2
Features
- Stories: 1
- Patio & porch: Covered, Patio
- Exterior features: Patio, Private Yard, Sprinkler/Irrigation
- Pool features: Community
- Fencing: Block,Back Yard
Lot
- Size: 4,791 Square Feet
- Features: Drip Irrigation/Bubblers, Desert Landscaping, Fruit Trees, Landscaped, < 1/4 Acre
Details
- Parcel number: 19124413057
- Zoning description: Single Family
- Horse amenities: None
Construction
Type & style
- Home type: SingleFamily
- Architectural style: One Story
- Property subtype: Single Family Residence
Materials
- Drywall
- Roof: Tile
Condition
- Year built: 2018
Utilities & green energy
- Electric: Photovoltaics None
- Sewer: Public Sewer
- Water: Public
- Utilities for property: Underground Utilities
Green energy
- Energy efficient items: Windows
Community & HOA
Community
- Features: Pool
- Security: Fire Sprinkler System
- Subdivision: Inspirada Pod 4-3
HOA
- Has HOA: Yes
- Amenities included: Basketball Court, Dog Park, Park, Pool, Spa/Hot Tub, Tennis Court(s)
- Services included: Maintenance Grounds
- HOA fee: $85 monthly
- HOA name: Inspirada Master
- HOA phone: 702-260-7939
Location
- Region: Henderson
Financial & listing details
- Price per square foot: $319/sqft
- Tax assessed value: $483,580
- Annual tax amount: $3,952
- Date on market: 7/22/2026
- Listing agreement: Exclusive Right To Sell
- Listing terms: Cash,Conventional,FHA,VA Loan
Estimated market value
Not available
Estimated sales range
Not available
Not available
Price history
| Date | Event | Price |
|---|---|---|
| 7/21/2026 | Listed for sale | $588,000-0.2%$319/sqft |
Source:  LVR #2801278 Report a problem LVR #2801278 Report a problem | ||
| 12/2/2024 | Sold | $588,888$319/sqft |
Source: LVR #2621696 Report a problem | ||
| 11/20/2024 | Pending sale | $588,888$319/sqft |
Source: LVR #2621696 Report a problem | ||
| 10/6/2024 | Listed for sale | $588,888+7.1%$319/sqft |
Source: LVR #2621696 Report a problem | ||
| 1/22/2024 | Sold | $550,000$298/sqft |
Source: Public Record Report a problem | ||
| 10/31/2022 | Sold | $550,000-1.8%$298/sqft |
Source: LVR #2430694 Report a problem | ||
| 9/27/2022 | Pending sale | $559,999$304/sqft |
Source: LVR #2430694 Report a problem | ||
| 9/15/2022 | Price change | $559,999-1.8%$304/sqft |
Source: LVR #2430694 Report a problem | ||
| 8/21/2022 | Listed for sale | $569,999+69.8%$309/sqft |
Source: LVR #2430694 Report a problem | ||
| 3/30/2018 | Sold | $335,714$182/sqft |
Source: Public Record Report a problem | ||
Public tax history
| Year | Property taxes | Tax assessment |
|---|---|---|
| 2026 | $3,955 +16.9% | $169,253 +0.5% |
| 2025 | $3,383 +5.3% | $168,466 +7.7% |
| 2024 | $3,213 -6.9% | $156,441 +11.1% |
| 2023 | $3,452 +3% | $140,760 +11.5% |
| 2022 | $3,352 +3% | $126,224 +4.9% |
| 2021 | $3,253 +3% | $120,285 +10.5% |
| 2020 | $3,158 -1.4% | $108,877 +340% |
| 2019 | $3,203 | $24,743 |
| 2018 | -- | $24,743 +14% |
| 2017 | -- | $21,700 |
Find assessor info on the county website
Monthly payment
Est. payment
Payment breakdown
Explore the cost of this home by adjusting the details. Changes won't be saved.Climate risks
Neighborhood: West Henderson
Nearby schools
GreatSchools rating
- 7/10Robert and Sandy Ellis ElementaryGrades: PK-5Distance: 1.6 mi
- 7/10Del E Webb Middle SchoolGrades: 6-8Distance: 4 mi
- 5/10Liberty High SchoolGrades: 9-12Distance: 4.6 mi
Schools provided by the listing agent
- Elementary: Ellis, Robert and Sandy,Ellis, Robert and Sandy
- Middle: Webb, Del E.
- High: Liberty
Source: LVR. This data may not be complete. We recommend contacting the local school district to confirm school assignments for this home.
- $624,8004 bd2 ba3k sqft2932 Duverney Ave, Henderson, NV 89044Off Market
- $765,0004 bd3 ba3k sqft2940 Duverney Ave, Henderson, NV 89044Sold
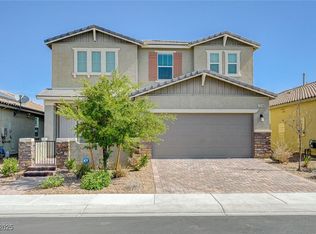
- $532,5003 bd2 ba1.8k sqft2944 Duverney Ave, Henderson, NV 89044Off Market
- $525,4003 bd2 ba1.8k sqft2928 Duverney Ave, Henderson, NV 89044Off Market
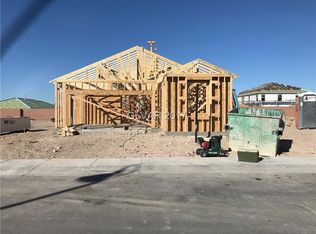
- $518,1003 bd2 ba1.8k sqft2937 Capobella Ave, Henderson, NV 89044Off Market
- $520,7003 bd2 ba1.8k sqft2933 Capobella Ave, Henderson, NV 89044Off Market
- $666,1004 bd3 ba3k sqft2941 Capobella Ave, Henderson, NV 89044Off Market
- $520,6003 bd2 ba1.8k sqft2929 Capobella Ave, Henderson, NV 89044Off Market
A local agent can set up tours, give advice and negotiate with sellers.
Similar homes
- $560,0004 bd3 ba2.1k sqft2852 Frabiele St, Henderson, NV 89044For Sale
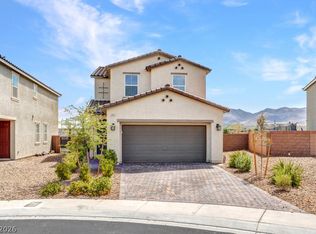 MLS ID #2802065, Damian Montijo, Simply Vegas. LVR
 - $560,0004 bd3 ba2.4k sqft2875 Kinknockie Way, Henderson, NV 89044For Sale
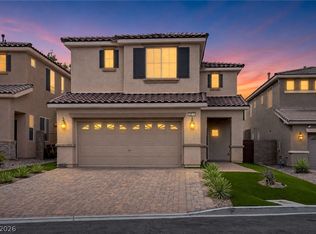 MLS ID #2802987, Brandy J. White Elk, Innovative Real Estate Strateg. LVR
 - $549,9993 bd3 ba1.8k sqft2807 Donatello Manor Pl, Henderson, NV 89044For Sale
 MLS ID #2797308, Lesha Stull, Evolve Realty. LVR
 - $640,0003 bd2 ba1.9k sqft2641 Ornate Regiment St, Henderson, NV 89044For Sale
 MLS ID #2801866, Angela S. Hutchins, Signature Real Estate Group. LVR
 - $599,9003 bd3 ba2.2k sqft2646 Cooper Gallery St, Henderson, NV 89044For SaleMLS ID #2756543, Ilyun Kim, Kimillion Realty LLC. LVR
- $549,9954 bd3 ba2.1k sqft2927 Tranquil Brook Ave, Henderson, NV 89044For SaleMLS ID #2799230, Blaise Dvorsky, BHHS Nevada Properties. LVR
- $579,9003 bd2 ba2.1k sqft3106 Berceto Ct, Henderson, NV 89044For SaleMLS ID #2794620, Michael Kruse, Reside LLC. LVR
- $565,0004 bd4 ba2.4k sqft3041 Savella Ave, Henderson, NV 89044For SaleMLS ID #2796170, Jason Garcia, Coldwell Banker Premier. LVR
- $565,0003 bd2 ba1.7k sqft2623 Lochleven Way, Henderson, NV 89044For SaleMLS ID #2797817, Deanna Young, Wardley Real Estate. LVR
- $549,9004 bd3 ba2.1k sqft2580 Sable Creek St, Henderson, NV 89044For SaleMLS ID #2796280, Laszlo Kerekes, American Realty Properties LLC. LVR
- $525,0003 bd3 ba2.3k sqft2337 Via Alicante, Henderson, NV 89044For SaleMLS ID #2801383, Wasim Faranesh, Faranesh Real Estate. LVR
- $618,8883 bd3 ba2.4k sqft2488 Sturrock Dr, Henderson, NV 89044For SaleMLS ID #2787360, Aaron Jacques, Plus EV Realty. LVR
- $430,0003 bd3 ba1.6k sqft2855 Dalsetter Dr, Henderson, NV 89044For SaleMLS ID #2799099, William D. McQuillan, Compass Realty & Management. LVR
- $539,9993 bd2 ba1.9k sqft2724 Mintlaw Ave, Henderson, NV 89044For SaleMLS ID #2792203, Robert T. Weber, Huntington & Ellis, A Real Est. LVR
- $649,9003 bd3 ba1.9k sqft2486 Fanano St, Henderson, NV 89044For SaleMLS ID #2794843, Robert W. Morganti, LIFE Realty District. LVR
- $525,0003 bd2 ba1.9k sqft2627 Dirleton Pl, Henderson, NV 89044For SaleMLS ID #2794642, Diana L. Hillis, Sphere Real Estate. LVR
- $539,9004 bd3 ba2.4k sqft2815 Dunnottar Ave, Henderson, NV 89044For SaleMLS ID #2783166, Geri L. Martucci, Keller Williams MarketPlace. LVR
- $575,0003 bd3 ba2.1k sqft3001 Gallarate Dr, Henderson, NV 89044For SaleMLS ID #2783930, Marthea Jaffe, Realty ONE Group, Inc. LVR
- $499,9903 bd3 ba2k sqft2840 Blythswood Sq, Henderson, NV 89044For SaleMLS ID #2785587, Ethel Macasaquit, Signature Real Estate Group. LVR
- $775,0003 bd3 ba2.6k sqft2586 Kinghorn Pl, Henderson, NV 89044For SaleMLS ID #2801454, Konrad Broock, Signature Real Estate Group. LVR
