Seller is offering $10,000 towards Buyer's Closing Costs for a 2 Year Interest Rate Buy Down. Estimated depending on current rates -5.5% year one and 6.5% year two. Welcome to this turn-key 2023 townhome in the highly sought-after Inspirada community. Offering 1,809 square feet of thoughtfully designed living space, this 3-bedroom, 2.5-bath residence combines modern finishes with everyday comfort. New carpeting & freshly painted. The open-concept main level features 9-foot ceilings, abundant natural light, & a spacious great room that flows seamlessly into the contemporary kitchen. Enjoy quartz countertops, 42-inch upper cabinets, stainless steel appliances, a large single-basin sink, & ample storage—perfect for entertaining or daily living. Upstairs, the spacious primary suite offers a walk-in closet & an en-suite bath with dual vanities, quartz countertops, & an oversized walk-in shower with built-in seating. Two additional bedrooms provide flexibility for family, guests, or a home office. Additional highlights include an attached two-car garage with Epoxy floor, energy-efficient windows, tankless water heater, low-maintenance landscaping, & charming covered front porch. Located in the award-winning Inspirada master-planned community, residents enjoy access to resort-style pools, parks, playgrounds, basketball & tennis courts, dog parks, walking trails, clubhouse amenities, and community events. Conveniently situated near shopping, dining, top-rated schools, & easy freeway access, this move-in-ready home offers the perfect blend of style, comfort, & convenience.
Active
Price cut: $9K (10/22)
$410,000
3737 Via Gennaro, Henderson, NV 89044
3beds
1,809sqft
Townhouse
Built in 2023
2,613 Square Feet Lot
$-- Zestimate®
$227/sqft
$160/mo HOA
What's special
Low-maintenance landscapingQuartz countertopsAmple storageAbundant natural lightSpacious primary suiteContemporary kitchenStainless steel appliances
- 37 days
- 208
- 18
Zillow last checked:
Listing updated:
Listed by:
Andrea R. Baroncelli S.0168698 (702)521-8347,
Simply Vegas
Source: LVR,MLS#: 2807483 Originating MLS: Greater Las Vegas Association of Realtors Inc
Originating MLS: Greater Las Vegas Association of Realtors IncFacts & features
Interior
Bedrooms & bathrooms
- Bedrooms: 3
- Bathrooms: 3
- Full bathrooms: 1
- 3/4 bathrooms: 1
- 1/2 bathrooms: 1
Primary bedroom
- Description: Upstairs,Walk-In Closet(s)
- Dimensions: 15x12
Bedroom 2
- Description: Closet,Upstairs
- Dimensions: 11x10
Bedroom 3
- Description: Closet,Upstairs
- Dimensions: 12x10
Great room
- Description: Downstairs
- Dimensions: 25x15
Kitchen
- Description: Custom Cabinets,Island,Luxury Vinyl Plank,Quartz Countertops,Stainless Steel Appliances
- Dimensions: 12x12
Heating
- Central, Gas, Zoned
Cooling
- Central Air, Electric
Appliances
- Included: Dryer, Dishwasher, Disposal, Gas Range, Microwave, Refrigerator, Tankless Water Heater, Washer
- Laundry: Gas Dryer Hookup, Main Level, Laundry Room
Features
- Bathroom on Main Level, Half Bath on Main Level, Window Treatments, Programmable Thermostat
- Flooring: Carpet, Tile
- Windows: Double Pane Windows, Window Treatments
- Has fireplace: No
Interior area
- Total structure area: 1,809
- Total interior livable area: 1,809 sqft
Video & virtual tour
Property
Parking
- Total spaces: 2
- Parking features: Attached, Garage, Garage Door Opener, Inside Entrance, Private
- Attached garage spaces: 2
Features
- Stories: 2
- Patio & porch: Porch
- Exterior features: Porch, Irrigation Sprinklers
- Pool features: Community
- Fencing: None
- View description: None
Lot
- Size: 2,613 Square Feet
- Features: Drip Irrigation/Bubblers, Desert Landscaping, Landscaped, < 1/4 Acre
Details
- Parcel number: 19122312134
- Zoning description: Multi-Family
- Horse amenities: None
Construction
Type & style
- Home type: Townhouse
- Architectural style: Two Story
- Property subtype: Townhouse
- Attached to another structure: Yes
Materials
- Frame, Stucco
- Roof: Tile
Condition
- Year built: 2023
Utilities & green energy
- Electric: Photovoltaics None
- Sewer: Public Sewer
- Water: Public
- Utilities for property: Underground Utilities
Green energy
- Energy efficient items: Windows
Community & HOA
Community
- Features: Pool
- Subdivision: Inspirada Pod 6-1
HOA
- Has HOA: Yes
- Amenities included: Basketball Court, Dog Park, Playground, Pickleball, Park, Pool, Spa/Hot Tub, Security, Tennis Court(s)
- Services included: Association Management, Common Areas, Recreation Facilities, Reserve Fund, Security, Taxes
- HOA fee: $160 monthly
- HOA name: Inspirada
- HOA phone: 702-260-7939
Location
- Region: Henderson
Financial & listing details
- Price per square foot: $227/sqft
- Tax assessed value: $367,080
- Annual tax amount: $3,804
- Date on market: 9/7/2026
- Listing agreement: Exclusive Right To Sell
- Listing terms: Cash,Conventional,FHA,VA Loan
Estimated market value
Not available
Estimated sales range
Not available
Not available
Price history
| Date | Event | Price |
|---|---|---|
| 10/22/2026 | Price change | $410,000-2.1%$227/sqft |
Source:  LVR #2807483 Report a problem LVR #2807483 Report a problem | ||
| 10/9/2026 | Price change | $419,000-2.5%$232/sqft |
Source: LVR #2807483 Report a problem | ||
| 9/24/2026 | Price change | $429,900-2.3%$238/sqft |
Source: LVR #2807483 Report a problem | ||
| 9/17/2026 | Listed for sale | $439,900+23.3%$243/sqft |
Source: LVR #2807483 Report a problem | ||
| 7/25/2026 | Listing removed | $1,995$1/sqft |
Source: Zillow Rentals Report a problem | ||
| 7/21/2026 | Listed for rent | $1,995+5.3%$1/sqft |
Source: Zillow Rentals Report a problem | ||
| 9/2/2023 | Listing removed | -- |
Source: Zillow Rentals Report a problem | ||
| 9/1/2023 | Price change | $1,895-13.7%$1/sqft |
Source: Zillow Rentals Report a problem | ||
| 8/31/2023 | Listed for rent | $2,195$1/sqft |
Source: Zillow Rentals Report a problem | ||
| 8/25/2023 | Sold | $356,780+0.3%$197/sqft |
Source: LVR #2462050 Report a problem | ||
| 1/4/2023 | Pending sale | $355,827$197/sqft |
Source: LVR #2462050 Report a problem | ||
| 12/27/2022 | Listed for sale | $355,827$197/sqft |
Source: LVR #2462050 Report a problem | ||
Public tax history
| Year | Property taxes | Tax assessment |
|---|---|---|
| 2026 | $3,807 +2.4% | $128,478 +0% |
| 2025 | $3,719 +71% | $128,445 +374.1% |
| 2024 | $2,175 +171.7% | $27,094 +0.5% |
| 2023 | $801 | $26,950 |
Find assessor info on the county website
Monthly payment
Est. payment
Payment breakdown
Explore the cost of this home by adjusting the details. Changes won't be saved.Climate risks
Neighborhood: West Henderson
Nearby schools
Schools provided by the listing agent
- Elementary: Wallin, Shirley & Bill,Wallin, Shirley & Bill
- Middle: Webb, Del E.
- High: Liberty
Source: LVR. This data may not be complete. We recommend contacting the local school district to confirm school assignments for this home.
Similar homes
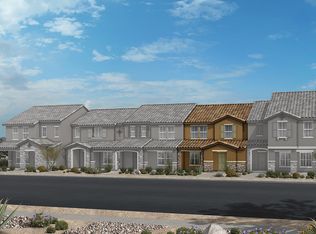
- $437,0003 bd3 ba1.8k sqft2691 Via Napoli, Henderson, NV 89044For Sale
 MLS ID #2813972, Erin C. Ackerman, Huntington & Ellis, A Real Est. LVR
 - $380,0003 bd3 ba1.5k sqft2019 Rockburne St, Henderson, NV 89044For Sale
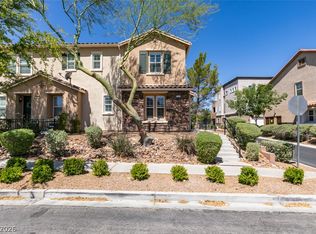 MLS ID #2801287, Alyssa A. Winstein, BHHS Nevada Properties. LVR
 - $418,0003 bd3 ba1.6k sqft3753 Canis Minor Ln #8102, Henderson, NV 89052For Sale
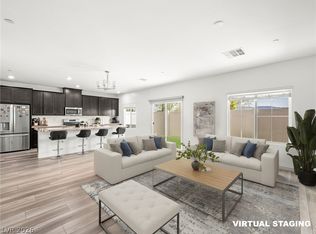 MLS ID #2813277, Tien Nguyen, Key Realty. LVR
 - $459,9903 bd3 ba1.5k sqft2495 Adige Pl, Henderson, NV 89044For Sale
 MLS ID #2811141, Mary Reeve, BHHS Nevada Properties. LVR
