Your Inspirada era starts here. This stylish 3-bedroom, 2.5-bath home brings together the layout, location, and low-maintenance lifestyle you’ve been looking for. Downstairs, an open-concept floor plan keeps everything connected—from morning coffee in the kitchen to hosting friends in the living room. Stainless steel appliances add a sleek, modern touch.
Out back, synthetic grass means more time enjoying the space and less time maintaining it—whether that means weekend lounging, letting the pup run around, or setting up your next BBQ.
And then there’s the lifestyle. Located in Inspirada, you’re surrounded by parks, trails, pools, and community amenities, with Aventura Park just minutes away.
Modern feel. Easy living. Great location. This is the kind of home that fits right into the way you actually live.
Active
Price cut: $2.5K (10/14)
$512,500
3045 Scenic Rhyme Ave, Henderson, NV 89044
3beds
1,913sqft
Single Family Residence
Built in 2018
3,920 Square Feet Lot
$507,500 Zestimate®
$268/sqft
$85/mo HOA
What's special
Modern feelSynthetic grassStainless steel appliancesOpen-concept floor plan
- 36 days
- 242
- 33
Zillow last checked:
Listing updated:
Listed by:
Cassandra A. Mor B.0050641 702-425-2000,
The Mor Group
Source: LVR,MLS#: 2817396 Originating MLS: Greater Las Vegas Association of Realtors Inc
Facts & features
Interior
Bedrooms & bathrooms
- Bedrooms: 3
- Bathrooms: 3
- Full bathrooms: 2
- 1/2 bathrooms: 1
Primary bedroom
- Description: Ceiling Fan,Ceiling Light,Upstairs,Walk-In Closet(s)
- Dimensions: 14x15
Bedroom 2
- Description: Ceiling Fan,Ceiling Light,Closet,Upstairs
- Dimensions: 11x11
Bedroom 3
- Description: Ceiling Fan,Ceiling Light,Closet,Upstairs
- Dimensions: 11x11
Primary bathroom
- Description: Double Sink,Separate Shower,Separate Tub
Dining room
- Description: Dining Area
- Dimensions: 11x11
Family room
- Description: Downstairs
- Dimensions: 14x15
Kitchen
- Description: Breakfast Bar/Counter,Granite Countertops,Island,Lighting Recessed,Lighting Track,Pantry,Stainless Steel Appliances
Heating
- Central, Gas
Cooling
- Central Air, Electric
Appliances
- Included: Dryer, Dishwasher, Disposal, Gas Range, Refrigerator, Washer
- Laundry: Gas Dryer Hookup, Laundry Room, Upper Level
Features
- Bathroom on Main Level, Ceiling Fan(s), Half Bath on Main Level, Window Treatments
- Flooring: Carpet, Tile
- Windows: Blinds, Window Treatments
- Has fireplace: No
Interior area
- Total structure area: 1,913
- Total interior livable area: 1,913 sqft
Video & virtual tour
Property
Parking
- Total spaces: 2
- Parking features: Attached, Garage, Garage Door Opener, Inside Entrance, Private
- Attached garage spaces: 2
Features
- Stories: 2
- Patio & porch: Covered, Patio
- Exterior features: Patio, Private Yard, Irrigation Sprinklers
- Pool features: Community
- Fencing: Block,Back Yard
Lot
- Size: 3,920 Square Feet
- Features: Drip Irrigation/Bubblers, Desert Landscaping, Landscaped, Synthetic Grass, < 1/4 Acre
Details
- Parcel number: 19123516046
- Zoning description: Single Family
- Horse amenities: None
Construction
Type & style
- Home type: SingleFamily
- Architectural style: Two Story
- Property subtype: Single Family Residence
Materials
- Roof: Pitched,Tile
Condition
- Resale
- Year built: 2018
Utilities & green energy
- Electric: Photovoltaics None
- Sewer: Public Sewer
- Water: Public
- Utilities for property: Underground Utilities
Community & HOA
Community
- Features: Pool
- Subdivision: Inspirada Pod 3-2
HOA
- Has HOA: Yes
- Amenities included: Basketball Court, Clubhouse, Jogging Path, Playground, Park, Pool
- Services included: Association Management
- HOA fee: $255 quarterly
- HOA name: Inspirada
- HOA phone: 702-260-7939
Location
- Region: Henderson
Financial & listing details
- Price per square foot: $268/sqft
- Tax assessed value: $459,283
- Annual tax amount: $4,716
- Date on market: 9/17/2026
- Listing agreement: Exclusive Right To Sell
- Listing terms: Cash,Conventional,FHA,VA Loan
Estimated market value
$507,500
$482,000 - $533,000
$2,356/mo
Price history
| Date | Event | Price |
|---|---|---|
| 10/14/2026 | Price change | $512,500-0.5%$268/sqft |
Source:  LVR #2817396 Report a problem | ||
| 9/17/2026 | Listed for sale | $515,000+43.9%$269/sqft |
Source: LVR #2817396 Report a problem | ||
| 12/27/2022 | Listing removed | -- |
Source: Zillow Rentals Report a problem | ||
| 12/12/2022 | Listed for rent | $2,400$1/sqft |
Source: Zillow Rentals Report a problem | ||
| 3/28/2018 | Sold | $357,867$187/sqft |
Source: Public Record Report a problem | ||
Public tax history
| Year | Property taxes | Tax assessment |
|---|---|---|
| 2026 | $4,719 +8% | $160,749 -2.5% |
| 2025 | $4,369 +8% | $164,898 +13.4% |
| 2024 | $4,046 +8% | $145,423 +8.4% |
| 2023 | $3,747 +8% | $134,136 +4.8% |
| 2022 | $3,469 +7.7% | $128,041 +2.4% |
| 2021 | $3,221 +6.7% | $125,051 +11.6% |
| 2020 | $3,018 +4.8% | $112,035 +359.3% |
| 2019 | $2,880 +465.7% | $24,393 |
| 2018 | $509 | $24,393 +7.2% |
| 2017 | $509 | $22,750 |
| 2016 | $509 | -- |
Find assessor info on the county website
Monthly payment
Est. payment
Payment breakdown
Explore the cost of this home by adjusting the details. Changes won't be saved.Climate risks
Neighborhood: West Henderson
Nearby schools
Schools provided by the listing agent
- Elementary: Ellis, Robert and Sandy,Ellis, Robert and Sandy
- Middle: Webb, Del E.
- High: Liberty
Source: LVR. This data may not be complete. We recommend contacting the local school district to confirm school assignments for this home.
- $478,8003 bd2 ba1.7k sqft3041 Scenic Rhyme Ave, Henderson, NV 89044Off Market
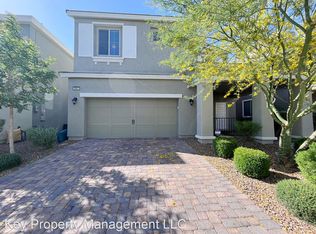
- $531,5003 bd2 ba2.1k sqft3049 Scenic Rhyme Ave, Henderson, NV 89044Off Market
- $485,4003 bd2 ba1.9k sqft3042 Lyric Canto Ct, Henderson, NV 89044Off Market

- $485,6003 bd2 ba1.9k sqft3046 Lyric Canto Ct, Henderson, NV 89044Off Market

Similar homes
- $520,0003 bd3 ba1.8k sqft2807 Donatello Manor Pl, Henderson, NV 89044For Sale
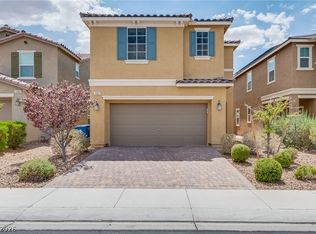 MLS ID #2805058, Lesha Stull, Evolve Realty. LVR
- $539,9503 bd3 ba2.7k sqft2352 Via Alicante, Henderson, NV 89044For Sale
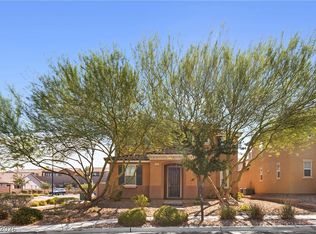 MLS ID #2808918, Cassandra A. Mor, The Mor Group. LVR
- $544,0005 bd3 ba2.4k sqft2277 Teatro Ave, Henderson, NV 89044For Sale
 MLS ID #2828904, Jason J. Schielke, Keller Williams Realty Las Veg. LVR
- $525,0004 bd3 ba2.1k sqft2572 Ofanto St, Henderson, NV 89044For Sale
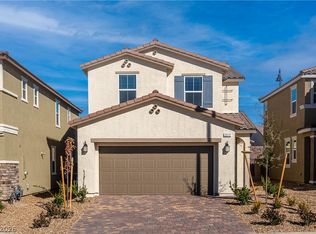 MLS ID #2824644, Nalei L. Piena, Realty ONE Group, Inc. LVR
