Welcome to this mοvе‐in-reаdy 2021‐built townhome locatеd in а gated Henderson community. SUPER CLEAN - Like new! This well-designed home features 3 beds and 2.5 baths with TONS of UPGRADES with mountain views! Upgraded polished concrete garage floor with MY Q app, upgraded memory foam padded carpet for extra comfortability, water softener, RO system plumbed to the whole entire home, upgraded backsplash in the kitchen, FLO by Moen, bidet upgrades in every bathroom, soft closed cabinets in kitchen area, EV charger, Ring Camera with Level app main door lock. Open-concept with a spacious living, stunning kitchen with massive island, granite countertops, ample counter space and cabinetry—perfect for entertaining/everyday living with direct access to the beautiful, private, and low-maintenance backyard . This gated community features, playground, park, pool and dog park with access to biking/walking trails and plenty of guest parking areas. PRIME LOCATION. Conveniently located near Costco, shopping, dining, hospitals, gym, parks, minutes away from the Las Vegas Strip, schools and more! This home offers a rare combination of location, functionality, and contemporary finishes in a low-maintenance setting.
Active
$418,000
3753 Canis Minor Ln #8102, Henderson, NV 89052
3beds
1,640sqft
Townhouse
Built in 2021
8,712 Square Feet Lot
$411,100 Zestimate®
$255/sqft
$180/mo HOA
What's special
- 3 days
- 188
- 8
Likely to sell faster than
Zillow last checked:
Listing updated:
Listed by:
Tien Nguyen S.0188800 (702)508-1150,
Key Realty
Source: LVR,MLS#: 2813277 Originating MLS: Greater Las Vegas Association of Realtors Inc
Originating MLS: Greater Las Vegas Association of Realtors IncFacts & features
Interior
Bedrooms & bathrooms
- Bedrooms: 3
- Bathrooms: 3
- Full bathrooms: 2
- 1/2 bathrooms: 1
Primary bedroom
- Description: Walk-In Closet(s)
- Dimensions: 13X14
Bedroom 2
- Description: Walk-In Closet(s)
- Dimensions: 10X11
Bedroom 3
- Description: Closet
- Dimensions: 10X11
Primary bathroom
- Description: Double Sink,Shower Only
- Dimensions: 9X10
Dining room
- Description: Living Room/Dining Combo
- Dimensions: 17X8
Kitchen
- Description: Island,Luxury Vinyl Plank
- Dimensions: 17X6
Living room
- Description: Front
- Dimensions: 20X15
Heating
- Central, Gas
Cooling
- Central Air, Electric
Appliances
- Included: Dryer, Disposal, Gas Range, Microwave, Refrigerator, Water Softener Owned, Water Purifier, Washer
- Laundry: Gas Dryer Hookup, Laundry Room
Features
- Window Treatments
- Flooring: Carpet, Luxury Vinyl Plank
- Windows: Blinds, Double Pane Windows
- Has fireplace: No
Interior area
- Total structure area: 1,640
- Total interior livable area: 1,640 sqft
Video & virtual tour
Property
Parking
- Total spaces: 2
- Parking features: Attached, Garage, Inside Entrance, Private, Guest
- Attached garage spaces: 2
Features
- Stories: 2
- Exterior features: Private Yard
- Pool features: Community
- Fencing: Block,Back Yard
Lot
- Size: 8,712 Square Feet
- Features: Desert Landscaping, Landscaped, < 1/4 Acre
Details
- Parcel number: 19103114008
- Zoning description: Single Family
- Horse amenities: None
Construction
Type & style
- Home type: Townhouse
- Architectural style: Two Story
- Property subtype: Townhouse
- Attached to another structure: Yes
Materials
- Roof: Tile
Condition
- Year built: 2021
Utilities & green energy
- Electric: Photovoltaics None
- Sewer: Public Sewer
- Water: Public
- Utilities for property: Underground Utilities
Green energy
- Energy efficient items: Windows
Community & HOA
Community
- Features: Pool
- Subdivision: Bermuda & St Rose - Condo
HOA
- Has HOA: Yes
- Amenities included: Dog Park, Gated, Barbecue, Park, Pool
- Services included: Association Management, Water
- HOA fee: $180 monthly
- HOA name: EMMERSON
- HOA phone: 702-737-8580
Location
- Region: Henderson
Financial & listing details
- Price per square foot: $255/sqft
- Tax assessed value: $390,946
- Annual tax amount: $3,564
- Date on market: 9/3/2026
- Listing agreement: Exclusive Right To Sell
- Listing terms: Cash,Conventional,FHA,VA Loan
Estimated market value
$411,100
$391,000 - $432,000
$2,353/mo
Price history
| Date | Event | Price |
|---|---|---|
| 9/4/2026 | Listed for sale | $418,000+15.4%$255/sqft |
Source:  LVR #2813277 Report a problem LVR #2813277 Report a problem | ||
| 8/31/2021 | Sold | $362,087$221/sqft |
Source: Public Record Report a problem | ||
Public tax history
| Year | Property taxes | Tax assessment |
|---|---|---|
| 2026 | $3,567 +3% | $136,831 +1.4% |
| 2025 | $3,463 +3.5% | $134,995 -2.6% |
| 2024 | $3,348 +3% | $138,618 +17.1% |
| 2023 | $3,249 +77.5% | $118,393 +383.2% |
| 2022 | $1,831 | $24,500 |
Find assessor info on the county website
Monthly payment
Est. payment
Payment breakdown
Explore the cost of this home by adjusting the details. Changes won't be saved.Climate risks
Neighborhood: Westgate
Nearby schools
Schools provided by the listing agent
- Elementary: Schorr, Steve,Schorr, Steve
- Middle: Silvestri
- High: Liberty
Source: LVR. This data may not be complete. We recommend contacting the local school district to confirm school assignments for this home.
- $420,2003 bd3 ba1.7k sqft3753 Canis Minor Ln #8101, Henderson, NV 89052Off Market
- $384,6002 bd2 ba1.4k sqft3753 Canis Minor Ln #8206, Henderson, NV 89052Off Market

- $422,0003 bd3 ba1.7k sqft3753 Canis Minor Ln #8104, Henderson, NV 89052Sold

- $384,3002 bd2 ba1.4k sqft3753 Canis Minor Ln #8205, Henderson, NV 89052Off Market
Similar homes
- $400,0003 bd3 ba1.6k sqft3724 Canis Minor Ln #21103, Henderson, NV 89052For Sale
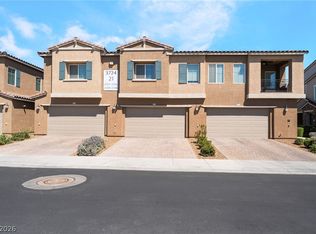 MLS ID #2813919, Robin I. Smith, Keller Williams Realty Las Veg. LVR
 - $399,9993 bd3 ba1.6k sqft1119 Via Barcelona, Henderson, NV 89052For Sale
 MLS ID #2814456, Christopher Sugden, Key Realty Southwest LLC. LVR
 - $420,0003 bd3 ba1.6k sqft3705 Canis Minor Ln #12102, Henderson, NV 89052For Sale
 MLS ID #2812037, Alan W. Cote, Realty Group Preferred. LVR
 - $425,0003 bd3 ba1.6k sqft1109 Via Castelli, Henderson, NV 89052For Sale
 MLS ID #2813891, Ryan Crighton, Rothwell Gornt Companies. LVR
