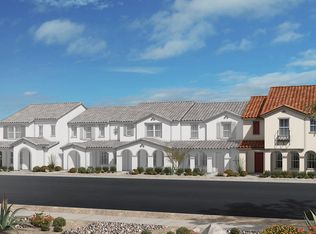
Save $100s monthly with Seller paid rate buydown! WELCOME HOME to this fantastic almost-new Inspirada townhome with community amenities just outside your front door. The home is light and bright starting with the open concept great room including modern kitchen with designer cabinets and quartz countertops, oversized island ($ builder upgrade), and ample storage options. Enjoy the spacious family room with easy flow to the dining area and front patio. Upstairs are three generously sized bedrooms plus small loft, perfect for flex space. Mountain views from windows, no neighbors across the street, and being just steps away from Senteiro Park and residents-only pool (Inspirada's seventh and final park to be built) make this home truly special. This home has hardly been lived in, and is completely turn-key with private 2-car garage, all appliances included, plus offers energy efficient features including a tankless water heater. All this, located in the sought-after master plan of Inspirada, offering walking trails, parks, pools, playgrounds, community clubs and events, and so much more... it is a lifestyle! This house comes with a REDUCED RATE as low as 6.75% (APR 7.292%) as of 09/30/2026 through List & Lock™. This is a seller paid rate-buydown that reduces the buyer’s interest rate and monthly payment. Terms apply.
Active
Price cut: $2K (10/1)
$437,000
2691 Via Napoli, Henderson, NV 89044
3beds
1,809sqft
Townhouse
Built in 2024
2,178 Square Feet Lot
$432,800 Zestimate®
$242/sqft
$160/mo HOA
What's special
Mountain views from windowsAmple storage optionsThree generously sized bedroomsAll appliances includedOversized island
- 51 days
- 143
- 7
Zillow last checked:
Listing updated:
Listed by:
Erin C. Ackerman S.0170020 (702)860-5291,
Huntington & Ellis, A Real Est
Source: LVR,MLS#: 2813972 Originating MLS: Greater Las Vegas Association of Realtors Inc
Originating MLS: Greater Las Vegas Association of Realtors IncFacts & features
Interior
Bedrooms & bathrooms
- Bedrooms: 3
- Bathrooms: 3
- Full bathrooms: 2
- 1/2 bathrooms: 1
Primary bedroom
- Description: Upstairs,Walk-In Closet(s)
- Dimensions: 15x14
Bedroom 2
- Description: Closet
- Dimensions: 12x12
Bedroom 3
- Description: Closet
- Dimensions: 10x12
Primary bathroom
- Description: Double Sink
Dining room
- Description: Dining Area
- Dimensions: 10x10
Kitchen
- Description: Island,Luxury Vinyl Plank
Living room
- Description: Formal
- Dimensions: 18x16
Heating
- Central, Gas
Cooling
- Central Air, Electric
Appliances
- Included: Dryer, Dishwasher, Disposal, Gas Range, Microwave, Refrigerator, Tankless Water Heater, Washer
- Laundry: Gas Dryer Hookup, Main Level, Laundry Room
Features
- Bathroom on Main Level, None
- Flooring: Carpet, Luxury Vinyl Plank
- Windows: Double Pane Windows
- Has fireplace: No
Interior area
- Total structure area: 1,809
- Total interior livable area: 1,809 sqft
Video & virtual tour
Property
Parking
- Total spaces: 2
- Parking features: Attached, Garage, Inside Entrance, Private
- Attached garage spaces: 2
Features
- Stories: 2
- Patio & porch: Patio
- Exterior features: Patio, Sprinkler/Irrigation
- Pool features: Community
- Fencing: None
- Has view: Yes
- View description: Park/Greenbelt, Mountain(s)
Lot
- Size: 2,178 Square Feet
- Features: Drip Irrigation/Bubblers, Desert Landscaping, Landscaped, < 1/4 Acre
Details
- Parcel number: 19122312071
- Zoning description: Single Family
- Horse amenities: None
Construction
Type & style
- Home type: Townhouse
- Architectural style: Two Story
- Property subtype: Townhouse
- Attached to another structure: Yes
Materials
- Roof: Tile
Condition
- Resale
- Year built: 2024
Utilities & green energy
- Electric: Photovoltaics None
- Sewer: Public Sewer
- Water: Public
- Utilities for property: Underground Utilities
Green energy
- Energy efficient items: Windows
Community & HOA
Community
- Features: Pool
- Subdivision: Inspirada Pod 6-1
HOA
- Has HOA: Yes
- Amenities included: Basketball Court, Dog Park, Jogging Path, Barbecue, Playground, Pool, Spa/Hot Tub, Security, Tennis Court(s)
- Services included: Association Management, Maintenance Grounds
- HOA fee: $480 quarterly
- HOA name: Inspirada
- HOA phone: 702-260-7930
Location
- Region: Henderson
Financial & listing details
- Price per square foot: $242/sqft
- Tax assessed value: $371,271
- Annual tax amount: $3,802
- Date on market: 9/3/2026
- Listing agreement: Exclusive Right To Sell
- Listing terms: Cash,Conventional,FHA,VA Loan
Estimated market value
$432,800
$411,000 - $454,000
$2,243/mo
Price history
| Date | Event | Price |
|---|---|---|
| 10/1/2026 | Price change | $437,000-0.5%$242/sqft |
Source:  LVR #2813972 Report a problem LVR #2813972 Report a problem | ||
| 9/10/2026 | Listed for sale | $439,000+14.8%$243/sqft |
Source: LVR #2813972 Report a problem | ||
| 7/18/2024 | Sold | $382,551-1.3%$211/sqft |
Source: Public Record Report a problem | ||
| 2/15/2024 | Listing removed | $387,551+1.3%$214/sqft |
Source:  KB Home Report a problem KB Home Report a problem | ||
| 2/9/2024 | Price change | $382,551+1.3%$211/sqft |
Source: KB Home Report a problem | ||
| 2/3/2024 | Listed for sale | $377,551$209/sqft |
Source: KB Home Report a problem | ||
Public tax history
| Year | Property taxes | Tax assessment |
|---|---|---|
| 2026 | $3,851 +4.2% | $129,945 +277.1% |
| 2025 | $3,694 +358.9% | $34,462 +27.2% |
| 2024 | $805 +0.5% | $27,094 +0.5% |
| 2023 | $801 | $26,950 |
Find assessor info on the county website
Monthly payment
Est. payment
Payment breakdown
Explore the cost of this home by adjusting the details. Changes won't be saved.Climate risks
Neighborhood: West Henderson
Nearby schools
Schools provided by the listing agent
- Elementary: Wallin, Shirley & Bill,Wallin, Shirley & Bill
- Middle: Webb, Del E.
- High: Liberty
Source: LVR. This data may not be complete. We recommend contacting the local school district to confirm school assignments for this home.
Similar homes
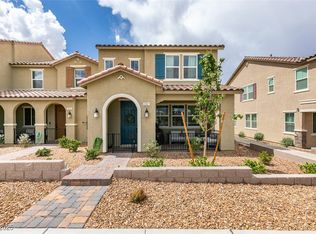
- $440,0003 bd3 ba1.8k sqft2435 Bellinzona Pl, Henderson, NV 89044For Sale
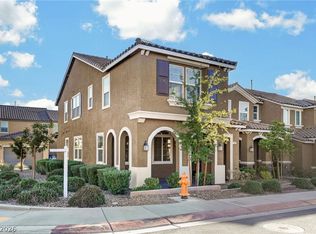 MLS ID #2812405, Rosa D. Andrade, Keller Williams MarketPlace. LVR
 - $400,0003 bd3 ba1.5k sqft2759 Abrantes Pl, Henderson, NV 89044For Sale
 MLS ID #2822743, Roberta Quarles-Jenkins, BHHS Nevada Properties. LVR
 - $469,9003 bd3 ba1.9k sqft2540 Catallo St, Henderson, NV 89044For Sale
 MLS ID #2807760, Michael Moed, Huntington & Ellis, A Real Est. LVR
 - $445,0002 bd3 ba1.8k sqft3286 Vasco Falls Ave, Henderson, NV 89044For Sale
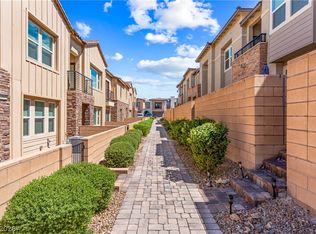 MLS ID #2817046, Zachary Black, Equity Union Real Estate. LVR
