This is now two homes in one. Basement just renovated adding a second full kitchen in the home. Live in the two upstairs floors (5,800 sq ft) and rent the basement (4,600 sq. ft.). This home is in pristine condition. Nearly everything in this home (inside and out) has been recently refinished. Unique home for a specific buyer. High quality, state-of-the-art home featuring built in CO2/fire alarm system hardwired in with backup batteries, high-end boiler (1 new boiler May '24) system with air handlers and two commercial-grade chillers for AC complete with two air purifiers, 250-gallon hot water tanks. Vaulted ceilings, very large bedrooms. The home has walnut hardwood floors throughout the two upper floors. The main floor walnut floors were just refinished. The entire home is filled with high-end granite counter tops. Kitchen contains: an 18-foot-long kitchen island, 3 fridges, 2 microwaves, 2 dishwashers, trash compactor, and a Viking gas stove with two ovens with an additional 2 wall ovens. The spacious covered patio and deck tie in perfectly from the dining area great for those summer BBQ's. The deck is complete with large ceiling fans overlooking the grand 1-acre lot. The fully landscaped front yard and spacious back yard would work perfect for horses, a pool, pickle-ball court, or one of each! A second master bedroom in basement gives your visitors a beautiful master bath and walk-in closet, so they can have a home away from home. Your guests will also enjoy watching movies in your expansive home theatre. You'll be extra motivated to stay in shape with the huge home gym in the basement! Laundry room on every level, water softener, huge finished attic space, jetted tubs in baths, walk-in closets and tons of storage, two large pantries, a five-car garage. This home has everything! Seller is a licensed real estate agent. Square footage figures are provided as a courtesy estimate only and were obtained from previous MLS listing. Buyer is advised to obtain an independent measurement. Square footage figures are provided as a courtesy estimate only and were obtained from county. Buyer is advised to obtain an independent measurement.
For sale
$2,150,000
3702 W Wasatch Dr, Riverton, UT 84065
10beds
10,371sqft
Single Family Residence
Built in 2005
1 Acres Lot
$2,072,400 Zestimate®
$207/sqft
$-- HOA
What's special
Five-car garageFully landscaped front yardWater softenerHuge finished attic spaceExpansive home theatreTwo large pantriesVery large bedrooms
- 17 hours
- 46
- 2
Zillow last checked:
Listing updated:
Listed by:
Damian Huntsman 801-554-5197,
Realtypath LLC (Tooele Valley)
Source: UtahRealEstate.com,MLS#: 2192734
Facts & features
Interior
Bedrooms & bathrooms
- Bedrooms: 10
- Bathrooms: 8
- Full bathrooms: 7
- 1/2 bathrooms: 1
- Partial bathrooms: 1
- Main level bedrooms: 1
Rooms
- Room types: Theater Room
Primary bedroom
- Level: Second,Basement
Heating
- Has Heating (Unspecified Type)
Cooling
- Central Air, Ceiling Fan(s)
Appliances
- Included: Trash Compactor, Portable Dishwasher, Range Hood, Refrigerator, Disposal, Double Oven, Oven, Down Draft, Gas Range
- Laundry: Electric Dryer Hookup
Features
- Separate Bath/Shower, Walk-In Closet(s), Granite Counters
- Flooring: Carpet, Hardwood, Laminate
- Doors: French Doors
- Windows: Blinds, Bay Window(s), Double Pane Windows
- Basement: Full,Basement Entrance,Walk-Out Access
- Number of fireplaces: 3
- Fireplace features: Fireplace Insert, Insert, Gas Log
Interior area
- Total structure area: 10,371
- Total interior livable area: 10,371 sqft
- Finished area above ground: 5,776
- Finished area below ground: 4,457
Property
Parking
- Total spaces: 13
- Parking features: RV Access/Parking
- Attached garage spaces: 5
- Uncovered spaces: 8
Accessibility
- Accessibility features: Accessible Hallway(s), Single Level Living
Features
- Levels: Two
- Stories: 3
- Patio & porch: Covered, Patio, Covered Deck, Covered Patio, Open Patio
- Exterior features: Entry (Foyer), Lighting
- Has spa: Yes
- Spa features: Jetted Tub
- Fencing: Full
- Has view: Yes
- View description: Mountain(s)
Lot
- Size: 1 Acres
- Features: Curb & Gutter, Sprinkler: Auto-Full
- Topography: Terrain
- Residential vegetation: Landscaping: Full
Details
- Parcel number: 3305327015
- Zoning: 1144
- Zoning description: Single-Family
- Horses can be raised: Yes
- Horse amenities: Horse Property
Construction
Type & style
- Home type: SingleFamily
- Property subtype: Single Family Residence
Materials
- Asphalt, Stone, Stucco
- Roof: Asphalt
Condition
- Blt./Standing
- New construction: No
- Year built: 2005
- Major remodel year: 2021
Utilities & green energy
- Water: Culinary, Secondary
- Utilities for property: Natural Gas Connected, Electricity Connected, Sewer Connected, Water Connected
Community & HOA
Community
- Features: Sidewalks
- Subdivision: Wasatch View Estates #2
HOA
- Has HOA: No
Location
- Region: Riverton
Financial & listing details
- Price per square foot: $207/sqft
- Annual tax amount: $10,064
- Date on market: 10/22/2026
- Listing terms: Cash,Conventional
- Inclusions: Ceiling Fan, Compactor, Dishwasher: Portable, Fireplace Insert, Range, Range Hood, Refrigerator
- Exclusions: Dryer, Gas Grill/BBQ, Washer
- Acres allowed for irrigation: 0
- Electric utility on property: Yes
- Road surface type: Paved
Estimated market value
$2,072,400
$1.97M - $2.18M
$2,864/mo
Price history
| Date | Event | Price |
|---|---|---|
| 10/23/2026 | Listed for sale | $2,150,000-7.9%$207/sqft |
Source:  UtahRealEstate.com #2192734 Report a problem UtahRealEstate.com #2192734 Report a problem | ||
| 9/2/2026 | Listing removed | $2,335,000$225/sqft |
Source: UtahRealEstate.com #2139643 Report a problem | ||
| 6/20/2026 | Price change | $2,335,000+0.2%$225/sqft |
Source: UtahRealEstate.com #2139643 Report a problem | ||
| 5/8/2026 | Price change | $2,330,000-0.4%$225/sqft |
Source: UtahRealEstate.com #2139643 Report a problem | ||
| 4/14/2026 | Price change | $2,340,000-0.4%$226/sqft |
Source: UtahRealEstate.com #2139643 Report a problem | ||
| 2/26/2026 | Listed for sale | $2,350,000+3.8%$227/sqft |
Source: UtahRealEstate.com #2139643 Report a problem | ||
| 12/20/2025 | Listing removed | $2,265,000$218/sqft |
Source: UtahRealEstate.com #2093596 Report a problem | ||
| 12/2/2025 | Price change | $2,265,000-0.4%$218/sqft |
Source: UtahRealEstate.com #2093596 Report a problem | ||
| 10/31/2025 | Price change | $2,274,000-0.9%$219/sqft |
Source: UtahRealEstate.com #2093596 Report a problem | ||
| 8/28/2025 | Price change | $2,294,000-2.1%$221/sqft |
Source: UtahRealEstate.com #2093596 Report a problem | ||
| 7/24/2025 | Price change | $2,344,000-0.2%$226/sqft |
Source: UtahRealEstate.com #2093596 Report a problem | ||
| 7/18/2025 | Price change | $2,349,000-4.1%$226/sqft |
Source: UtahRealEstate.com #2093596 Report a problem | ||
| 6/20/2025 | Listed for sale | $2,449,000$236/sqft |
Source: UtahRealEstate.com #2093596 Report a problem | ||
Public tax history
Tax history is unavailable.
Monthly payment
Est. payment
Payment breakdown
Explore the cost of this home by adjusting the details. Changes won't be saved.Climate risks
Neighborhood: 84065
Nearby schools
Schools provided by the listing agent
- Elementary: Bluffdale
- Middle: South Hills
- High: Riverton
- District: Jordan
Source: UtahRealEstate.com. This data may not be complete. We recommend contacting the local school district to confirm school assignments for this home.
- $9,0006 bd4 ba8.2k sqft3702 W Wasatch Vista Dr, Riverton, UT 84065For Rent
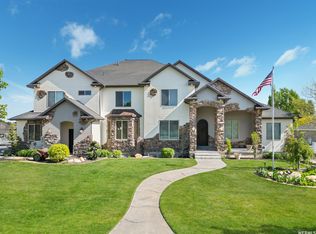
- $1,264,4004 bd3 ba2.6k sqft3674 W Wasatch Vista Dr, Bluffdale, UT 84065Off Market
- $1,543,4005 bd3 ba2.9k sqft3697 W Wasatch Vista Dr, Bluffdale, UT 84065Off Market
- $---- bd-- ba-- sqft3697 W Wasatch Vista Dr, Riverton, UT 84065Off Market
Similar homes
- $1,950,00013 bd10 ba6.7k sqft1518 W River Willow Ct, Riverton, UT 84065For Sale

 MLS ID #2167158, Micah Roquiero, Real Estate Essentials. UtahRealEstate.com
 - $2,290,0008 bd7 ba7.4k sqft14424 S Canvasback Ln, Bluffdale, UT 84065For Sale
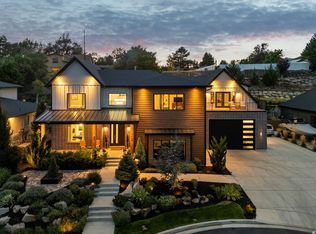 MLS ID #2186053, Kamee Shrope, Engel & Volkers Salt Lake. UtahRealEstate.com
 - $2,200,0007 bd7 ba9.9k sqft6828 W Vista Springs Dr, Herriman, UT 84096For Sale
 MLS ID #2176749, Lisa Dimond, Windermere Real Estate (Draper). UtahRealEstate.com
 - $1,500,0007 bd5 ba7.4k sqft3094 W Bison Ridge Rd, South Jordan, UT 84095For Sale
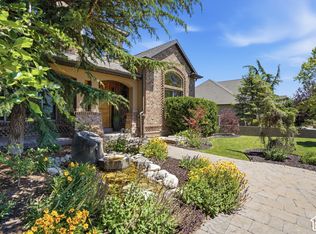 MLS ID #2191710, Becky L Nay, Real Broker, LLC. UtahRealEstate.com
 - $2,180,0007 bd5 ba6.3k sqft13242 S Berry Patch Ct, Draper, UT 84020For SaleMLS ID #2176938, Angie Nelden, Summit Sotheby's International Realty. UtahRealEstate.com
- $1,999,0007 bd7 ba7.8k sqft513 Southfork Dr, Draper, UT 84020For SaleMLS ID #2157659, Nancy Coccimiglio, Realtypath LLC. UtahRealEstate.com
- $2,099,0007 bd6 ba8k sqft1503 E Meadow Bluff Ln S, Draper, UT 84020For SaleMLS ID #2155101, John Armstrong, Ari Realty and Investments. UtahRealEstate.com
- $2,249,9008 bd7 ba10k sqft89 Lone Hollow Dr #1026, Sandy, UT 84092For SaleMLS ID #2144685, Greg Fabiano, Dwellings Real Estate. UtahRealEstate.com
- $2,299,9007 bd7 ba8.1k sqft37 Wanderwood Way, Sandy, UT 84092For SaleMLS ID #2186811, Michael Rowe, Coldwell Banker Realty (Salt Lake-Sugar House). UtahRealEstate.com
- $2,000,0007 bd5 ba7.4k sqft12894 S Ellerbeck Ln, Draper, UT 84020For SaleMLS ID #2175904, Scott F. Maruri, Windermere Real Estate. UtahRealEstate.com
- $1,945,0007 bd6 ba9.1k sqft259 S Twin River Loop, Alpine, UT 84004For SaleMLS ID #2187097, Cheri Palsson, Equity Real Estate (Advantage). UtahRealEstate.com
- $2,200,0007 bd8 ba6.9k sqft4966 Old Oak Ln, Highland, UT 84003For SaleMLS ID #2165304, Wendy Shirley, Avenues Realty Group LLC. UtahRealEstate.com
- $1,785,0008 bd6 ba7.6k sqft3168 W Chalk Creek Way S, South Jordan, UT 84095For SaleMLS ID #2189904, Merilee Rowley, Selling Salt Lake. UtahRealEstate.com
- $1,567,0008 bd5 ba7.7k sqft1261 W Alta Creek Cir, South Jordan, UT 84095For SaleMLS ID #2175918, Tiani Shoemaker, Real Estate Essentials. UtahRealEstate.com
- $2,099,9008 bd5 ba7.7k sqft1073 N Titan Dr, Lehi, UT 84043For SaleMLS ID #2180582, Blaine Washburn, Real Estate Essentials. UtahRealEstate.com
- $1,499,0007 bd6 ba5.5k sqft10676 S Urban Ridge Cv W, South Jordan, UT 84095For SaleMLS ID #2177749, Marissa Soares, Equity Real Estate (Advantage). UtahRealEstate.com
- $1,799,9007 bd5 ba5.8k sqft4182 Juniper Cir, Alpine, UT 84004For SaleMLS ID #2176875, Dan Crawley, Real Broker, LLC. UtahRealEstate.com
- $3,050,0007 bd8 ba9.6k sqft2177 W 9240 S, West Jordan, UT 84088For SaleMLS ID #2184228, Chris Sidwell, Summit Sotheby's International Realty. UtahRealEstate.com
- $1,999,9908 bd6 ba6k sqft3226 E Marthas Cv, Cottonwood Heights, UT 84093For SaleMLS ID #2180170, Jessica S Knowles, Presidio Real Estate (South Valley). UtahRealEstate.com
- $1,950,0007 bd5 ba6.3k sqft11902 S Autumn Ridge Dr, Sandy, UT 84092For SaleMLS ID #2145548, Bryce Anderson, Intermountain Properties. UtahRealEstate.com
