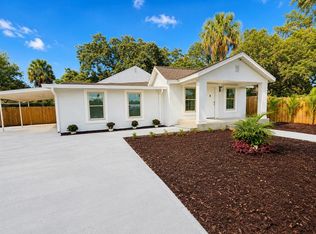
Pre-Construction. To be built. This brand-new 4-bedroom home offers an inviting open-concept design with a bright living and dining area, a stylish modern kitchen with an island, a welcoming front porch, and a convenient one-car attached garage, creating a comfortable and attractive living space. Its central Tampa location provides quick access to downtown, Ybor, major roads, parks, and everyday conveniences. 100 percent financing is available. Ask about $15k toward closing costs when using the builder’s preferred lender. The home lies within an Opportunity Zone, offering added advantages for long-term investors. The builder has other new projects on the same street. Don't miss your chance to make design selections for your brand-new home!
New construction
$525,000
3703 E Powhatan, Tampa, FL 33610
4beds
1,793sqft
:
Get pre-qualified$3,567/mo
Single Family Residence
Built in 2026
5,406 Square Feet Lot
$-- Zestimate®
$293/sqft
$-- HOA
What's special
Convenient one-car attached garageWelcoming front porchInviting open-concept design
- 85 days |
- 408 |
- 19 |
Zillow last checked:
Listing updated:
Listed by:
Evan Doyle 813-690-2329,
REALTY HUB 407-900-1001
Source: Stellar MLS,MLS#: TB8503784 Originating MLS: Orlando Regional
Originating MLS: Orlando Regional
Facts & features
Interior
Bedrooms & bathrooms
- Bedrooms: 4
- Bathrooms: 2
- Full bathrooms: 2
Primary bedroom
- Features: Dual Closets
- Level: First
Kitchen
- Level: First
Living room
- Level: First
Heating
- Central
Cooling
- Central Air
Appliances
- Included: Dishwasher, Other, Refrigerator
- Laundry: Laundry Room
Features
- Other
- Flooring: Luxury Vinyl
- Has fireplace: No
Interior area
- Total structure area: 2,202
- Total interior livable area: 1,793 sqft
Property
Parking
- Total spaces: 1
- Parking features: Garage - Attached
- Attached garage spaces: 1
Features
- Levels: One
- Stories: 1
- Exterior features: Other
Lot
- Size: 5,406 Square Feet
Details
- Parcel number: A33281948A00000000471.0
- Zoning: RS-50
- Special conditions: None
Construction
Type & style
- Home type: SingleFamily
- Property subtype: Single Family Residence
Materials
- Vinyl Siding
- Foundation: Slab
- Roof: Shingle
Condition
- Pre-Construction
- New construction: Yes
- Year built: 2026
Utilities & green energy
- Sewer: Public Sewer
- Water: Public
- Utilities for property: Public
Community & HOA
Community
- Pet fee: $0 monthly
- Subdivision: BELLMONT HEIGHTS
HOA
- Has HOA: No
Location
- Region: Tampa
Financial & listing details
- Price per square foot: $293/sqft
- Annual tax amount: $362
- Date on market: 4/30/2026
- Cumulative days on market: 86 days
- Ownership: Fee Simple
- Total actual rent: 0
- Road surface type: Asphalt
Estimated market value
Not available
Estimated sales range
Not available
Not available
Price history
| Date | Event | Price |
|---|---|---|
| 5/1/2026 | Listed for sale | $525,000$293/sqft |
Source:  Stellar MLS #TB8503784 Report a problem Stellar MLS #TB8503784 Report a problem | ||
Public tax history
Tax history is unavailable.
Monthly payment
Est. payment
Payment breakdown
Explore the cost of this home by adjusting the details. Changes won't be saved.Climate risks
Neighborhood: Live Oaks Square
Nearby schools
GreatSchools rating
- 2/10Sheehy Elementary SchoolGrades: PK-5Distance: 0.6 mi
- 3/10Sligh Middle SchoolGrades: 6-8Distance: 1.4 mi
- 4/10Middleton High SchoolGrades: 9-12Distance: 1.1 mi
- $76,0002 bd1 ba1.1k sqft3701 E Powhatan Ave, Tampa, FL 33610Sold
- $251,1003 bd2 ba1.5k sqft3706 Deleuil Ave, Tampa, FL 33610Off Market
- $242,7003 bd1 ba1.5k sqft3707 E Powhatan Ave, Tampa, FL 33610Off Market
- $265,0003 bd2 ba1.2k sqft3702 Deleuil Ave, Tampa, FL 33610Off Market
- $242,3003 bd2 ba1.3k sqft3704 E Powhatan Ave, Tampa, FL 33610Off Market
- $265,8002 bd1 ba970 sqft3702 E Powhatan Ave, Tampa, FL 33610Off Market
- $289,6003 bd2 ba1.5k sqft3706 E Powhatan Ave, Tampa, FL 33610Off Market
- $216,7003 bd1 ba1k sqft3708 Deleuil Ave, Tampa, FL 33610Off Market
A local agent can set up tours, give advice and negotiate with sellers.
Similar homes
- $479,9004 bd3 ba2k sqft4311 N 25th St, Tampa, FL 33610For Sale
 MLS ID #TB8530533, Amarilis Arias Pujol, AVENUE HOMES LLC. Stellar MLS
 - $549,9994 bd3 ba1.8k sqft3008 E Sligh Ave, Tampa, FL 33610For Sale
 MLS ID #TB8523916, Junie Cook, FUTURE HOME REALTY INC. Stellar MLS
 - $439,9993 bd3 ba1.7k sqft3612 E Clifton St, Tampa, FL 33610New Construction
 MLS ID #TB8532046, Amina Stevens, REAL BROKER, LLC. Stellar MLS
 - $525,0003 bd2 ba1.8k sqft1601 E Paris St, Tampa, FL 33610For Sale
 MLS ID #TB8517640, Colette Hughes, REAL BROKER, LLC. Stellar MLS
 - $519,9003 bd2 ba1.3k sqft6812 Lyman Ave, Tampa, FL 33610For SaleMLS ID #W7887227, Scarlet Drada, FLORIDAS A TEAM REALTY. Stellar MLS
- $485,0004 bd3 ba1.4k sqft5809 N 17th St, Tampa, FL 33610For SaleMLS ID #S5146894, Diego Serrano, EXP REALTY LLC. Stellar MLS
- $480,0003 bd2 ba1.6k sqft4509 N 39th St, Tampa, FL 33610New ConstructionMLS ID #TB8529017, Annielys Moya Toledo, DALTON WADE INC. Stellar MLS
- $447,0004 bd2 ba1.5k sqft6504 N 20th St, Tampa, FL 33610For SaleMLS ID #TB8525442, Jatnna Jimenez, LPT REALTY, LLC. Stellar MLS
- $569,9003 bd2 ba1.4k sqft5808 N 16th St, Tampa, FL 33610For SaleMLS ID #TB8506915, Andres Rojas, CHARLES RUTENBERG REALTY INC. Stellar MLS
- $355,0004 bd2 ba1.3k sqft4005 E Henry Ave, Tampa, FL 33610For SaleMLS ID #TB8502112, Aime Alfonso, VITA LUXURY REALTY LLC. Stellar MLS
- $440,0003 bd2 ba1.7k sqft2001 E Powhatan Ave, Tampa, FL 33610For SaleMLS ID #TB8514051, Sean Murphy, PA, COLDWELL BANKER REALTY. Stellar MLS
- $325,0003 bd2 ba1.1k sqft3203 E Emma St, Tampa, FL 33610For SaleMLS ID #TB8531329, Juan Cervantes, KELLER WILLIAMS RLTY NEW TAMPA. Stellar MLS
- $479,9003 bd2 ba1.5k sqft2409 E 38th Ave, Tampa, FL 33610New ConstructionMLS ID #TB8524034, Monye Cato, LPT REALTY, LLC. Stellar MLS
- $375,0003 bd2 ba1.5k sqft3001 E Fern St, Tampa, FL 33610For SaleMLS ID #TB8518504, Gabriela Garcia, THE SOMERDAY GROUP PL. Stellar MLS
- $479,9003 bd2 ba1.5k sqft2407 E 38th Ave, Tampa, FL 33610New ConstructionMLS ID #TB8524033, Monye Cato, LPT REALTY, LLC. Stellar MLS
- $315,0003 bd2 ba1.2k sqft3708 E Idlewild Ave, Tampa, FL 33610For SaleMLS ID #TB8523418, Sarah Ferguson, AGILE GROUP REALTY. Stellar MLS
- $479,9003 bd2 ba1.5k sqft2405 E 38th Ave, Tampa, FL 33610New ConstructionMLS ID #TB8515100, Monye Cato, LPT REALTY, LLC. Stellar MLS
- $400,0004 bd4 ba1.3k sqft3301 E Ida St, Tampa, FL 33610For SaleMLS ID #TB8526588, Eddie Serralles, SERRALLES GROUP,INC. Stellar MLS
- $375,0005 bd3 ba1.9k sqft3905 E Osborne Ave, Tampa, FL 33610For SaleMLS ID #TB8515407, Daysi Malloy, DAYSI MALLOY REALTY GROUP LLC. Stellar MLS
- $377,0003 bd2 ba1.1k sqft6308 N 22nd St, Tampa, FL 33610For SaleMLS ID #TB8525650, Donni Tavarez, HABITAT HOME REALTY OF FLORIDA. Stellar MLS
