Welcome to this well-maintained Sterling Heights ranch nestled on a spacious lot in a desirable location. This inviting 3-bedroom, 2-bath home offers comfortable one-level living with functional layout and plenty of space to make your own. This home features a bright kitchen, open layout with designated dining area, and a spacious family room highlighted by a natural fire place with gas logs and large door wall allowing access to the backyard. Enjoy the additional living space provided by a finished basement, perfect for a recreation room, home office, gym or entertaining with separate work shop and laundry space. An attached 2-car garage provides ample parking and storage with even more storage in the backyard shed. The generous yard offers room to relax and enjoy the outdoors featuring a shaded patio with a built in BBQ. Conveniently located near schools, shopping, dining, parks and major roadways. This home also features a new roof (2024), new garage door with opener (2025), newer furnace (2022), hot water tank (2022) and all appliances are included. This is a great opportunity to make this Sterling Heights ranch your home.
Pending
Price cut: $4.9K (10/5)
$335,000
37036 Almont Dr E, Sterling Heights, MI 48310
3beds
3,108sqft
Single Family Residence
Built in 1975
0.28 Acres Lot
$332,100 Zestimate®
$108/sqft
$-- HOA
What's special
- 35 days
- 847
- 37
Zillow last checked:
Listing updated:
Listed by:
Christopher Susalla 586-744-6595,
Premier Realty Centers LLC 248-684-9230
Source: Realcomp II,MLS#: 20261065028
Facts & features
Interior
Bedrooms & bathrooms
- Bedrooms: 3
- Bathrooms: 2
- Full bathrooms: 2
Primary bedroom
- Level: Entry
- Area: 195
- Dimensions: 15 X 13
Bedroom
- Level: Entry
- Area: 169
- Dimensions: 13 X 13
Bedroom
- Level: Entry
- Area: 156
- Dimensions: 12 X 13
Other
- Level: Entry
- Area: 45
- Dimensions: 9 X 5
Other
- Level: Entry
- Area: 28
- Dimensions: 7 X 4
Dining room
- Level: Entry
- Area: 230
- Dimensions: 23 X 10
Family room
- Level: Entry
- Area: 247
- Dimensions: 19 X 13
Kitchen
- Level: Entry
- Area: 120
- Dimensions: 10 X 12
Living room
- Level: Entry
- Area: 192
- Dimensions: 16 X 12
Mud room
- Level: Entry
- Area: 50
- Dimensions: 10 X 5
Other
- Level: Entry
- Area: 64
- Dimensions: 8 X 8
Heating
- Forced Air, Natural Gas
Cooling
- Central Air
Appliances
- Included: Dishwasher, Disposal, Dryer, Free Standing Gas Oven, Free Standing Refrigerator, Microwave, Washer
- Laundry: Gas Dryer Hookup, Washer Hookup
Features
- Entrance Foyer
- Basement: Finished
- Has fireplace: Yes
- Fireplace features: Gas
Interior area
- Total interior livable area: 3,108 sqft
- Finished area above ground: 1,704
- Finished area below ground: 1,404
Property
Parking
- Total spaces: 2
- Parking features: Two Car Garage, Attached
- Attached garage spaces: 2
Features
- Levels: One
- Stories: 1
- Entry location: GroundLevel
- Patio & porch: Patio, Porch
- Exterior features: Barbecue
- Pool features: None
- Fencing: Fenced
Lot
- Size: 0.28 Acres
- Dimensions: 85 x 146
Details
- Additional structures: Sheds
- Parcel number: 1020476005
- Special conditions: Short Sale No,Standard
Construction
Type & style
- Home type: SingleFamily
- Architectural style: Ranch
- Property subtype: Single Family Residence
Materials
- Brick
- Foundation: Basement, Poured
- Roof: Asphalt
Condition
- New construction: No
- Year built: 1975
Utilities & green energy
- Electric: Circuit Breakers
- Sewer: Public Sewer
- Water: Public
- Utilities for property: Above Ground Utilities
Community & HOA
HOA
- Has HOA: No
Location
- Region: Sterling Heights
Financial & listing details
- Price per square foot: $108/sqft
- Tax assessed value: $83,783
- Annual tax amount: $3,668
- Date on market: 9/11/2026
- Cumulative days on market: 36 days
- Listing agreement: Exclusive Right To Sell
- Listing terms: Cash,Conventional
Estimated market value
$332,100
$315,000 - $349,000
$2,276/mo
Price history
| Date | Event | Price |
|---|---|---|
| 10/7/2026 | Pending sale | $335,000$108/sqft |
Source:  Realcomp II #20261065028 Report a problem | ||
| 10/5/2026 | Price change | $335,000-1.4%$108/sqft |
Source: Realcomp II #20261065028 Report a problem | ||
| 9/28/2026 | Price change | $339,900-2.9%$109/sqft |
Source: Realcomp II #20261065028 Report a problem | ||
| 9/17/2026 | Listed for sale | $350,000$113/sqft |
Source: Realcomp II #20261065028 Report a problem | ||
| 9/13/2026 | Pending sale | $350,000$113/sqft |
Source: Realcomp II #20261065028 Report a problem | ||
| 9/11/2026 | Listed for sale | $350,000+80.4%$113/sqft |
Source: Realcomp II #20261065028 Report a problem | ||
| 8/31/2001 | Sold | $194,000$62/sqft |
Source:  MiRealSource #661495 Report a problem | ||
Public tax history
| Year | Property taxes | Tax assessment |
|---|---|---|
| 2026 | $3,668 +4.9% | $148,100 -8.1% |
| 2025 | $3,497 +5.1% | $161,100 +2.5% |
| 2024 | $3,327 +7.1% | $157,100 +10.1% |
| 2023 | $3,105 -3.2% | $142,700 +12.2% |
| 2022 | $3,210 | $127,200 +4.2% |
| 2021 | -- | $122,100 +2.8% |
| 2020 | -- | $118,800 +6.1% |
| 2019 | -- | $112,000 +17.5% |
| 2018 | $2,926 | $95,300 +8.3% |
| 2017 | -- | $88,000 |
| 2016 | -- | $88,000 +11.5% |
| 2015 | -- | $78,900 +19.4% |
| 2014 | -- | $66,100 |
| 2012 | -- | -- |
| 2009 | -- | -- |
| 2001 | $2,124 +7.4% | $60,200 +3.1% |
| 2000 | $1,978 | $58,400 |
Find assessor info on the county website
Monthly payment
Est. payment
Payment breakdown
Explore the cost of this home by adjusting the details. Changes won't be saved.Climate risks
Neighborhood: 48310
- $341,500-- bd2 ba1.7k sqft37022 Almont Dr E, Sterling Heights, MI 48310Off Market
- $373,8003 bd3 ba1.9k sqft37050 Almont Dr E, Sterling Heights, MI 48310Off Market
- $267,0003 bd2 ba1.4k sqft37031 Tamarack Dr, Sterling Heights, MI 48310Off Market
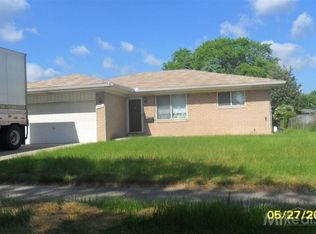
- $216,3007,840 sqft37043 Tamarack Dr, Sterling Heights, MI 48310Off Market

Similar homes
- $359,0003 bd2 ba2.7k sqft36844 Kyro Ct, Sterling Heights, MI 48310For Sale
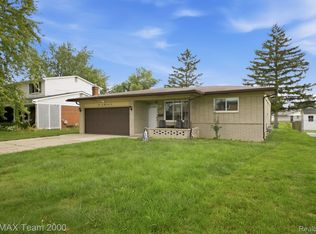
 MLS ID #20261075249, Moe Kharroubi, RE/MAX Team 2000. Realcomp II
- $339,9004 bd2 ba2.7k sqft3427 Rhoten Dr, Sterling Heights, MI 48310For Sale
 MLS ID #20261072801, Rami Yasi, Real Estate One-Sterling Heights. Realcomp II
- $349,9003 bd2 ba1.6k sqft3461 Lancaster Dr, Sterling Heights, MI 48310For Sale
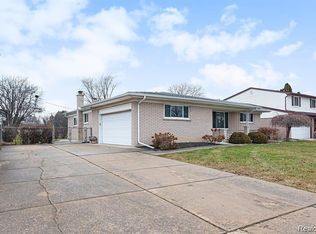 MLS ID #20261040288, Hadeer Emmanuel, Berkshire Hathaway HomeServices Kee Realty Clinton. Realcomp II
- $334,0003 bd2 ba2.1k sqft44819 Duffield Ave, Sterling Heights, MI 48314For Sale
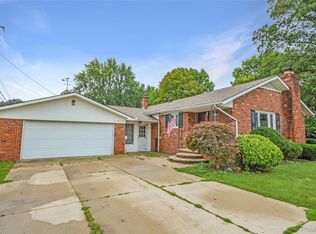 MLS ID #20261070288, Timothy A Francisco Jr, Real Estate One-Sterling Heights. Realcomp II
- $340,0003 bd3 ba2.6k sqft13167 Kozak Dr, Sterling Heights, MI 48312For SaleMLS ID #20261078081, Rahe Ahmed, Golden Key Realty Group LLC. Realcomp II
- $339,9003 bd3 ba2.9k sqft14707 Howell Ct, Sterling Heights, MI 48312For SaleMLS ID #20261070890, Helen Aguilera, James Francis Realty. Realcomp II
- $339,9993 bd2 ba2.3k sqft13803 Brougham Dr, Sterling Heights, MI 48312For SaleMLS ID #20261071169, Frank Jajou, Berkshire Hathaway HomeServices Kee Realty. Realcomp II
- $299,9003 bd2 ba2.8k sqft14943 Carmel Dr, Sterling Heights, MI 48312For SaleMLS ID #20261070026, Rita Khayat, Max Broock Realtors. Realcomp II
- $329,9004 bd2 ba1.9k sqft8517 Plumbrook Rd, Sterling Heights, MI 48313For SaleMLS ID #20261061033, Jessica Belanger Marine, RE/MAX Noire. Realcomp II
- $309,0002 bd2 ba2.7k sqft34440 Amsterdam Dr, Sterling Heights, MI 48312For SaleMLS ID #20261066626, Timothy A Francisco Jr, Real Estate One-Sterling Heights. Realcomp II
- $365,0004 bd2 ba2.4k sqft13622 Biscayne Dr, Sterling Heights, MI 48313For SaleMLS ID #20261075960, Fahad Hussain, Amin Realty. Realcomp II
- $299,9003 bd2 ba1.8k sqft8860 Kidley Dr, Sterling Heights, MI 48314For SaleMLS ID #20261075735, Gerry Sandoval, Leone Realty Inc. Realcomp II
- $349,8994 bd2 ba1.9k sqft2075 Gulliver Dr, Troy, MI 48085For SaleMLS ID #20261083549, Rami Abumheimid, Community Choice Realty Inc. Realcomp II
- $324,9993 bd2 ba2.2k sqft30121 Woodhouse Dr, Warren, MI 48092For SaleMLS ID #20261061731, Sheikh Ali, Amin Realty. Realcomp II
- $350,0003 bd3 ba3.4k sqft39316 Twenlow Dr, Clinton Township, MI 48038For SaleMLS ID #20261069990, Shannon Bagdonas, LPT Realty, LLC. Realcomp II
- $300,0005 bd2 ba1.8k sqft11955 Sorrento Blvd, Sterling Heights, MI 48312For SaleMLS ID #20261068069, Michael Perna, EXP Realty The Perna Team. Realcomp II
- $289,9003 bd2 ba2.1k sqft33509 Stonewood Dr, Sterling Heights, MI 48312For SaleMLS ID #20261055397, Timothy A Francisco Jr, Real Estate One-Sterling Heights. Realcomp II
- $299,0003 bd2 ba2.1k sqft28752 Milton Ave, Warren, MI 48092For SaleMLS ID #20261081286, Bethany Reyes, KW Domain. Realcomp II
- $334,0004 bd3 ba2k sqft654 Manchester St, Madison Heights, MI 48071For SaleMLS ID #20261063932, Shawn Primeau, Irongate Realty Group. Realcomp II
- $395,0003 bd2 ba2.3k sqft42540 Sycamore Dr, Sterling Heights, MI 48313For SaleMLS ID #20261079184, Jim Shaffer, Good Company. Realcomp II
