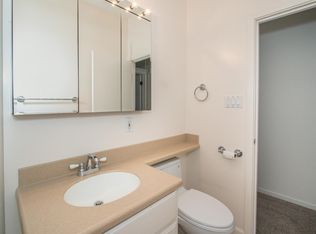
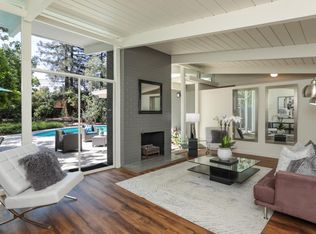
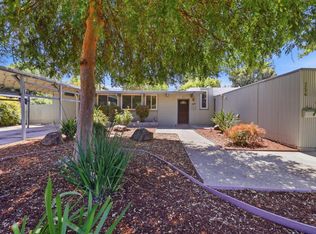
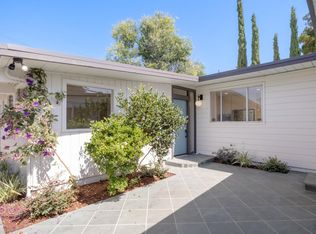
Enchanting Eichler in Palo Alto's beloved Fairmeadow neighborhood, known as The Circles. This beautifully modernized 3-bedroom home celebrates the warmth, simplicity & indoor-outdoor connection that define California modernism. A private courtyard sets the tone, while walls of glass draw light & greenery indoors. The remodeled kitchen pairs walnut cabinetry with Taj Mahal quartz countertops, a generous island & playful midcentury modern fixtures & hardware. Reeded glass elegantly separate the living areas from the bedroom wing, adding texture while allowing light to filter through. The bedrooms & baths have been thoughtfully updated with a respect for the home's architectural character, while radiant heat remains a quintessential feature. A semi-attached den with its own bathroom & soaring wood ceilings offers an exceptional bonus space for guests, an office, or retreat. Set on a spacious lot with a 2-car garage, the home balances thoughtful modernization with the iconic character of an Eichler. Located within Fairmeadows distinctive concentric street plan, 3705 Starr King Circle is a special opportunity to own a piece of Palo Altos celebrated mid-century modern history. Close to parks, top schools, shopping & dining, with convenient access to Stanford, & major tech hubs.
For sale
$2,999,000
3705 Starr King Cir, Palo Alto, CA 94306
3beds
1,608sqft
:
Get pre-qualified$20,422/mo
Single Family Residence, Residential
Built in 1952
8,664 Square Feet Lot
$3,412,200 Zestimate®
$1,865/sqft
$-- HOA
What's special
- 10 hours |
- 343 |
- 32 |
Zillow last checked:
Listing updated:
Listed by:
Bob Johnston 01228365 650-400-5039,
Foundation Real Estate 888-832-7179,
Francesca Lampert 02039065 650-776-1581,
Foundation Real Estate
Source: MLSListings Inc,MLS#: ML82057547
Facts & features
Interior
Bedrooms & bathrooms
- Bedrooms: 3
- Bathrooms: 3
- Full bathrooms: 3
Dining room
- Features: DiningArea, EatinKitchen
Family room
- Features: KitchenFamilyRoomCombo
Heating
- Radiant
Cooling
- None
Appliances
- Laundry: Inside
Features
- Number of fireplaces: 1
- Fireplace features: Living Room, Wood Burning
Interior area
- Total structure area: 1,608
- Total interior livable area: 1,608 sqft
Video & virtual tour
Property
Parking
- Total spaces: 2
- Parking features: Attached
- Attached garage spaces: 2
Features
- Stories: 1
Lot
- Size: 8,664 Square Feet
Details
- Parcel number: 13230014
- Zoning: R1
- Special conditions: Standard
Construction
Type & style
- Home type: SingleFamily
- Property subtype: Single Family Residence, Residential
Materials
- Foundation: Slab
- Roof: Foam
Condition
- New construction: No
- Year built: 1952
Utilities & green energy
- Gas: PublicUtilities
- Water: Public
- Utilities for property: Public Utilities, Water Public
Community & HOA
Location
- Region: Palo Alto
Financial & listing details
- Price per square foot: $1,865/sqft
- Tax assessed value: $140,942
- Annual tax amount: $1,743
- Date on market: 8/13/2026
- Listing agreement: ExclusiveRightToSell
Estimated market value
$3,412,200
$3.07M - $3.75M
$6,496/mo
Price history
| Date | Event | Price |
|---|---|---|
| 8/13/2026 | Listed for sale | $2,999,000$1,865/sqft |
Source:  MLSListings Inc #ML82057547 Report a problem MLSListings Inc #ML82057547 Report a problem | ||
Public tax history
| Year | Property taxes | Tax assessment |
|---|---|---|
| 2025 | $1,743 +4.2% | $140,942 +2% |
| 2024 | $1,672 +1.6% | $138,179 +2% |
| 2023 | $1,646 +1.4% | $135,471 +2% |
| 2022 | $1,623 +2.2% | $132,816 +2% |
| 2021 | $1,588 +2.2% | $130,212 +1% |
| 2020 | $1,555 | $128,878 +2% |
| 2019 | $1,555 -32.7% | $126,352 +2% |
| 2018 | $2,312 | $123,876 +2% |
| 2017 | $2,312 +56.2% | $121,448 +2% |
| 2016 | $1,480 +4.7% | $119,068 +1.5% |
| 2015 | $1,414 +1.5% | $117,281 +2% |
| 2014 | $1,392 | $114,984 +0.5% |
| 2013 | -- | $114,465 +2% |
| 2012 | -- | $112,221 +2% |
| 2011 | -- | $110,022 +0.8% |
| 2010 | -- | $109,200 -0.2% |
| 2009 | -- | $109,460 +2% |
| 2008 | -- | $107,315 +2% |
| 2007 | -- | $105,212 +2% |
| 2006 | -- | $103,150 +2% |
| 2005 | -- | $101,129 +2% |
| 2004 | -- | $99,147 +1.9% |
| 2003 | -- | $97,331 +2% |
| 2002 | -- | $95,423 +2% |
| 2001 | -- | $93,552 |
Find assessor info on the county website
Monthly payment
Est. payment
Payment breakdown
Explore the cost of this home by adjusting the details. Changes won't be saved.Climate risks
Neighborhood: Fairmeadow
Nearby schools
GreatSchools rating
- 10/10Fairmeadow Elementary SchoolGrades: K-5Distance: 0.4 mi
- 10/10Jane Lathrop Stanford Middle SchoolGrades: 6-8Distance: 0.4 mi
- 10/10Henry M. Gunn High SchoolGrades: 9-12Distance: 1.2 mi
Schools provided by the listing agent
- District: PaloAltoUnified
Source: MLSListings Inc. This data may not be complete. We recommend contacting the local school district to confirm school assignments for this home.
- $3,091,7003 bd2 ba1.3k sqft3703 Starr King Cir, Palo Alto, CA 94306Off Market
- $3,395,1004 bd2 ba1.4k sqft3707 Starr King Cir, Palo Alto, CA 94306Off Market
- $3,560,9003 bd2 ba1.3k sqft3709 Starr King Cir, Palo Alto, CA 94306Off Market
- $2,701,0003 bd1 ba1.1k sqft3701 Starr King Cir, Palo Alto, CA 94306Off Market
- $2,433,6003 bd1 ba1.1k sqft3713 Starr King Cir, Palo Alto, CA 94306Off Market
- $---- bd1 ba270 sqft3708 Starr King Cir #A, Palo Alto, CA 94306Off Market
- $3,463,0003 bd3 ba1.8k sqft3708 Starr King Cir, Palo Alto, CA 94306Off Market
- $3,847,5004 bd3 ba2.1k sqft126 E Charleston Rd, Palo Alto, CA 94306Off Market
A local agent can set up tours, give advice and negotiate with sellers.
Similar homes
- $3,295,0003 bd2 ba1.6k sqft4055 Ben Lomond Dr, Palo Alto, CA 94306For Sale
 MLS ID #ML82057573, Timothy Foy. MLSListings Inc
 - $2,888,0004 bd3 ba2k sqft256 E Charleston Rd, Palo Alto, CA 94306For Sale
 MLS ID #ML82056757, Juliana Lee Team. MLSListings Inc
 - $2,998,0003 bd1 ba1k sqft938 Van Auken Cir, Palo Alto, CA 94303For Sale
 MLS ID #ML82057583, Umang Sanchorawala. MLSListings Inc
 - $2,598,0004 bd2 ba1.5k sqft290 W Charleston Rd, Palo Alto, CA 94306For Sale
 MLS ID #ML82056802, Riette Fallant. MLSListings Inc
 - $3,180,0003 bd2 ba1.4k sqft994 Colonial Ln, Palo Alto, CA 94303For SaleMLS ID #ML82057574, Bruce Kuwano. MLSListings Inc
- $2,749,0004 bd2 ba1.7k sqft788 Rosewood Dr, Palo Alto, CA 94303For SaleMLS ID #ML82057553, Kim Gelman. MLSListings Inc
- $2,988,0002 bd3 ba2.2k sqft1137 Mercy St, Mountain View, CA 94041For SaleMLS ID #ML82057400, DeLeon Team. MLSListings Inc
- $2,988,0004 bd2 ba1.6k sqft699 Oregon Ave, Palo Alto, CA 94301For SaleMLS ID #ML82056902, Maria Afzal. MLSListings Inc
- $2,950,0002 bd2 ba1.3k sqft981 College Ave, Palo Alto, CA 94306For SaleMLS ID #ML82055952, Nancy Goldcamp. MLSListings Inc
- $3,610,0004 bd3 ba1.7k sqft3920 Park Blvd, Palo Alto, CA 94306New ConstructionMLS ID #ML82052032, Hang Zhao. MLSListings Inc
- $3,698,0003 bd2 ba1.6k sqft2339 Emerson St, Palo Alto, CA 94301For SaleMLS ID #ML82057405, Lori Buecheler. MLSListings Inc
- $3,095,0004 bd4 ba2.1k sqft411 Brassinga Ct, Palo Alto, CA 94306For SaleMLS ID #ML82048682, Paul B Newman. MLSListings Inc
- $3,495,0003 bd3 ba2.2k sqft13100 Byrd Ln, Los Altos Hills, CA 94022For SaleMLS ID #ML82057355, Kathy Bridgman. MLSListings Inc
- $2,388,0002 bd2 ba1k sqft203 Margarita Ave, Palo Alto, CA 94306For SaleMLS ID #426136840, Brandon Tran DRE #01926337, Fifty Hills Real Estate. SFAR
- $2,888,8883 bd2 ba1.2k sqft1167 Lynn Way, Sunnyvale, CA 94087For SaleMLS ID #ML82056823, Matthew Yu-Bahmannejad. MLSListings Inc
- $3,498,0004 bd3 ba1.7k sqft1680 Fordham Way, Mountain View, CA 94040For SaleMLS ID #ML82057309, Stephen Kim. MLSListings Inc
- $3,350,0005 bd2 ba2k sqft941 Eichler Dr, Mountain View, CA 94040For SaleMLS ID #ML82057419, Kevin Swartz. MLSListings Inc
- $4,188,0004 bd4 ba2.2k sqft568 Irven Ct, Palo Alto, CA 94306For SaleMLS ID #ML82052630, Lei Feng. MLSListings Inc
- $3,898,0003 bd2 ba1.7k sqft897 Newell Rd, Palo Alto, CA 94303For SaleMLS ID #ML82039638, Boyenga Team. MLSListings Inc
- $4,198,0003 bd2 ba1.4k sqft1265 Golden Way, Los Altos, CA 94024For SaleMLS ID #ML82057560, Shilpa Merchant. MLSListings Inc
Local buyer's agents are ready to help
