Welcome home to this stunning new construction tucked into a private, intimate neighborhood surrounded by mature trees! Offering 5 bedrooms, 3.5 baths, a 3-car garage and an incredible 450 sq. ft. bonus room, this thoughtfully designed home combines an ideal layout with warm, elevated finishes throughout. The interior is planned around a soft, neutral palette with warm natural wood tones, light flooring and beautiful champagne-bronze inspired accents. The kitchen is designed to be the heart of the home with natural wood cabinetry, light quartz-style countertops, a warm neutral tile backsplash, white appliances and statement pendant lighting, creating a timeless, high-end look that still feels inviting. The first-floor primary suite is a true retreat, complete with two oversized walk-in closets. The spa-inspired primary bath is planned with warm wood cabinetry, light neutral tile, a freestanding tub with a decorative tile feature wall and coordinating statement lighting. Upstairs you'll find four additional bedrooms, including one with its own private en-suite bath, plus an enormous approximately 450 sq. ft. bonus room, perfect for a second living area, game room, theater, playroom, office or home gym. A conveniently located first-floor laundry room off the garage adds to the home's functional layout. Outside, a concrete patio overlooks the private backyard with no homes directly behind you, offering a peaceful setting surrounded by mature trees. With abundant space, beautiful planned finishes and a layout designed for everyday living, this home has so much to offer. Projected completion is the end of October. Photos are illustrative projections intended to represent the anticipated style and finishes of the completed home.
Active
$689,900
3706 Turfside Cir, Huron, OH 44839
5beds
3,460sqft
Single Family Residence
Built in 2026
0.3 Acres Lot
$-- Zestimate®
$199/sqft
$33/mo HOA
What's special
Light quartz-style countertopsStatement pendant lightingWarm neutral tile backsplashSpa-inspired primary bathBeautiful champagne-bronze inspired accentsWarm elevated finishes throughoutWhite appliances
- 49 days
- 354
- 15
Zillow last checked:
Listing updated:
Listed by:
Mathew P Chase 440-452-2000 matt@chasegrouprealestate.com,
Keller Williams Greater Metropolitan,
Danielle N Sutcliffe 216-392-9491,
Keller Williams Greater Metropolitan
Source: MLS Now,MLS#: 5238612 Originating MLS: Akron Cleveland Association of REALTORS
Originating MLS: Akron Cleveland Association of REALTORSFacts & features
Interior
Bedrooms & bathrooms
- Bedrooms: 5
- Bathrooms: 4
- Full bathrooms: 3
- 1/2 bathrooms: 1
- Main level bathrooms: 2
- Main level bedrooms: 1
Heating
- Forced Air, Fireplace(s), Gas
Cooling
- Central Air, Ceiling Fan(s)
Appliances
- Included: Dishwasher, Range, Refrigerator
- Laundry: Main Level, Laundry Room
Features
- Ceiling Fan(s), Chandelier, Double Vanity, Eat-in Kitchen, High Ceilings, His and Hers Closets, Kitchen Island, Primary Downstairs, Multiple Closets, Open Floorplan, Pantry, Stone Counters, Recessed Lighting, Soaking Tub, Walk-In Closet(s)
- Basement: Full,Unfinished
- Number of fireplaces: 1
- Fireplace features: Glass Doors, Gas Log, Living Room, Gas
Interior area
- Total structure area: 3,460
- Total interior livable area: 3,460 sqft
- Finished area above ground: 3,460
Video & virtual tour
Property
Parking
- Total spaces: 3
- Parking features: Attached, Concrete, Driveway, Electricity, Garage Faces Front, Garage, Garage Door Opener, Paved
- Attached garage spaces: 3
Features
- Levels: Two
- Stories: 2
- Patio & porch: Covered, Front Porch, Patio
- Has view: Yes
- View description: Neighborhood
Lot
- Size: 0.3 Acres
- Dimensions: 100 x 130
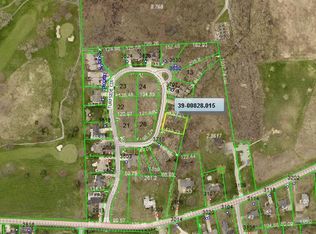
- Features: Back Yard, Corners Marked, Cul-De-Sac, Dead End, Sloped Down, Near Golf Course, Wooded
Details
- Parcel number: 3900828.015
- Special conditions: Builder Owned,Standard
Construction
Type & style
- Home type: SingleFamily
- Architectural style: Colonial
- Property subtype: Single Family Residence
Materials
- Stone Veneer, Vinyl Siding
- Foundation: Concrete Perimeter
- Roof: Asphalt,Fiberglass
Condition
- New Construction
- New construction: Yes
- Year built: 2026
Details
- Warranty included: Yes
Utilities & green energy
- Sewer: Public Sewer
- Water: Public
Community & HOA
Community
- Features: Golf
- Subdivision: Turfside Estates
HOA
- Has HOA: Yes
- Services included: Common Area Maintenance
- HOA fee: $400 annually
- HOA name: Plum Brook Turfside Estate
Location
- Region: Huron
Financial & listing details
- Price per square foot: $199/sqft
- Annual tax amount: $252
- Date on market: 8/21/2026
Estimated market value
Not available
Estimated sales range
Not available
Not available
Price history
| Date | Event | Price |
|---|---|---|
| 8/21/2026 | Listed for sale | $689,900$199/sqft |
Source:  MLS Now #5238612 Report a problem MLS Now #5238612 Report a problem | ||
Public tax history
Tax history is unavailable.
Monthly payment
Est. payment
Payment breakdown
Explore the cost of this home by adjusting the details. Changes won't be saved.Climate risks
Neighborhood: 44839
Nearby schools
Schools provided by the listing agent
- District: Huron CSD - 2202
Source: MLS Now. This data may not be complete. We recommend contacting the local school district to confirm school assignments for this home.
Similar homes
- $699,9994 bd4 ba3.7k sqft3816 Galloway Rd, Sandusky, OH 44870For Sale
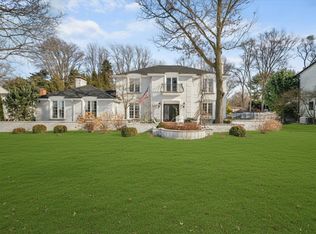 MLS ID #20260565, Raven Cramer, Key Realty. Firelands MLS
 - $425,0004 bd3 ba2.3k sqft3907 Autumn Dr, Huron, OH 44839For Sale
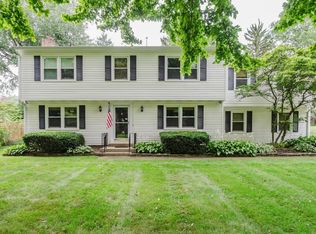 MLS ID #20263692, Jami S. Tallman, North Bay Realty, LLC. Firelands MLS
 - $389,9004 bd4 ba2.9k sqft3931 Hilltop Dr, Huron, OH 44839For Sale
 MLS ID #10014509, Belinda Hoffman, EXP Realty, LLC. NORIS
 - $649,0004 bd4 ba2.4k sqft37 Silvern St, Huron, OH 44839For Sale
 MLS ID #20261208, Marcy Barkema, The Holden Agency. Firelands MLS
