Completed in 2024, this meticulously built ranch reflects a clear vision carried through every improvement. The residence, guest accommodations, equestrian facilities, and supporting infrastructure were conceived as a complete ranch from the outset, resulting in a property where every structure and system serves a purpose.
The 2,400-square-foot main residence offers three bedrooms, two-and-a-half bathrooms, and a dedicated office within a split floor plan designed for both everyday living and entertaining. Tile flooring extends throughout the home, a practical choice that complements the ranch lifestyle while providing a clean, cohesive look from room to room. Vaulted ceilings, granite countertops, a large center island, walk-in pantry, custom built-in closet systems, surround sound wiring, foam insulation, and an oversized attached garage further reflect the quality of construction found throughout the property.
The separate 750-square-foot casita provides a private one-bedroom, one-bath residence with polished concrete floors and a full complement of kitchen appliances, offering comfortable accommodations for guests, extended family, or ranch staff without sacrificing privacy or independence.
The equestrian facilities demonstrate the same level of planning. The arena measures approximately 335' x 140' and includes a dedicated return alley. A five-stall mare motel is complemented by four large turnouts, multiple additional pens, a hay barn, tack room, wash rack, hot walker, and two cattle load-outs. Water has been piped to the pens, supported by two 2,500-gallon water storage tanks at the well. Foam insulation continues beyond the residence into the 20' x 40' shop, barn, and tack room, creating more comfortable working spaces throughout the year.
Additional improvements include a 50-amp RV hookup with water, an automated watering system serving the landscape, extensive covered parking, and a shared well that currently serves only this property while the neighboring parcels remain vacant. Every element contributes to a ranch designed to function efficiently, allowing daily routines to move naturally from the home to the barn, arena, and working facilities.
Gated and approached by a privately maintained road, the property captures panoramic mountain and desert views while offering the privacy and space expected of a ranch of this caliber. The quality extends far beyond what first meets the eye. It can be found in the construction standards, the infrastructure supporting the ranch, and the countless decisions that transformed a blank canvas into a property built to be enjoyed, worked, and appreciated for generations.
For sale
$1,400,000
37062 N 207TH Avenue, Morristown, AZ 85342
4beds
2,400sqft
:
Get pre-qualified$7,975/mo
Single Family Residence
Built in 2024
4.95 Acres Lot
$-- Zestimate®
$583/sqft
$-- HOA
What's special
Hay barnEquestrian facilitiesTack roomExtensive covered parkingWash rackTwo cattle load-outsOversized attached garage
- 5 days |
- 286 |
- 27 |
Likely to sell faster than
Zillow last checked:
Listing updated:
Listed by:
Shanna Grossman 602-882-2831,
Tinzie Realty
Source: ARMLS,MLS#: 7060848
Facts & features
Interior
Bedrooms & bathrooms
- Bedrooms: 4
- Bathrooms: 4
- Full bathrooms: 3
- 1/2 bathrooms: 1
Heating
- Forced Air
Cooling
- Central Air, Ceiling Fan(s), Programmable Thmstat
Appliances
- Included: Refrigerator, Built-in Microwave, Dishwasher, Electric Range
- Laundry: Inside
Features
- Pantry, High Speed Internet, Granite Counters, Double Vanity, Eat-in Kitchen, Breakfast Bar, 9+ Flat Ceilings, No Interior Steps, Vaulted Ceiling(s), Kitchen Island, Full Bth Master Bdrm, Separate Shwr & Tub
- Flooring: Tile, Concrete
- Windows: Screens, Double Pane Windows
- Has basement: No
- Number of fireplaces: 1
- Fireplace features: Living Room
Interior area
- Total structure area: 2,400
- Total interior livable area: 2,400 sqft
Property
Parking
- Total spaces: 10
- Parking features: Attached, Detached Carport, RV Access/Parking, Extended Length Garage, Direct Access
- Attached garage spaces: 2
- Carport spaces: 6
- Covered spaces: 8
- Uncovered spaces: 2
Features
- Stories: 1
- Patio & porch: Covered
- Exterior features: RV Hookup
- Spa features: None
- Fencing: Perimeter,Back Yard,Wrought Iron
- Has view: Yes
- View description: Desert, Panoramic, Mountain(s)
Lot
- Size: 4.95 Acres
- Features: North/South Exposure, Sprinklers In Rear, Sprinklers In Front, Desert Back, Desert Front, Natural Desert Back, Dirt Back, Gravel/Stone Back, Auto Timer H2O Front, Natural Desert Front, Auto Timer H2O Back
Details
- Additional structures: Workshop, Shed(s), Barn(s), Guest House
- Parcel number: 50312009K
- Horses can be raised: Yes
- Horse amenities: Arena, Barn, Hot Walker, Stall, Tack Room
Construction
Type & style
- Home type: SingleFamily
- Architectural style: Ranch
- Property subtype: Single Family Residence
Materials
- Stucco, Wood Frame, Painted
- Roof: Tile,Concrete
Condition
- Year built: 2024
Utilities & green energy
- Water: Shared Well
Community & HOA
HOA
- Has HOA: No
- Services included: No Fees
Location
- Region: Morristown
Financial & listing details
- Price per square foot: $583/sqft
- Tax assessed value: $698,425
- Annual tax amount: $2,731
- Date on market: 7/31/2026
- Cumulative days on market: 5 days
- Listing terms: Cash,Conventional,1031 Exchange,VA Loan
- Ownership: Fee Simple
- Road surface type: Gravel, Dirt
Estimated market value
Not available
Estimated sales range
Not available
Not available
Price history
| Date | Event | Price |
|---|---|---|
| 7/31/2026 | Listed for sale | $1,400,000$583/sqft |
Source:  ARMLS #7060848 Report a problem ARMLS #7060848 Report a problem | ||
Public tax history
| Year | Property taxes | Tax assessment |
|---|---|---|
| 2025 | $2,661 +218052.4% | $69,843 +232710% |
| 2024 | $1 -3.2% | $30 +114.3% |
| 2023 | $1 -99.7% | $14 -99.9% |
| 2022 | $376 | $9,953 |
Find assessor info on the county website
Monthly payment
Est. payment
Payment breakdown
Explore the cost of this home by adjusting the details. Changes won't be saved.Climate risks
Neighborhood: 85342
Nearby schools
GreatSchools rating
- 4/10Nadaburg Elementary SchoolGrades: PK-8Distance: 2.8 mi
- NANadaburg Online Virtual AcademyGrades: 7-12Distance: 2.8 mi
Schools provided by the listing agent
- Elementary: Nadaburg Elementary School
- Middle: Nadaburg Online Virtual Academy
- High: Mountainside High School
- District: Nadaburg Unified School District
Source: ARMLS. This data may not be complete. We recommend contacting the local school district to confirm school assignments for this home.
- $870,700-- bd2 ba1.6k sqft20829 W Maddock Rd, Morristown, AZ 85342Off Market
- $414,100-- bd2 ba1.9k sqft37209 N 211th Ave, Morristown, AZ 85342Off Market
- $197,200-- bd-- ba-- sqft37209 N 211th Ave, Morristown, AZ 85342Off Market
- $573,100-- bd2 ba-- sqft37209 N 211th Ave, Morristown, AZ 85342Off Market
- $1,300,0003 bd2 ba1.9k sqft20817 W Maddock Rd, Morristown, AZ 85342Sold
- $--5 acres0 N 211th Ave #3, Morristown, AZ 85342Off Market
- $925,000-- bd-- ba950 sqft20931 W Carlise Rd, Morristown, AZ 85342Sold
- $741,100-- bd2 ba1.5k sqft20947 W Carlise Rd, Morristown, AZ 85342Off Market
A local agent can set up tours, give advice and negotiate with sellers.
Similar homes
- $1,149,9003 bd2 ba1.8k sqft40342 N 253rd Avenue, Morristown, AZ 85342For Sale
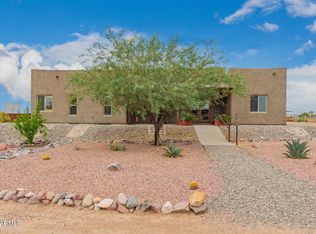 MLS ID #6914118, Shelley Pendergast, Western AZ Ranch & Real Estate LLC. ARMLS
 - $1,450,0003 bd3 ba2.6k sqft17117 W Dale Lane, Surprise, AZ 85387For Sale
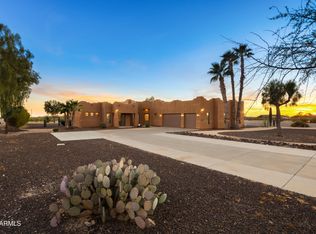 MLS ID #6991024, Jake Anstett, RETSY. ARMLS
 - $749,9504 bd2 ba1.8k sqft21131 W MORNING VISTA Drive, Wittmann, AZ 85361For Sale
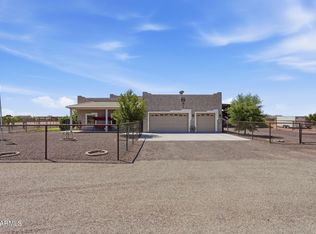 MLS ID #7061003, Lisa Franceschi, eXp Realty. ARMLS
 - $900,0004 bd4 ba3.4k sqft25223 W BLUE SKY Drive, Wittmann, AZ 85361For Sale
 MLS ID #7062030, Colleen Wick, Citiea. ARMLS
 - $799,9003 bd2 ba1.4k sqft21223 W RESTIN Road, Wittmann, AZ 85361For SaleMLS ID #7043591, Yolanda Kruger, Century 21 Arizona West. ARMLS
- $1,600,0003 bd2 ba1.9k sqft22544 W BARWICK Drive, Wittmann, AZ 85361For SaleMLS ID #7018944, Nikkie Miller, HomeSmart. ARMLS
- $1,600,0003 bd3 ba2.5k sqft501 S Saguaro Drive, Wickenburg, AZ 85390For SaleMLS ID #7046573, Sammie Hone, My Home Group Real Estate. ARMLS
- $1,265,0003 bd4 ba3k sqft27878 N 130TH Avenue, Peoria, AZ 85383For SaleMLS ID #7061270, Ted Friedman, Friedman Realty Associates. ARMLS
- $799,9993 bd4 ba3k sqft15679 W DUANE Lane, Surprise, AZ 85387For SaleMLS ID #7055936, Michelle Mathison, My Home Group Real Estate. ARMLS
- $868,0003 bd2 ba1.6k sqft29211 N 208TH Avenue, Wittmann, AZ 85361For SaleMLS ID #6988441, Eric Duffin, Realty ONE Group. ARMLS
- $1,475,0005 bd4 ba3.4k sqft1349 North Forty --, Wickenburg, AZ 85390For SaleMLS ID #6968656, Gabrielle Green, Century 21 Arizona West. ARMLS
- $1,450,0004 bd5 ba3.2k sqft29882 N 132ND Drive, Peoria, AZ 85383For SaleMLS ID #7046646, Kathleen Kordecki, West USA Realty. ARMLS
- $949,0004 bd3 ba2.3k sqft14645 W HEDGEHOG Place, Surprise, AZ 85387For SaleMLS ID #7034709, Karsten Kass Colin, Real Broker. ARMLS
- $725,0004 bd2 ba2.2k sqft28275 N 168TH Avenue, Surprise, AZ 85387For SaleMLS ID #7056719, Edward F Donovan, Continental Real Estate Group Inc.. ARMLS
- $1,100,0003 bd3 ba3.3k sqft14284 W BECKER Lane, Surprise, AZ 85379For SaleMLS ID #7059487, Jaime Lynn Hart, My Home Group Real Estate. ARMLS
- $750,0004 bd3 ba2.5k sqft11653 W ANDREW Lane, Peoria, AZ 85383For SaleMLS ID #7061501, Keith Schreiber, Jason Mitchell Real Estate. ARMLS
- $765,0004 bd3 ba3.1k sqft30766 N 126TH Lane, Peoria, AZ 85383For SaleMLS ID #7060184, Jennifer R Alvarez, Compass. ARMLS
- $950,0003 bd3 ba2.8k sqft51015 N 292ND Avenue, Wickenburg, AZ 85390For SaleMLS ID #7039642, Wendy Cardelli, Century 21 Arizona West. ARMLS
- $940,0002 bd3 ba2.7k sqft13228 W SANTA YNEZ Drive, Sun City West, AZ 85375For SaleMLS ID #7059293, Mary Trujillo, My Home Group Real Estate. ARMLS
- $1,000,0004 bd4 ba3k sqft15422 W BAJADA Drive, Surprise, AZ 85387For SaleMLS ID #7035532, Brett Delbuono, Revinre. ARMLS
