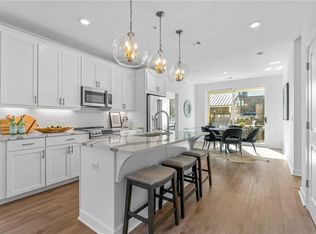
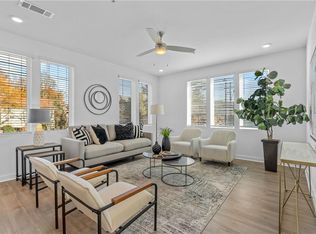
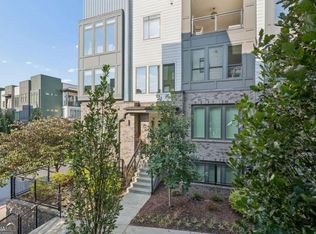
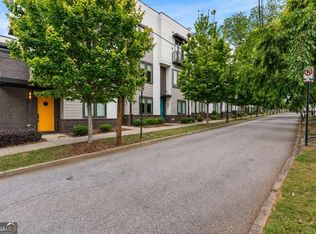
TOP FLOOR. CORNER UNIT. PRIVATE GARAGE. EV CHARGING. DIRECT BELTLINE ACCESS. Experience elevated intown living in this like-new luxury condo at Grant Place, ideally located in the heart of Grant Park and just steps from the Southside BeltLine Trail and The Beacon Atlanta. This top-floor corner residence offers exceptional natural light, added privacy, and an open-concept floor plan featuring 9-foot ceilings, wide-plank flooring, oversized windows, and designer finishes throughout. The gourmet kitchen is appointed with quartz countertops, 42-inch cabinetry, GE Cafe appliances, designer lighting, and a spacious center island ideal for both everyday living and entertaining. The living and dining areas open to a private balcony overlooking the BeltLine access point and surrounding neighborhood. Large windows in the main living area provide views of The Beacon retail district and portions of the Atlanta skyline, bringing natural light and urban character into the home. Additional features include secure key-card building access, elevator service, private storage, and a private garage equipped with EV charging and smart Wi-Fi access. Residents enjoy direct access to the BeltLine and are just moments from The Beacon's restaurants, coffee shops, breweries, fitness studios, community events, and local retail. Conveniently located near Grant Park, Zoo Atlanta, Ponce City Market, Krog Street Market, Virginia-Highland, Little Five Points, Midtown, Downtown Atlanta, and approximately 15 minutes from Hartsfield-Jackson Atlanta International Airport. Easy access to I-20, I-75, and I-85 provides excellent connectivity throughout Metro Atlanta. A rare opportunity to own one of Grant Place's premier top-floor corner residences with direct BeltLine access.
Active
Price cut: $34.9K (6/28)
$449,990
371 Grant Cir #1844, Atlanta, GA 30315
2beds
--sqft
:
Get pre-qualified$3,611/mo
Condominium, Mid Rise
Built in 2024
-- sqft lot
$445,400 Zestimate®
$--/sqft
$396/mo HOA
What's special
Designer finishes throughoutDesigner lightingOpen-concept floor planOversized windowsWide-plank flooringExceptional natural lightSpacious center island
- 62 days |
- 358 |
- 26 |
Zillow last checked:
Listing updated:
Listed by:
Jenny Hyun 770-355-0670,
Point Honors & Associates, Realtors
Source: GAMLS,MLS#: 10769781
Facts & features
Interior
Bedrooms & bathrooms
- Bedrooms: 2
- Bathrooms: 2
- Full bathrooms: 2
- Main level bathrooms: 2
- Main level bedrooms: 2
Rooms
- Room types: Family Room, Foyer, Laundry
Kitchen
- Features: Breakfast Bar, Kitchen Island, Pantry, Solid Surface Counters
Heating
- Electric, Other
Cooling
- Ceiling Fan(s), Electric
Appliances
- Included: Dishwasher, Disposal, Dryer, Electric Water Heater, Microwave, Refrigerator, Washer
- Laundry: Other
Features
- Double Vanity, High Ceilings, Master On Main Level, Roommate Plan, Tile Bath, Walk-In Closet(s)
- Flooring: Carpet, Laminate, Tile
- Windows: Double Pane Windows, Window Treatments
- Basement: None
- Has fireplace: No
- Common walls with other units/homes: End Unit
Interior area
- Total structure area: 0
- Finished area above ground: 0
- Finished area below ground: 0
Property
Parking
- Total spaces: 1
- Parking features: Attached, Garage, Garage Door Opener, Side/Rear Entrance
- Has attached garage: Yes
Features
- Levels: One
- Stories: 1
- Exterior features: Balcony, Other
- Has view: Yes
- View description: City
- Body of water: None
Lot
- Features: Level, Other, Private
Details
- Parcel number: 14 0042 LL2651
- Special conditions: Investor Owned,No Disclosure
Construction
Type & style
- Home type: Condo
- Architectural style: Brick/Frame,Contemporary,Other
- Property subtype: Condominium, Mid Rise
- Attached to another structure: Yes
Materials
- Brick, Other
- Foundation: Slab
- Roof: Other
Condition
- Resale
- New construction: No
- Year built: 2024
Utilities & green energy
- Sewer: Public Sewer
- Water: Public
- Utilities for property: Cable Available, Electricity Available, Phone Available, Sewer Available, Underground Utilities, Water Available
Green energy
- Energy efficient items: Thermostat
Community & HOA
Community
- Features: Gated, Park, Sidewalks, Near Public Transport, Near Shopping
- Security: Carbon Monoxide Detector(s), Fire Sprinkler System, Key Card Entry, Smoke Detector(s)
- Subdivision: Grant Place
HOA
- Has HOA: Yes
- Services included: Maintenance Structure, Maintenance Grounds, Reserve Fund, Trash
- HOA fee: $4,752 annually
Location
- Region: Atlanta
Financial & listing details
- Annual tax amount: $1,200
- Date on market: 5/22/2026
- Cumulative days on market: 62 days
- Listing agreement: Exclusive Right To Sell
- Electric utility on property: Yes
Estimated market value
$445,400
$423,000 - $468,000
$2,846/mo
Price history
| Date | Event | Price |
|---|---|---|
| 6/28/2026 | Price change | $449,990-7.2% |
Source:  GAMLS #10769781 Report a problem GAMLS #10769781 Report a problem | ||
| 6/16/2026 | Listed for rent | $2,800+12% |
Source: FMLS GA #7788995 Report a problem | ||
| 5/22/2026 | Listed for sale | $484,900 |
Source:  FMLS GA #7775133 Report a problem FMLS GA #7775133 Report a problem | ||
| 5/28/2025 | Listing removed | $2,500 |
Source: FMLS GA #7579829 Report a problem | ||
| 5/16/2025 | Listed for rent | $2,500-13.8% |
Source: FMLS GA #7579829 Report a problem | ||
| 5/8/2025 | Listing removed | $2,900 |
Source: FMLS GA #7527903 Report a problem | ||
| 4/11/2025 | Price change | $2,900-3.3% |
Source: FMLS GA #7527903 Report a problem | ||
| 3/13/2025 | Price change | $3,000-6.3% |
Source: FMLS GA #7527903 Report a problem | ||
| 2/21/2025 | Listed for rent | $3,200 |
Source: FMLS GA #7527903 Report a problem | ||
Public tax history
Tax history is unavailable.
Monthly payment
Est. payment
Payment breakdown
Explore the cost of this home by adjusting the details. Changes won't be saved.Climate risks
Neighborhood: Grant Park
Nearby schools
GreatSchools rating
- 7/10Parkside Elementary SchoolGrades: PK-5Distance: 0.9 mi
- 5/10King Middle SchoolGrades: 6-8Distance: 0.9 mi
- 6/10Maynard H. Jackson- Jr. High SchoolGrades: 9-12Distance: 1.3 mi
Schools provided by the listing agent
- Elementary: Parkside
- Middle: King
- High: MH Jackson Jr
Source: GAMLS. This data may not be complete. We recommend contacting the local school district to confirm school assignments for this home.
- $579,9002 bd2 ba1.4k sqft377 Grant Cir #1714, Atlanta, GA 30315Sold
- $549,9002 bd2 ba1.4k sqft396 Pratt Dr UNIT 1943, Atlanta, GA 30315Sold
- $529,9002 bd2 ba1.4k sqft396 Pratt Dr #1942, Atlanta, GA 30315Sold
- $548,1002 bd2 ba1.4k sqft396 Pratt Dr #1913, Atlanta, GA 30315Sold

- $550,9002 bd2 ba1.4k sqft396 Pratt Dr #1944, Atlanta, GA 30315Sold
- $563,1002 bd2 ba1.4k sqft383 Grant Cir SE #1914, Atlanta, GA 30315Sold
- $512,0002 bd2 ba1.4k sqft383 Grant Cir SE #1643, Atlanta, GA 30315Sold
- $539,9002 bd2 ba1.4k sqft383 Grant Cir SE #1642, Atlanta, GA 30315Sold
A local agent can set up tours, give advice and negotiate with sellers.
Similar homes
- $465,0002 bd2 ba1.7k sqft403 Pratt Dr SE #1001, Atlanta, GA 30315Active
 MLS ID #10801776, Elizabeth Wilson, Keller Williams Realty. GAMLS
 - $479,9002 bd2 ba1.3k sqft990 Bibbs Cir #34, Atlanta, GA 30318New Construction
 MLS ID #7808437, Austin Duriez, EAH Brokerage, LP. FMLS GA
 - $439,9003 bd3 ba1.5k sqft415 Gartrell St SE #16, Atlanta, GA 30312Active
 MLS ID #10763155, Josh Robinson, Compass. GAMLS
 - $395,0002 bd3 ba1.4k sqft718 Needletail Way, Atlanta, GA 30312For Sale
 MLS ID #7752951, Austin R Landers, Dorsey Alston Realtors. FMLS GA
 - $447,4003 bd3 ba1.8k sqft1237 Memorial Dr SE #403, Atlanta, GA 30316New ConstructionMLS ID #7793877, ALLEN SNOW, Atlanta Fine Homes Sotheby's International. FMLS GA
- $457,1503 bd3 ba1.8k sqft1237 Memorial Dr SE #406, Atlanta, GA 30316New ConstructionMLS ID #7772273, ALLEN SNOW, Atlanta Fine Homes Sotheby's International. FMLS GA
- $500,0002 bd3 ba1.5k sqft1262 Wright Ln SE, Atlanta, GA 30316For SaleMLS ID #7775763, Zoe Cormier, HomeSmart. FMLS GA
- $425,0002 bd2 ba1.1k sqft179 Color Cir, Atlanta, GA 30317ActiveMLS ID #10693551, Ryan Carroll, Harry Norman Realtors. GAMLS
- $419,0002 bd2 ba1.1k sqft203 Color Cir, Atlanta, GA 30317ActiveMLS ID #10720859, Nancy Harris Keenan, Keller Williams Realty. GAMLS
- $450,0002 bd2 ba-- sqft1356 Rietveld Row NW, Atlanta, GA 30318ActiveMLS ID #10793294, Katie Schanck, Keller Williams Atlanta Midtown. GAMLS
- $389,9002 bd2 ba921 sqft1290 Longreen Ter NW Unit 2, Atlanta, GA 30318ActiveMLS ID #10808402, Austin Duriez, EAH Brokerage LP. GAMLS
- $479,9002 bd3 ba1.3k sqft1273 Longreen Ter NW, Atlanta, GA 30318For SaleMLS ID #7736390, Paul Scannell, Keller Williams Realty Intown ATL. FMLS GA
- $455,0003 bd3 ba1.4k sqft2003 Springfield Rd, Atlanta, GA 30318ActiveMLS ID #10801836, Ken Liberty, Keller Williams Realty Buckhead. GAMLS
- $299,9992 bd2 ba1.1k sqft1155 Custer Ave SE #202, Atlanta, GA 30316For SaleMLS ID #7777691, Matthieu Clave, EXP Realty, LLC.. FMLS GA
- $418,0004 bd3 ba2.3k sqft3645 Beaconfield Ct, Atlanta, GA 30354For SaleMLS ID #7805292, Micah Stampley, Berkshire Hathaway HomeServices Georgia Properties. FMLS GA
- $549,9002 bd3 ba1.5k sqft734 Eloise Way, Atlanta, GA 30312ActiveMLS ID #10762062, Jennifer Wilt, Bolst, Inc.. GAMLS
- $390,0002 bd2 ba1.1k sqft140 Color Cir, Atlanta, GA 30317ActiveMLS ID #10754358, Aaron Grubel, Bolst, Inc.. GAMLS
- $425,0002 bd3 ba1.3k sqft615 Broadview Pl NE, Atlanta, GA 30324For SaleMLS ID #7770084, Livian Ascend, Keller Williams North Atlanta. FMLS GA
- $429,9002 bd3 ba1.3k sqft633 Broadview Pl NE, Atlanta, GA 30324For SaleMLS ID #7782333, ANTHONY ACOSTA, Harry Norman Realtors. FMLS GA
- $499,9003 bd4 ba1.4k sqft111 Joseph E Lowery Blvd NW, Atlanta, GA 30314New ConstructionMLS ID #7748365, JeNae Sidbury, Watch Realty Co.. FMLS GA
