Whether you're looking for abundant living space, room for extended household members, or an investment opportunity, this spacious 5-bedroom, 2-bath home offers exceptional flexibility in a prime Windham location. The home features generously sized bedrooms, updated bathrooms, and a versatile floor plan that can easily adapt to a variety of needs. A possible sixth bedroom on the first floor provides even more options for a home office, guest room, or additional living space. Previously utilized as a 6-bedroom rental, the home offers an abundance of space and functionality. A detached 2-car garage and expansive driveway provide ample parking, while the generous .41-acre lot offers a surprisingly spacious yard with plenty of room to enjoy the outdoors. Located just steps from Eastern Connecticut State University and close to shopping, dining, and major commuter routes, this property combines space, convenience, and versatility in one unique package. Whether you're searching for a spacious primary residence or a property with strong income potential, this home is full of opportunity.
Under contract
$362,500
371 Prospect Street, Windham, CT 06226
6beds
2,181sqft
Single Family Residence
Built in 1908
0.41 Acres Lot
$-- Zestimate®
$166/sqft
$-- HOA
What's special
- 55 days
- 60
- 2
Zillow last checked:
Listing updated:
Listed by:
Jason Boice (860)690-1201,
eXp Realty 866-828-3951
Source: Smart MLS,MLS#: 24200868
Facts & features
Interior
Bedrooms & bathrooms
- Bedrooms: 6
- Bathrooms: 2
- Full bathrooms: 2
Primary bedroom
- Level: Upper
- Area: 175.39 Square Feet
- Dimensions: 12.83 x 13.67
Bedroom
- Level: Main
- Area: 165.36 Square Feet
- Dimensions: 14.17 x 11.67
Bedroom
- Level: Upper
- Area: 171.97 Square Feet
- Dimensions: 12.58 x 13.67
Bedroom
- Level: Upper
- Area: 175.53 Square Feet
- Dimensions: 13.08 x 13.42
Bedroom
- Level: Upper
- Area: 164.36 Square Feet
- Dimensions: 12.33 x 13.33
Bedroom
- Level: Upper
- Area: 106.59 Square Feet
- Dimensions: 8.25 x 12.92
Bathroom
- Features: Stall Shower
- Level: Main
- Area: 36.53 Square Feet
- Dimensions: 5.92 x 6.17
Bathroom
- Level: Upper
- Area: 90.39 Square Feet
- Dimensions: 8.75 x 10.33
Kitchen
- Features: Double-Sink, Kitchen Island
- Level: Main
- Area: 240.5 Square Feet
- Dimensions: 13 x 18.5
Living room
- Features: Ceiling Fan(s), Fireplace
- Level: Main
- Area: 316.59 Square Feet
- Dimensions: 13.33 x 23.75
Heating
- Steam, Oil
Cooling
- Window Unit(s)
Appliances
- Included: Oven/Range, Microwave, Refrigerator, Dishwasher, Washer, Dryer, Electric Water Heater, Water Heater
- Laundry: Lower Level
Features
- Basement: Full,Unfinished,Concrete
- Attic: Storage,Walk-up
- Number of fireplaces: 2
Interior area
- Total structure area: 2,181
- Total interior livable area: 2,181 sqft
- Finished area above ground: 2,181
Property
Parking
- Total spaces: 2
- Parking features: Detached
- Garage spaces: 2
Features
- Patio & porch: Patio
- Exterior features: Sidewalk
Lot
- Size: 0.41 Acres
- Features: Level, Cleared
Details
- Parcel number: 1736017
- Zoning: NPR1
Construction
Type & style
- Home type: SingleFamily
- Architectural style: Colonial
- Property subtype: Single Family Residence
Materials
- Clapboard
- Foundation: Stone
- Roof: Asphalt
Condition
- New construction: No
- Year built: 1908
Utilities & green energy
- Sewer: Public Sewer
- Water: Public
Community & HOA
HOA
- Has HOA: No
Location
- Region: Willimantic
Financial & listing details
- Price per square foot: $166/sqft
- Tax assessed value: $189,670
- Annual tax amount: $7,022
- Date on market: 8/22/2026
Estimated market value
Not available
Estimated sales range
Not available
Not available
Price history
| Date | Event | Price |
|---|---|---|
| 9/8/2026 | Contingent | $362,500$166/sqft |
Source: eXp Realty #24200868 Report a problem | ||
| 9/8/2026 | Pending sale | $362,500$166/sqft |
Source:  Smart MLS #24200868 Report a problem Smart MLS #24200868 Report a problem | ||
| 8/27/2026 | Listed for sale | $362,500+4.2%$166/sqft |
Source: Smart MLS #24200868 Report a problem | ||
| 8/1/2026 | Listing removed | $3,600$2/sqft |
Source: Smart MLS #24172969 Report a problem | ||
| 5/8/2026 | Listed for rent | $3,600+2.9%$2/sqft |
Source: Smart MLS #24172969 Report a problem | ||
| 5/8/2026 | Listing removed | $3,500$2/sqft |
Source: Zillow Rentals Report a problem | ||
| 4/16/2026 | Listed for rent | $3,500-2.8%$2/sqft |
Source: Zillow Rentals Report a problem | ||
| 3/25/2025 | Sold | $348,000-4.7%$160/sqft |
Source: Smart MLS #24066154 Report a problem | ||
| 2/22/2025 | Listing removed | $3,600$2/sqft |
Source: Zillow Rentals Report a problem | ||
| 2/5/2025 | Listed for sale | $365,000$167/sqft |
Source: Smart MLS #24066154 Report a problem | ||
| 2/2/2025 | Pending sale | $365,000$167/sqft |
Source: Smart MLS #24066154 Report a problem | ||
| 1/28/2025 | Listed for sale | $365,000$167/sqft |
Source: Smart MLS #24066154 Report a problem | ||
| 12/28/2024 | Price change | $3,600-5.3%$2/sqft |
Source: Zillow Rentals Report a problem | ||
| 12/9/2024 | Listed for rent | $3,800$2/sqft |
Source: Zillow Rentals Report a problem | ||
| 11/26/2024 | Listing removed | $3,800$2/sqft |
Source: Zillow Rentals Report a problem | ||
| 11/16/2024 | Price change | $3,800-5%$2/sqft |
Source: Zillow Rentals Report a problem | ||
| 11/13/2024 | Listed for rent | $4,000+25%$2/sqft |
Source: Zillow Rentals Report a problem | ||
| 2/14/2024 | Listing removed | -- |
Source: Zillow Rentals Report a problem | ||
| 1/31/2024 | Listed for rent | $3,200$1/sqft |
Source: Zillow Rentals Report a problem | ||
| 11/16/2022 | Listing removed | -- |
Source: Zillow Rental Manager Report a problem | ||
| 11/1/2022 | Price change | $3,200-5.9%$1/sqft |
Source: Zillow Rental Manager Report a problem | ||
| 10/11/2022 | Price change | $3,400-5.6%$2/sqft |
Source: Zillow Rental Manager Report a problem | ||
| 9/24/2022 | Listed for rent | $3,600+20%$2/sqft |
Source: Zillow Rental Manager Report a problem | ||
| 1/26/2021 | Listing removed | -- |
Source: Zillow Rental Manager Report a problem | ||
| 1/10/2021 | Price change | $3,000+7.1%$1/sqft |
Source: Zillow Rental Manager Report a problem | ||
| 12/27/2020 | Listed for rent | $2,800$1/sqft |
Source: Zillow Rental Manager Report a problem | ||
Public tax history
| Year | Property taxes | Tax assessment |
|---|---|---|
| 2025 | $7,022 -0.1% | $189,670 |
| 2024 | $7,029 +26.4% | $189,670 +61.6% |
| 2023 | $5,563 +1.5% | $117,370 |
| 2022 | $5,481 -6.8% | $117,370 |
| 2021 | $5,879 +0.2% | $117,370 |
| 2020 | $5,866 +1.6% | $117,370 |
| 2019 | $5,771 -0.9% | $117,370 0% |
| 2017 | $5,822 +4.9% | $117,380 -2.2% |
| 2015 | $5,552 +6.6% | $119,970 |
| 2014 | $5,210 -8.5% | $119,970 -17.2% |
| 2013 | $5,691 +2.7% | $144,840 |
| 2012 | $5,543 +4.9% | $144,840 +0.5% |
| 2011 | $5,284 | $144,070 |
| 2010 | $5,284 +37.5% | $144,070 |
| 2009 | $3,842 +6.9% | $144,070 |
| 2008 | $3,593 -26.9% | $144,070 |
| 2007 | $4,914 +10.3% | $144,070 |
| 2006 | $4,456 +9.1% | $144,070 +51.1% |
| 2005 | $4,084 +1.5% | $95,340 |
| 2004 | $4,025 +25.4% | $95,340 +16.3% |
| 2001 | $3,210 | $82,012 |
Find assessor info on the county website
Monthly payment
Est. payment
Payment breakdown
Explore the cost of this home by adjusting the details. Changes won't be saved.Climate risks
Neighborhood: 06226
Nearby schools
Schools provided by the listing agent
- Elementary: North Windham
- High: Windham
Source: Smart MLS. This data may not be complete. We recommend contacting the local school district to confirm school assignments for this home.
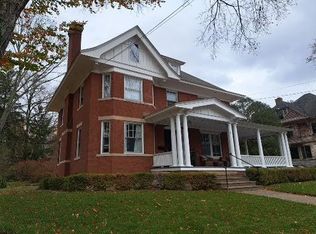
Similar homes
- $374,9003 bd2 ba1.7k sqft45 Whittemore Street, Windham, CT 06226For Sale
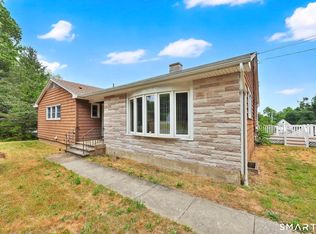
 MLS ID #24184708, Nadia Kachwaha, KW Legacy Partners. Smart MLS
 - $324,9993 bd2 ba1.2k sqft15 Cracow Avenue, Windham, CT 06280For Sale
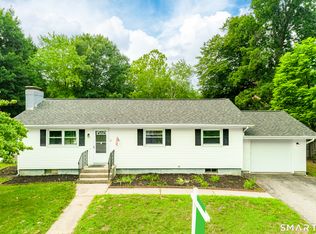 MLS ID #24214512, AJ Davis, Better Homes and Gardens Real Estate Executive Real Estate. Smart MLS
 - $399,9003 bd3 ba2.5k sqft60 Beaumont Highway, Lebanon, CT 06249For Sale
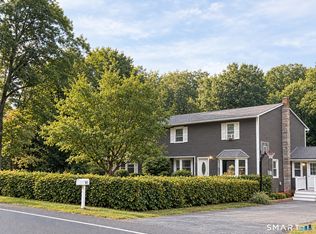 MLS ID #24210685, Shawna Rohan, eXp Realty. Smart MLS
 - $299,9003 bd1 ba1.3k sqft349 Mansfield Avenue, Windham, CT 06226For Sale
 MLS ID #24201525, Paul Cutler, Keller Williams Realty Gr.Worc. Smart MLS
 - $385,0004 bd1 ba1.4k sqft17 Buckingham Road, Mansfield, CT 06250For SaleMLS ID #24197297, Lisa A. Barstow, Simply Sold Real Estate. Smart MLS
- $329,9003 bd2 ba1.3k sqft21 Route 66, Columbia, CT 06237For SaleMLS ID #24205178, Kevin Fennell, Real Broker CT, LLC. Smart MLS
- $364,9003 bd2 ba1.8k sqft25 Lyman Hill Road, Norwich, CT 06360For SaleMLS ID #24214619, Mario A. Stephens, RE/MAX Legends. Smart MLS
- $479,0009 bd4 ba2.9k sqft260 Summit Street, Windham, CT 06226For SaleMLS ID #24185574, Michelle Mandel, Carl Guild & Associates. Smart MLS
- $390,0004 bd2 ba1.6k sqft142 Root Road, Coventry, CT 06238For SaleMLS ID #24207503, Alexandria Kebalo, RE/MAX One. Smart MLS
- $385,0005 bd2 ba2.3k sqft21 Brunswick Avenue, Plainfield, CT 06354For SaleMLS ID #24173306, Adam Gumula, Kazantzis Real Estate, LLC. Smart MLS
- $474,9004 bd2 ba1.8k sqft872 Mansfield City Road, Mansfield, CT 06268For SaleMLS ID #24212688, Brittany Kimlingen, First Choice Realty. Smart MLS
- $329,9004 bd1 ba1.2k sqft118 Asylum Street, Norwich, CT 06360For SaleMLS ID #24213327, Mario A. Stephens, RE/MAX Legends. Smart MLS
- $347,0004 bd3 ba2.2k sqft51 Huckleberry Lane, Manchester, CT 06040For SaleMLS ID #24211962, Paige C. Niver, William Raveis Real Estate. Smart MLS
- $439,9003 bd3 ba2.5k sqft26 Bush Hill Rd, Brooklyn, CT 06234For Sale
 MLS ID #1425891, Andrew Hogan, JPAR Prime Real Estate. StateWide MLS RI
 - $365,0003 bd1 ba2k sqft47 Baldwin Road, Manchester, CT 06042For SaleMLS ID #24210987, Cheri Trudon, ERA Blanchard & Rossetto. Smart MLS
- $435,0003 bd3 ba2.1k sqft158 Pond Road, Franklin, CT 06254For SaleMLS ID #24211535, Monica Obuchowski, Signature Properties of N.E.. Smart MLS
- $359,0006 bd2 ba2.3k sqft31-33 Brunswick Avenue, Plainfield, CT 06354For SaleMLS ID #24189472, Barbara A. Diaz, RE/MAX Bell Park Realty. Smart MLS
- $399,0003 bd2 ba1.5k sqft51 Watrous Road, Bolton, CT 06043For SaleMLS ID #24195758, Crystal M. Gebhardt Coogan, Coldwell Banker Realty. Smart MLS
- $515,0003 bd3 ba1.9k sqft391 Squaw Hollow Road, Ashford, CT 06278For SaleMLS ID #24213578, Bethann Dion, eXp Realty. Smart MLS
- $329,0003 bd2 ba1.9k sqft151 Kimball Road, Lisbon, CT 06351For SaleMLS ID #24199822, Lee A. Barr JR., William Raveis Real Estate. Smart MLS
