Large well-built brick home in a country setting just minutes from Downtown Paris. Three bedrooms along with two full baths. Large living room and eat-in kitchen including natural gas fireplace upstairs with another downstairs in the oversized rec-room with kitchenette- great space for a man-cave. Two-car garage in basement lends great space for vehicles or storage. Huge fenced in backyard with concrete patio for entertaining.
For sale
$369,900
3710 Highway 54, Paris, TN 38242
3beds
2,600sqft
Residential
Built in 1974
1.9 Acres Lot
$352,900 Zestimate®
$142/sqft
$-- HOA
What's special
Natural gas fireplace upstairsCountry settingHuge fenced in backyardEat-in kitchenTwo-car garage in basementOversized rec-room with kitchenetteThree bedrooms
- 3 days
- 372
- 24
Likely to sell faster than
Zillow last checked:
Listing updated:
Listed by:
Gavin Moody 731-363-0691,
Moody Realty Company, Inc. 731-642-5093
Source: Tennessee Valley MLS ,MLS#: 137514
Facts & features
Interior
Bedrooms & bathrooms
- Bedrooms: 3
- Bathrooms: 2
- Full bathrooms: 2
- Main level bedrooms: 3
Rooms
- Room types: Living Room, Kitchen, Utility Room, Bedroom 1, Bedroom 2, Bedroom 3, Unfinished Room, Den
Primary bedroom
- Level: Main
- Area: 192
- Dimensions: 12 x 16
Bedroom 2
- Level: Main
- Area: 154
- Dimensions: 14 x 11
Bedroom 3
- Level: Main
- Area: 121
- Dimensions: 11 x 11
Kitchen
- Level: Main
- Area: 377
- Dimensions: 13 x 29
Living room
- Level: Main
- Area: 286
- Dimensions: 22 x 13
Basement
- Area: 1036
Heating
- Central/Electric
Cooling
- Central Air
Appliances
- Included: Refrigerator, Dishwasher, Microwave, Range/Oven-Gas
- Laundry: Washer/Dryer Hookup, In Basement
Features
- Flooring: Carpet, Tile
- Doors: Storm Door(s)
- Windows: Screens-Part, Wood Frames
- Basement: Full,Finished,Exterior Entry
- Attic: Access Only
- Number of fireplaces: 2
- Fireplace features: Gas Log
Interior area
- Total structure area: 3,244
- Total interior livable area: 2,600 sqft
Property
Parking
- Total spaces: 2
- Parking features: Double Attached Garage, Asphalt
- Attached garage spaces: 2
- Has uncovered spaces: Yes
Features
- Levels: One
- Stories: 1
- Patio & porch: Front Porch, Covered Porch
- Has private pool: Yes
- Pool features: Above Ground
- Has spa: Yes
- Spa features: Bath
- Fencing: Wood
Lot
- Size: 1.9 Acres
- Dimensions: 1.9
- Features: County
Details
- Parcel number: 024.00
Construction
Type & style
- Home type: SingleFamily
- Architectural style: Traditional
- Property subtype: Residential
Materials
- Brick
- Roof: Metal
Condition
- Year built: 1974
Utilities & green energy
- Sewer: Septic Tank
- Water: Well
- Utilities for property: Cable Available
Community & HOA
Community
- Subdivision: None
Location
- Region: Paris
Financial & listing details
- Price per square foot: $142/sqft
- Tax assessed value: $306,200
- Annual tax amount: $917
- Date on market: 11/11/2026
- Road surface type: Paved
Estimated market value
$352,900
$335,000 - $371,000
$1,993/mo
Price history
| Date | Event | Price |
|---|---|---|
| 11/11/2026 | Listed for sale | $369,900+118.2%$142/sqft |
Source:  Tennessee Valley MLS #137514 Report a problem | ||
| 7/6/2018 | Sold | $169,500+30.4%$65/sqft |
Source: Public Record Report a problem | ||
| 6/13/2005 | Sold | $130,000$50/sqft |
Source: Public Record Report a problem | ||
Public tax history
| Year | Property taxes | Tax assessment |
|---|---|---|
| 2025 | $918 +16.2% | $76,550 +87.3% |
| 2024 | $790 +2.1% | $40,875 |
| 2023 | $774 | $40,875 |
| 2022 | $774 | $40,875 |
| 2021 | $774 | $40,875 |
| 2020 | $774 +1.7% | $40,875 +12.4% |
| 2019 | $761 | $36,375 |
| 2018 | $761 | $36,375 |
| 2017 | $761 | $36,375 |
| 2016 | $761 -4.8% | $36,375 |
| 2015 | $799 +8.3% | $36,375 |
| 2014 | $738 | $36,375 +8.3% |
| 2013 | $738 -0.1% | $33,584 |
| 2012 | $739 +0.1% | $33,584 |
| 2011 | $738 +7.3% | $33,584 |
| 2010 | $688 | $33,584 |
| 2009 | -- | $33,584 +9.3% |
| 2008 | $722 | $30,734 |
| 2007 | $722 +2.2% | $30,734 |
| 2006 | $707 | $30,734 |
| 2005 | $707 -20.6% | $30,734 +5.9% |
| 2004 | $891 +36% | $29,009 +2.8% |
| 2002 | $655 | $28,217 +5.3% |
| 2001 | -- | $26,790 -75% |
| 2000 | -- | $107,161 |
Find assessor info on the county website
Monthly payment
Est. payment
Payment breakdown
Explore the cost of this home by adjusting the details. Changes won't be saved.Climate risks
Neighborhood: 38242
Nearby schools
Schools provided by the listing agent
- Elementary: Henry
- Middle: Henry
- High: Henry County
Source: Tennessee Valley MLS . This data may not be complete. We recommend contacting the local school district to confirm school assignments for this home.

Similar homes
- $378,0003 bd2 ba1.6k sqft230 Krista Cv, Paris, TN 38242For Sale
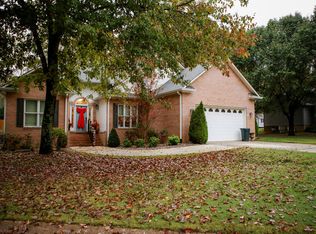 MLS ID #137523, Lisa Long. Tennessee Valley MLS
- $384,9994 bd2 ba1.9k sqft1870 N Market St, Paris, TN 38242For Sale
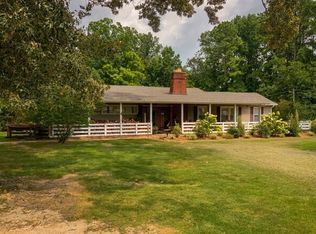
 MLS ID #3000037, Dennis Jolley. RealTracs MLS as distributed by MLS GRID
- $371,5003 bd2 ba2k sqft1923 White Oak Dr, Paris, TN 38242For Sale
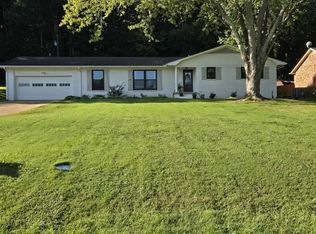 MLS ID #137137, Barbara Roberts. Tennessee Valley MLS
- $389,9994 bd2 ba2.2k sqft275 Brown Ln, Paris, TN 38242For Sale
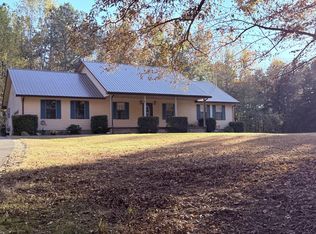 MLS ID #137457, Jennifer French. Tennessee Valley MLS
- $449,0005 bd3 ba2.5k sqft385 Crutchfield Ln, Paris, TN 38242For SaleMLS ID #3611822, Meghan Shannon. RealTracs MLS as distributed by MLS GRID
- $489,0004 bd3 ba2.1k sqft371 Wildwood Ln, Paris, TN 38242For SaleMLS ID #3610601, Barbara Roberts. RealTracs MLS as distributed by MLS GRID
