NEW CONSTRUCTION – Located within the prestigious gated Bedford Masterplan community, this stunning residence is part of the highly sought-after Sawyer Collection by Tri Pointe Homes. Thoughtfully designed for modern living, this spacious floorplan features an expansive open-concept Great Room, gourmet Kitchen, and Dining area on the main level, along with a convenient first-floor Bedroom and full Bathroom—ideal for guests or multigenerational living.
Upstairs, you'll find a generous Bonus Room, a luxurious Primary Suite, and well-appointed secondary bedrooms, providing flexible living space for today's lifestyle.
Designer-selected finishes include crisp white shaker cabinetry, sleek matte black hardware, polished Noble Grey quartz kitchen countertops, and upgraded electrical and lighting packages that enhance both style and functionality.
Perfectly situated within walking distance of Bedford Marketplace and The Shed, the community's resort-style recreation center featuring a pool and fitness facility, this home also offers convenient access to the 15 and 91 freeways, making commuting throughout the Inland Empire and Orange County a breeze.
Currently under construction with anticipated completion in late September 2026. For a limited time, buyers still have the opportunity to personalize the home by selecting their preferred flooring finishes.
New construction
Listed by: TRI Pointe Homes, Inc • Yvonne Espinoza • Contact: 949-377-7370
$899,000
3711 Crossen Dr, Corona, CA 92883
4beds
2,707sqft
:
Get pre-qualified$6,231/mo
Single Family Residence
Built in 2026
4,089 Square Feet Lot
$898,800 Zestimate®
$332/sqft
$256/mo HOA
What's special
- 18 days |
- 284 |
- 23 |
Likely to sell faster than
Zillow last checked:
Listing updated:
Listed by:
Yvonne Espinoza DRE #01154837 949-377-7370,
TRI Pointe Homes, Inc
Source: CRMLS,MLS#: OC26151177 Originating MLS: California Regional MLS
Originating MLS: California Regional MLSFacts & features
Interior
Bedrooms & bathrooms
- Bedrooms: 4
- Bathrooms: 3
- Full bathrooms: 3
- Main level bathrooms: 1
- Main level bedrooms: 1
Rooms
- Room types: Bonus Room, Bedroom, Primary Bathroom, Primary Bedroom
Bedroom
- Features: Bedroom on Main Level
Bathroom
- Features: Bathroom Exhaust Fan, Dual Sinks, Full Bath on Main Level, Quartz Counters
Kitchen
- Features: Kitchen Island, Kitchen/Family Room Combo, Quartz Counters
Heating
- Central
Cooling
- Central Air
Appliances
- Included: Dishwasher, Gas Range, Microwave, Tankless Water Heater
- Laundry: Washer Hookup, Gas Dryer Hookup, Laundry Room, Upper Level
Features
- Breakfast Bar, High Ceilings, Open Floorplan, Recessed Lighting, Bedroom on Main Level
- Flooring: Carpet, Tile
- Windows: Double Pane Windows
- Has fireplace: No
- Fireplace features: None
- Common walls with other units/homes: No Common Walls
Interior area
- Total interior livable area: 2,707 sqft
Property
Parking
- Total spaces: 4
- Parking features: Direct Access, Driveway, Garage
- Attached garage spaces: 2
- Uncovered spaces: 2
Accessibility
- Accessibility features: None
Features
- Levels: Two
- Stories: 2
- Entry location: front
- Patio & porch: None
- Pool features: Association
- Has spa: Yes
- Spa features: Association
- Fencing: Vinyl
- Has view: Yes
- View description: None
Lot
- Size: 4,089 Square Feet
- Dimensions: 4089
- Features: 6-10 Units/Acre
Details
- Special conditions: Standard
Construction
Type & style
- Home type: SingleFamily
- Property subtype: Single Family Residence
Materials
- Drywall, Concrete
- Roof: Concrete
Condition
- Under Construction
- New construction: Yes
- Year built: 2026
Details
- Builder model: 1
- Builder name: Tri Pointe Homes
Utilities & green energy
- Sewer: Public Sewer
- Water: Public
- Utilities for property: Electricity Available, Natural Gas Available, Phone Available, Sewer Connected, Water Connected
Community & HOA
Community
- Features: Dog Park, Park, Street Lights, Gated
- Security: Carbon Monoxide Detector(s), Fire Sprinkler System, Gated Community, Smoke Detector(s)
- Subdivision: Sawyer At Bedford
HOA
- Has HOA: Yes
- Amenities included: Clubhouse, Dog Park, Fire Pit, Outdoor Cooking Area, Barbecue, Picnic Area, Playground, Pool, Recreation Room
- HOA fee: $256 monthly
- HOA name: Bedford
- HOA phone: 800-428-5588
Location
- Region: Corona
Financial & listing details
- Price per square foot: $332/sqft
- Date on market: 7/10/2026
- Cumulative days on market: 18 days
- Listing terms: Cash,Conventional,1031 Exchange
Estimated market value
$898,800
$854,000 - $944,000
$4,392/mo
Price history
| Date | Event | Price |
|---|---|---|
| 7/11/2026 | Listed for sale | $899,000$332/sqft |
Source:  CRMLS #OC26151177 Report a problem CRMLS #OC26151177 Report a problem | ||
Public tax history
Tax history is unavailable.
Monthly payment
Est. payment
Payment breakdown
Explore the cost of this home by adjusting the details. Changes won't be saved.Climate risks
Neighborhood: Wildrose
Nearby schools
GreatSchools rating
- 10/10Temescal Valley Elementary SchoolGrades: K-6Distance: 2.3 mi
- 6/10El Cerrito Middle SchoolGrades: 6-8Distance: 1.4 mi
- 8/10Santiago High SchoolGrades: 9-12Distance: 2.2 mi
Schools provided by the listing agent
- Elementary: Woodrow Wilson
- High: Santiago
Source: CRMLS. This data may not be complete. We recommend contacting the local school district to confirm school assignments for this home.
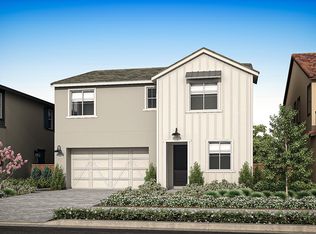
- $995,0004 bd3 ba2.8k sqft3723 Crossen Dr, Corona, CA 92883Off Market
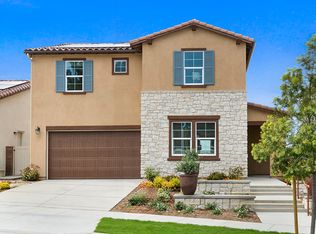
- $1,032,3544 bd3 ba2.3k sqft2708 Hillsten Way, Corona, CA 92883New Construction
- $959,7103 bd3 ba2.3k sqft3703 Leafgreen Rd, Corona, CA 92883New Construction
- $1,032,4724 bd4 ba3k sqft3718 Crossen Dr, Corona, CA 92883New Construction

- $1,101,8525 bd5 ba2.9k sqft2820 Hillsten Way, Corona, CA 92883New Construction
- $907,9363 bd2 ba1.5k sqft2950 Hillsten Way, Corona, CA 92883New Construction
- $1,123,2005 bd5 ba2.9k sqft2944 Hillsten Way, Corona, CA 92883Off Market
- $882,9903 bd2 ba1.5k sqft2832 Hillsten Way, Corona, CA 92883New Construction
A local agent can set up tours, give advice and negotiate with sellers.
Similar homes
- $915,0004 bd3 ba2.4k sqft2239 Melogold Way, Corona, CA 92883For Sale
 MLS ID #OC26149512, Yan Wang, JC Pacific Corp. CRMLS
 - $849,9994 bd3 ba2.2k sqft2303 Nova Way, Corona, CA 92883For Sale
 MLS ID #PW26076123, Erin Denes, BHHS CA Properties. CRMLS
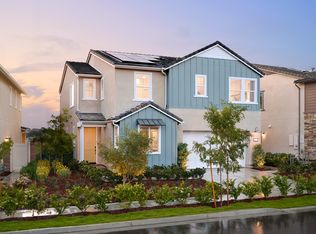
 - from $899,0004 bd3 ba2.7k sqftPlan 1 Plan, Sawyer at Bedford, Corona, CA 92883New Construction
 TRI Pointe Homes
 - $799,0003 bd3 ba2k sqft4089 Spring Haven Ln, Corona, CA 92883For Sale
 MLS ID #IG26128080, John Simcoe, Keller Williams Realty. CRMLS
 - $743,4304 bd3 ba1.7k sqft4044 Summer Way, Corona, CA 92883For SaleMLS ID #TR26109774, Jonathan Minerick, Homecoin.com. CRMLS
- $1,100,0003 bd4 ba2.4k sqft11751 Ambling Way, Corona, CA 92883For SaleMLS ID #IV26110399, CYNTHIA BIENIAS, COLDWELL BANKER REALTY. CRMLS
- $848,0004 bd3 ba2.6k sqft6872 Morehouse St, Chino, CA 91710For SaleMLS ID #CV26160063, Latrevia Palacios, REDFIN CORPORATION. CRMLS
- $698,9992 bd2 ba1.7k sqft24125 Sprout Dr, Corona, CA 92883For SaleMLS ID #OC26142482, COLEEN HYAMS, REDFIN. CRMLS
- $850,0005 bd3 ba2.5k sqft3929 E La Jolla St, Ontario, CA 91761For SaleMLS ID #WS26130445, ALAN KUNLUN XIANG, Pinnacle Real Estate Group. CRMLS
- $889,9903 bd3 ba2.2k sqft8383 Tamarack St, Chino, CA 91708New ConstructionMLS ID #OC26148882, Rebecca Austin, Rebecca Austin, Broker. CRMLS
- $810,9904 bd3 ba2.7k sqft3993 Hudson Ln, Lake Elsinore, CA 92530New ConstructionCRMLS
- $831,8104 bd3 ba2.2k sqft3250 Floral Paseo, Ontario, CA 91761New ConstructionCRMLS
- $899,0003 bd3 ba1.7k sqft1718 Truman Cir, Placentia, CA 92870For SaleMLS ID #PW26122684, Jackie D' Andrea, BHHS CA Properties. CRMLS
- $994,9905 bd4 ba2.9k sqft8394 Tamarack St, Chino, CA 91708New ConstructionMLS ID #OC26151939, Rebecca Austin, Rebecca Austin, Broker. CRMLS
- $832,9904 bd3 ba2.3k sqft3377 E Moonstone Dr, Ontario, CA 91761New ConstructionMLS ID #OC26136188, Casey Fry, The New Home Company. CRMLS
- $1,089,9904 bd3 ba2.8k sqft5888 Saddlehorn Ln #K16cbc, Jurupa Valley, CA 92509New ConstructionMLS ID #IV26101222, DAVID LAKSHIN, Destiny Group Real Estate Services Inc. CRMLS
- $699,9905 bd3 ba2.2k sqft13595 La Brisa St, Jurupa Valley, CA 92509New ConstructionMLS ID #IV26157113, COLLEEN LAKSHIN, BUILDER INTELLIGENCE GROUP,INC. CRMLS
- $725,0004 bd3 ba2.1k sqft3661 S Nexa Paseo, Ontario, CA 91761For SaleMLS ID #IG26127000, Harveer Anand, Xclusif Realty. CRMLS
- $746,8603 bd2 ba2.3k sqft4028 Hudson Ln, Lake Elsinore, CA 92530New ConstructionCRMLS
- $848,9904 bd3 ba2.2k sqft4228 E Flutter Privado, Ontario, CA 91761New ConstructionPulte
Local buyer's agents are ready to help
