Welcome to 3711 Magenta Ln, recently enhanced with fresh interior paint and a suite of new appliances for a contemporary feel. The kitchen is a chef's delight, featuring sleek stainless steel appliances. A central fireplace contributes to a comfortable living environment, and the primary bedroom is well-appointed with a substantial walk-in closet, providing significant storage capacity. Discover modern comfort and functionality in this updated residence - a true must-see. Included 100-Day Home Warranty with buyer activation
Pending
$180,000
3711 Magenta Ln #18-3, Indianapolis, IN 46214
2beds
1,028sqft
:
Get pre-qualified$1,445/mo
Residential, Condominium
Built in 1991
-- sqft lot
$-- Zestimate®
$175/sqft
$160/mo HOA
What's special
Central fireplaceModern comfort and functionalitySleek stainless steel appliancesPrimary bedroom is well-appointedFresh interior paintSuite of new appliancesSubstantial walk-in closet
- 84 days |
- 634 |
- 43 |
Zillow last checked:
Listing updated:
Listed by:
Shelby Farrar 463-218-9259,
Opendoor Brokerage LLC
Source: MIBOR as distributed by MLS GRID,MLS#: 22099860
Facts & features
Interior
Bedrooms & bathrooms
- Bedrooms: 2
- Bathrooms: 2
- Full bathrooms: 2
- Main level bathrooms: 2
- Main level bedrooms: 2
Primary bedroom
- Features: Other
- Level: Main
- Area: 130 Square Feet
- Dimensions: 10x13
Bedroom 2
- Features: Other
- Level: Main
- Area: 81 Square Feet
- Dimensions: 9 x 9
Kitchen
- Level: Main
- Area: 133 Square Feet
- Dimensions: 19x7
Heating
- Forced Air
Cooling
- Central Air
Appliances
- Included: Microwave, Dishwasher, Electric Oven
Features
- Has basement: No
- Common walls with other units/homes: 2+ Common Walls
Interior area
- Total structure area: 1,028
- Total interior livable area: 1,028 sqft
Property
Parking
- Total spaces: 2
- Parking features: Attached
- Attached garage spaces: 2
Features
- Levels: One
- Stories: 1
- Entry location: Other/See Remarks
Details
- Parcel number: 490522101005000900
- Horse amenities: None
Construction
Type & style
- Home type: Condo
- Architectural style: Other
- Property subtype: Residential, Condominium
- Attached to another structure: Yes
Materials
- Brick, Vinyl Siding
- Foundation: Slab
Condition
- New construction: No
- Year built: 1991
Utilities & green energy
- Water: Public
Community & HOA
Community
- Subdivision: Reflections At Waterwood
HOA
- Has HOA: Yes
- HOA fee: $160 monthly
- HOA phone: 833-462-3627
Location
- Region: Indianapolis
Financial & listing details
- Price per square foot: $175/sqft
- Annual tax amount: $1,750
- Date on market: 5/4/2026
- Cumulative days on market: 62 days
Estimated market value
Not available
Estimated sales range
Not available
Not available
Price history
| Date | Event | Price |
|---|---|---|
| 7/16/2026 | Pending sale | $180,000$175/sqft |
Source:  MIBOR as distributed by MLS GRID #22099860 Report a problem MIBOR as distributed by MLS GRID #22099860 Report a problem | ||
| 6/3/2026 | Listed for sale | $180,000$175/sqft |
Source: MIBOR as distributed by MLS GRID #22099860 Report a problem | ||
| 5/12/2026 | Pending sale | $180,000$175/sqft |
Source: MIBOR as distributed by MLS GRID #22099860 Report a problem | ||
| 5/4/2026 | Listed for sale | $180,000$175/sqft |
Source: MIBOR as distributed by MLS GRID #22099860 Report a problem | ||
Public tax history
Tax history is unavailable.
Monthly payment
Est. payment
Payment breakdown
Explore the cost of this home by adjusting the details. Changes won't be saved.Climate risks
Neighborhood: Eagle Creek
Nearby schools
GreatSchools rating
- 3/10North Wayne Elementary SchoolGrades: PK-6Distance: 0.6 mi
- NABen Davis Ninth Grade CenterGrades: 9Distance: 2.7 mi
- 3/10Ben Davis High SchoolGrades: 10-12Distance: 2.8 mi
Schools provided by the listing agent
- Elementary: North Wayne Elementary School
- Middle: Chapel Hill 7th & 8th Grade Center
- High: Ben Davis High School
Source: MIBOR as distributed by MLS GRID. This data may not be complete. We recommend contacting the local school district to confirm school assignments for this home.
- $186,3003 bd3 ba1.2k sqft3711 Magenta Ln, Indianapolis, IN 46214Off Market

- $171,5002 bd2 ba1k sqft3711 Magenta Ln, Indianapolis, IN 46214Off Market
- $180,000-- bd0 ba1k sqft3711 Magenta Ln, Indianapolis, IN 46214Sold
- $184,700-- bd0 ba1.2k sqft3711 Magenta Ln, Indianapolis, IN 46214Off Market
- $---- bd-- ba-- sqft3724-3 Magenta Ln, Indianapolis, IN 46214Off Market
- $---- bd-- ba-- sqft3743-4 Magenta Ln, Indianapolis, IN 46214Off Market
- $---- bd-- ba-- sqft3711-4 Magenta Ln, Indianapolis, IN 46214Off Market
- $---- bd-- ba-- sqft3740-5 Magenta Ln, Indianapolis, IN 46214Off Market
A local agent can set up tours, give advice and negotiate with sellers.
Similar homes
- $167,5002 bd2 ba1k sqft3664 Reflections Ln Unit 3, Indianapolis, IN 46214Active
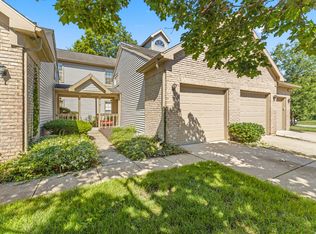 MLS ID #22109905, Kasey Sowders, 1 Percent Lists Indiana Real Estate. MIBOR as distributed by MLS GRID
 - $179,0002 bd2 ba1.1k sqft7135 Bay Point Ct, Indianapolis, IN 46214Active
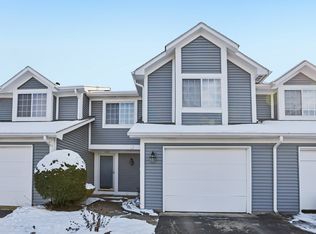 MLS ID #22091421, Salomatlhon Saydullaeva, F.C. Tucker Company. MIBOR as distributed by MLS GRID
 - $179,9002 bd2 ba1.1k sqft8820 Yardley Ct APT 104, Indianapolis, IN 46268Active
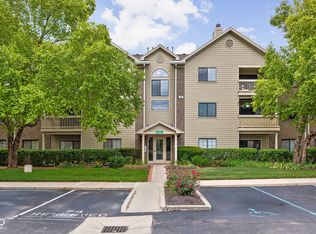 MLS ID #22115918, Alyssa Thurman, CrestPoint Real Estate. MIBOR as distributed by MLS GRID
 - $210,0002 bd2 ba1.2k sqft4606 Stansbury Ln, Indianapolis, IN 46254Active
 MLS ID #22098172, Julienna Doyle, Forever Homes LLC. MIBOR as distributed by MLS GRID
 - $204,9002 bd2 ba1.2k sqft7415 Charrington Ct, Indianapolis, IN 46254ActiveMLS ID #22093096, Mathew MacDonald, F.C. Tucker Company. MIBOR as distributed by MLS GRID
- $195,0003 bd2 ba1k sqft2727 N Rural St, Indianapolis, IN 46218ActiveMLS ID #22115757, Mina Kadhum, Trueblood Real Estate. MIBOR as distributed by MLS GRID
- $195,0002 bd3 ba1.3k sqft5546 Nighthawk Dr, Indianapolis, IN 46254ActiveMLS ID #22106332, Dare Kayode, United Real Estate Indpls. MIBOR as distributed by MLS GRID
- $234,9003 bd2 ba1.4k sqft6979 W 13th St, Indianapolis, IN 46214ActiveMLS ID #22106928, Robert Salmons, Entera Realty. MIBOR as distributed by MLS GRID
- $184,9003 bd2 ba1.3k sqft3219 Beeler Ct, Indianapolis, IN 46224ActiveMLS ID #22078055, Robert Davenport, Plum Tree Realty. MIBOR as distributed by MLS GRID
- $189,9002 bd2 ba1k sqft3189 Sandpiper North Dr, Indianapolis, IN 46268ActiveMLS ID #22102186, Christopher Dykes, Carpenter, REALTORS®. MIBOR as distributed by MLS GRID
- $189,9003 bd2 ba1.2k sqft6321 Sharrob Rd, Indianapolis, IN 46241ActiveMLS ID #22113269, Kyle Hoffman, @properties. MIBOR as distributed by MLS GRID
- $190,0002 bd3 ba1.4k sqft2458 Chaseway Ct, Indianapolis, IN 46268ActiveMLS ID #22111250, Pat Haddad, Realty World Indy. MIBOR as distributed by MLS GRID
- $179,9003 bd2 ba1.3k sqft1745 Orchid Ct, Indianapolis, IN 46219ActiveMLS ID #22111448, Samuel Nieves-Montanez, Trelora Realty. MIBOR as distributed by MLS GRID
- $209,9002 bd2 ba1.4k sqft7548 Castleton Farms West Dr, Indianapolis, IN 46256ActiveMLS ID #22115971, Robert Ertel, Compass Indiana, LLC. MIBOR as distributed by MLS GRID
- $164,9002 bd2 ba1.3k sqft2554 Chaseway Ct, Indianapolis, IN 46268ActiveMLS ID #22108615, Malinda Springston, F.C. Tucker Company. MIBOR as distributed by MLS GRID
- $158,9002 bd2 ba1.3k sqft2524 Chaseway Ct, Indianapolis, IN 46268ActiveMLS ID #22103337, Olugbenga Akinbola, Highgarden Real Estate. MIBOR as distributed by MLS GRID
- $205,0003 bd2 ba1k sqft221 Fisher Ct, Indianapolis, IN 46241ActiveMLS ID #22111912, Isaac Akinrinsola, Treasure Point Realty. MIBOR as distributed by MLS GRID
- $175,0003 bd2 ba1.2k sqft2020 N Layman Ave, Indianapolis, IN 46218ActiveMLS ID #22095213, Robert Davenport, Plum Tree Realty. MIBOR as distributed by MLS GRID
- $214,9003 bd2 ba1.1k sqft3301 Auburn Rd, Indianapolis, IN 46224ActiveMLS ID #22108712, Robert Salmons, Entera Realty. MIBOR as distributed by MLS GRID
- $164,9002 bd1 ba890 sqft7238 Harbour Isle, Indianapolis, IN 46240ActiveMLS ID #22092217, Glenn Bill, eXp Realty, LLC. MIBOR as distributed by MLS GRID
