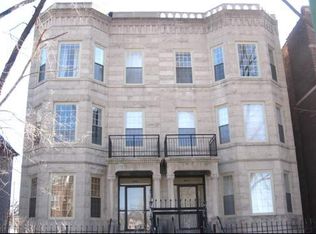
SHORT SALE, WATER DAMAGE FROM BURST PIPE ON TOP PRIMARY BEDROOM, SALE "AS IS". CASH OR REHAB LOAN NEEDED. MODERN OPEN CONCEPT PENTHOUSE DUPLEX IN MCKINLEY PARK OFFERING TWO LEVELS OF LIVING SPACE PLUS PRIVATE 3RD LEVEL ROOFDECK! 3 BEDROOM/ 2.1 BATH W/ 1 BALCONY AND FULL ROOFDECK & ONE GARAGE PARKING SPOT! HARDWOOD FLOOR THRU-OUT. MAIN LEVEL HAS OPEN FLOOR PLAN W/LIVING ROOM & DINING AREA W/FIREPLACE, MODERN KITCHEN CABINETS W/GRANITE COUNTER TOPS & SS APPLIANCES WITH WALK AROUND ISLAND WITH A FULL BATH. TWO BEDROOMS ON FIRST LEVEL WITH A WALK-OUT TO FRONT BALCONY TERRACE FACING MCKINLEY PARK. ENGINEERED DECKING NO-MAINTENANCE. SECOND LEVEL HAS HALF BATH & PRIMARY SUITE WITH ATTACHED MASTER BATH W/ JACUZZI TUB/SEPARATE SHOWER AND WALK-IN CLOSET. SEPARATE STAIRS IN LIVING ROOM TO PRIVATE UNFINISHED ROOF DECK. GREAT VIEWS OF CITY. CONVENIENTLY LOCATED IN FRONT OF MCKINLEY PARK THAT HAS POOL, TENNIS COURTS, BASKETBALL, SOCCER, ICE SKATING AND A DOG PARK. COMMUTER FRIENDLY WITH EASY ACCESS TO ORANGE LINE, I55, 10 MINUTE DRIVE TO PILSEN, CHINA TOWN AND SOUTH LOOP! "AS IS" SHORT SALE
Pending
$269,000
3711 S Damen Ave #3, Chicago, IL 60609
3beds
1,700sqft
:
Get pre-qualified$2,262/mo
Duplex, Single Family Residence
Built in 2005
-- sqft lot
$-- Zestimate®
$158/sqft
$200/mo HOA
What's special
- 136 days |
- 26 |
- 1 |
Zillow last checked:
Listing updated:
Listed by:
Sandra Wright 773-294-4444,
ELLSBURY GROUP LLC,
David DuFault 312-497-7477,
Chicago Properties Firm
Source: MRED as distributed by MLS GRID,MLS#: 12588181
Facts & features
Interior
Bedrooms & bathrooms
- Bedrooms: 3
- Bathrooms: 3
- Full bathrooms: 2
- 1/2 bathrooms: 1
Rooms
- Room types: No additional rooms
Primary bedroom
- Features: Flooring (Hardwood), Bathroom (Full)
- Level: Second
- Area: 208 Square Feet
- Dimensions: 16X13
Bedroom 2
- Features: Flooring (Hardwood)
- Level: Lower
- Area: 130 Square Feet
- Dimensions: 13X10
Bedroom 3
- Features: Flooring (Hardwood)
- Level: Lower
- Area: 110 Square Feet
- Dimensions: 11X10
Dining room
- Features: Flooring (Other)
- Level: Main
- Dimensions: COMBO
Kitchen
- Features: Kitchen (Eating Area-Breakfast Bar), Flooring (Hardwood)
- Level: Main
- Area: 221 Square Feet
- Dimensions: 17X13
Laundry
- Level: Second
- Area: 16 Square Feet
- Dimensions: 4X4
Living room
- Features: Flooring (Hardwood)
- Level: Main
- Area: 342 Square Feet
- Dimensions: 19X18
Heating
- Forced Air
Cooling
- Central Air
Appliances
- Included: Range, Dishwasher, Refrigerator, Washer, Dryer, Stainless Steel Appliance(s)
- Laundry: Washer Hookup, In Unit
Features
- Storage
- Flooring: Hardwood
- Basement: None
- Number of fireplaces: 1
- Fireplace features: Wood Burning, Living Room
Interior area
- Total structure area: 0
- Total interior livable area: 1,700 sqft
Property
Parking
- Total spaces: 1
- Parking features: Yes, Detached, Garage
- Garage spaces: 1
Accessibility
- Accessibility features: No Disability Access
Features
- Patio & porch: Roof Deck, Deck
- Exterior features: Balcony
Details
- Parcel number: 17314160441003
- Special conditions: Short Sale,In Foreclosure
Construction
Type & style
- Home type: Condo
- Property subtype: Duplex, Single Family Residence
Materials
- Brick, Block
Condition
- New construction: No
- Year built: 2005
Utilities & green energy
- Electric: Circuit Breakers
- Sewer: Public Sewer
- Water: Public
Community & HOA
HOA
- Has HOA: Yes
- Amenities included: None
- Services included: Insurance
- HOA fee: $200 monthly
Location
- Region: Chicago
Financial & listing details
- Price per square foot: $158/sqft
- Tax assessed value: $261,510
- Annual tax amount: $4,612
- Date on market: 3/10/2026
- Ownership: Condo
Estimated market value
Not available
Estimated sales range
Not available
Not available
Price history
| Date | Event | Price |
|---|---|---|
| 6/28/2024 | Listing removed | -- |
Source:  MRED as distributed by MLS GRID #12062637 Report a problem MRED as distributed by MLS GRID #12062637 Report a problem | ||
| 5/21/2024 | Listed for sale | $275,000$162/sqft |
Source: MRED as distributed by MLS GRID #12062637 Report a problem | ||
| 5/20/2024 | Listing removed | -- |
Source: MRED as distributed by MLS GRID #11959689 Report a problem | ||
| 2/10/2024 | Contingent | $275,000$162/sqft |
Source: MRED as distributed by MLS GRID #11959689 Report a problem | ||
| 1/10/2024 | Listed for sale | $275,000$162/sqft |
Source: MRED as distributed by MLS GRID #11959689 Report a problem | ||
| 1/1/2024 | Listing removed | -- |
Source: MRED as distributed by MLS GRID #11473749 Report a problem | ||
| 8/23/2023 | Price change | $275,000-5.2%$162/sqft |
Source: MRED as distributed by MLS GRID #11473749 Report a problem | ||
| 7/30/2023 | Listed for sale | $290,000+16%$171/sqft |
Source: MRED as distributed by MLS GRID #11473749 Report a problem | ||
| 6/25/2023 | Contingent | $250,000$147/sqft |
Source: MRED as distributed by MLS GRID #11473749 Report a problem | ||
| 5/15/2023 | Listed for sale | $250,000$147/sqft |
Source: MRED as distributed by MLS GRID #11473749 Report a problem | ||
| 2/13/2023 | Contingent | $250,000$147/sqft |
Source: MRED as distributed by MLS GRID #11473749 Report a problem | ||
| 2/13/2023 | Listed for sale | $250,000$147/sqft |
Source: MRED as distributed by MLS GRID #11473749 Report a problem | ||
| 8/9/2022 | Pending sale | $250,000$147/sqft |
Source: MRED as distributed by MLS GRID #11473749 Report a problem | ||
| 7/25/2022 | Listed for sale | $250,000-16.7%$147/sqft |
Source: MRED as distributed by MLS GRID #11473749 Report a problem | ||
| 1/23/2022 | Listing removed | -- |
Source: MRED as distributed by MLS GRID #11294069 Report a problem | ||
| 1/3/2022 | Listed for sale | $300,000$176/sqft |
Source: MRED as distributed by MLS GRID #11294069 Report a problem | ||
Public tax history
| Year | Property taxes | Tax assessment |
|---|---|---|
| 2024 | -- | $26,151 +4.6% |
| 2023 | $4,600 +3.1% | $24,999 |
| 2022 | $4,464 +2.4% | $24,999 |
| 2021 | $4,357 +17.3% | $24,999 +27.1% |
| 2020 | $3,713 -1.5% | $19,664 -10.9% |
| 2019 | $3,770 +1.7% | $22,076 |
| 2018 | $3,706 +13.1% | $22,076 +19.4% |
| 2017 | $3,276 +1.6% | $18,493 |
| 2016 | $3,225 +10.1% | $18,493 |
| 2015 | $2,929 +8.9% | $18,493 +9.1% |
| 2014 | $2,689 +2.4% | $16,952 |
| 2013 | $2,626 +0.4% | $16,952 |
| 2012 | $2,615 -31.2% | $16,952 -33% |
| 2011 | $3,801 -1.3% | $25,320 |
| 2010 | $3,852 +4.1% | $25,320 |
| 2009 | $3,700 +24.1% | $25,320 +22.7% |
| 2008 | $2,982 | $20,636 |
Find assessor info on the county website
Monthly payment
Est. payment
Payment breakdown
Explore the cost of this home by adjusting the details. Changes won't be saved.Climate risks
Neighborhood: McKinley Park
Nearby schools
GreatSchools rating
- 7/10Greene N Elementary SchoolGrades: PK-5Distance: 0.3 mi
- 6/10Evergreen Academy Middle SchoolGrades: 6-8Distance: 0.4 mi
- 1/10Thomas Kelly College PreparatoryGrades: 9-12Distance: 1.2 mi
Schools provided by the listing agent
- District: 299
Source: MRED as distributed by MLS GRID. This data may not be complete. We recommend contacting the local school district to confirm school assignments for this home.
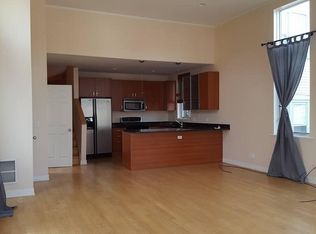
- $336,9002 bd2 ba1.4k sqft3711 S Damen Ave #2, Chicago, IL 60609Off Market
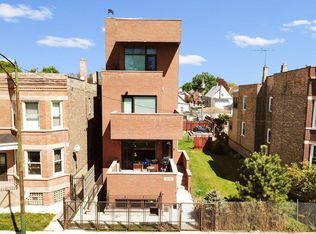
- $441,7003 bd3 ba1.8k sqft3711 S Damen Ave #1, Chicago, IL 60609Off Market
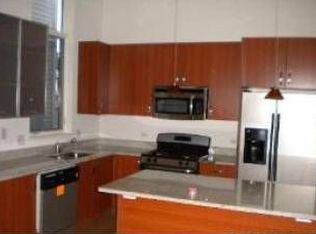
- $349,4003 bd2 ba-- sqft3711 S Damen Ave, Chicago, IL 60609Off Market
- $180,0003,049.2 Square Feet3713 S Damen Ave, Chicago, IL 60609Lot/Land
- $409,9004 bd2 ba1.7k sqft3709 S Damen Ave, Chicago, IL 60609Off Market
- $422,6004 bd2 ba2.2k sqft3707 S Damen Ave #2, Chicago, IL 60609Off Market
- $457,8004 bd2 ba1.9k sqft3715 S Damen Ave, Chicago, IL 60609Off Market
- $--3 bd1 ba1.3k sqft3719 S Damen Ave #1, Chicago, IL 60609Off Market
A local agent can set up tours, give advice and negotiate with sellers.
A local lender can help you make sure your offer is ready when you are.
Similar homes
- $260,0003 bd2 ba1.2k sqft2859 N Kostner Ave #1, Chicago, IL 60641New
 MLS ID #12714031, Sergio Sandoval, Dream House Real Estate. MRED as distributed by MLS GRID
 - $275,0003 bd2 ba1.4k sqft2427 S Christiana Ave, Chicago, IL 60623Active
 MLS ID #12683381, Rafay Qamar, Real Broker LLC. MRED as distributed by MLS GRID
 - $250,0002 bd2 ba1.2k sqft4417 S Calumet Ave APT 2S, Chicago, IL 60653Active
 MLS ID #12661365, Ronald Branch, RLB Realty Group, Inc.. MRED as distributed by MLS GRID
 - $299,9993 bd2 ba1.2k sqft6435 S Kenwood Ave APT 3S, Chicago, IL 60637Active
 MLS ID #12681156, Douglas Mallon, Realty of America, LLC. MRED as distributed by MLS GRID
 - $249,9003 bd2 ba1.6k sqft10638 S Eberhart Ave, Chicago, IL 60628NewMLS ID #12712422, Cheryl Gordon, Elite Executives Realtors. MRED as distributed by MLS GRID
- $279,9996 bd2 ba1.9k sqft6627 S Marshfield Ave, Chicago, IL 60636ActiveMLS ID #12693812, Jonathan Lopez, Realty of America, LLC. MRED as distributed by MLS GRID
- $270,0001 bd1 ba875 sqft1600 S Indiana Ave #1010, Chicago, IL 60605ActiveMLS ID #12604862, Ihab Riad, IMB Realty, LLC.. MRED as distributed by MLS GRID
- $230,0002 bd2 ba1.2k sqft3560 S Giles Ave #G, Chicago, IL 60653ActiveMLS ID #12559822, Erica Smith, ABR,E-PRO,PSA, ESM Realty Group. MRED as distributed by MLS GRID
- $243,0004 bd2 ba1.3k sqft6930 S Laflin St, Chicago, IL 60636ActiveMLS ID #12592643, Veronica Cepeda, ABR,BPOR,E-PRO,SFR, RE/MAX 10. MRED as distributed by MLS GRID
- $220,0003 bd2 ba1.2k sqft6537 S Francisco Ave, Chicago, IL 60629ActiveMLS ID #12708781, Grazyna Przybysz, Chicago Area Realty Inc. MRED as distributed by MLS GRID
- $290,0005 bd3 ba2k sqft3314 W 66th St, Chicago, IL 60629ActiveMLS ID #12674672, Magda Pedro, Magdalena Pedro. MRED as distributed by MLS GRID
- $249,9003 bd2 ba1.1k sqft6557 S Wentworth Ave, Chicago, IL 60621ActiveMLS ID #12687360, Kelly L Nelson, Infiniti Properties, Inc.. MRED as distributed by MLS GRID
- $235,0003 bd3 ba2.2k sqft2666 E 73rd St APT 8W, Chicago, IL 60649ActiveMLS ID #12705984, Sandra Black, RE/MAX 10 Lincoln Park. MRED as distributed by MLS GRID
- $294,9003 bd1 ba1.5k sqft5121 W State Rd, Burbank, IL 60459ActiveMLS ID #12700109, Patricia O'Brien, O'Brien Family Realty. MRED as distributed by MLS GRID
- $300,0004 bd2 ba1.2k sqft7249 S Sacramento Ave, Chicago, IL 60629ActiveMLS ID #12699851, Eunice Garcia, Kale Realty. MRED as distributed by MLS GRID
- $328,0003 bd3 ba2k sqft2915 W Granville Ave APT 1E, Chicago, IL 60659Price ChangeMLS ID #12673617, Mar Reme, Homevue Realty, Inc. MRED as distributed by MLS GRID
- $240,0002 bd2 ba1.3k sqft9637 S Keeler Ave APT 1E, Oak Lawn, IL 60453ActiveMLS ID #12688225, Steve Olszewski, Berkshire Hathaway HomeServices Starck Real Estate. MRED as distributed by MLS GRID
- $179,9003 bd2 ba2.2k sqft6442 S Wolcott Ave, Chicago, IL 60636ActiveMLS ID #12692444, Jose de la Torre, Century 21 NuVision Real Estate. MRED as distributed by MLS GRID
- $259,0002 bd2 ba1.3k sqft6840 Winding Trl #301, Oak Forest, IL 60452ActiveMLS ID #12656786, Brian Wold, HomeSmart Realty Group. MRED as distributed by MLS GRID
- $235,0003 bd3 ba2k sqft11759 S Laflin St, Chicago, IL 60643ActiveMLS ID #12682799, Kelly Preston, Real People Realty. MRED as distributed by MLS GRID
