Located in the exclusive gated community of St. Andrews, just across the East Baton Rouge Parish line, this stunning 4-bedroom, 3.5-bath estate blends timeless elegance with modern convenience. Designed by renowned architect A. Hays Town and inspired by 1840s vintage architecture with Caribbean influences, the property has been featured in The Louisiana Homes of A. Hays Town and The Architectural Style of A. Hays Town and is listed with the Louisiana Historical Homes Foundation. Built in 1980, the main house sits on two picturesque acres with 250-year-old live oaks draped in moss, offering over 5,000 square feet of living space. Features include 200 year old heart pine floors, soft red brick sourced from a New Orleans convent dating back to 1840, a grand foyer, cypress ceilings, large beams, and a handcrafted cypress mantle framing the wood-burning fireplace. French doors and large windows flood the living areas with natural light and open to a covered porch, brick patio, hot tub, and pool. The kitchen and breakfast area maintain the home’s historic charm with a plank wood ceiling, and exposed beams and an additional wood-burning fireplace adds warmth to the space. The primary suite features its own fireplace, an office with exterior access, and a spacious walk-in closet. Upstairs are three more bedrooms and two full baths, while a separate studio above the garage serves as a guest suite, game room, or private space. A 2,300-square-foot guest cottage, scripted by A. Hays Town as well offers two bedrooms, a bonus room, a full kitchen, a living area, and a double garage by Andy McDonald adds to the appeal. Adding to the charm, a beautifully designed pigeonnier by Al Jones serves as a private chapel. The estate also includes a whole-home Generac generator. This exceptional property blends historic elegance with modern comforts, offering a rare opportunity to own a piece of Louisiana history.
For sale
Price cut: $100K (7/30)
$1,399,000
37110 Saint Andrews Fairway, Prairieville, LA 70769
4beds
4,850sqft
:
Get pre-qualified$8,656/mo
Single Family Residence, Residential
Built in 1980
1.99 Acres Lot
$-- Zestimate®
$288/sqft
$75/mo HOA
What's special
Gated communityGuest suiteGrand foyerBonus roomCypress ceilingsHot tubDouble garage
- 489 days |
- 692 |
- 28 |
Zillow last checked:
Listing updated:
Listed by:
Gloria Carter,
Amelia Fine Homes LLC 225-778-7043,
Matt Chaney,
Amelia Fine Homes LLC
Source: ROAM MLS,MLS#: 2025005636
Facts & features
Interior
Bedrooms & bathrooms
- Bedrooms: 4
- Bathrooms: 4
- Full bathrooms: 3
- Partial bathrooms: 1
Rooms
- Room types: Primary Bedroom, Breakfast Room, Dining Room, Foyer, Kitchen, Living Room, Office, Utility Room, Bedroom, Garage Apartment
Primary bedroom
- Features: En Suite Bath, Ceiling 9ft Plus, Walk-In Closet(s), Sitting/Office Area, Split, Master Downstairs
- Level: First
- Area: 281.6
- Width: 16
Bedroom 1
- Level: Second
- Area: 200.2
- Width: 11
Bedroom 2
- Level: Second
- Area: 196.8
- Width: 12
Bedroom 3
- Level: Second
- Area: 268.27
- Width: 13.9
Primary bathroom
- Features: Double Vanity, Separate Shower
Dining room
- Level: First
- Area: 270.4
- Width: 16
Kitchen
- Level: First
- Area: 201.6
- Width: 14
Living room
- Level: First
- Area: 611.2
- Width: 32
Office
- Level: First
- Area: 175.26
Heating
- 2 or More Units Heat, Central
Cooling
- Multi Units, Central Air, Ceiling Fan(s)
Appliances
- Included: Gas Cooktop
- Laundry: Laundry Room, Inside
Features
- Built-in Features, Ceiling 9'+, Crown Molding, Sound System
- Flooring: Brick, Carpet, Ceramic Tile, Wood, Other
- Windows: Storm Window(s)
- Attic: Storage
- Has fireplace: Yes
Interior area
- Total structure area: 7,880
- Total interior livable area: 4,850 sqft
Property
Parking
- Total spaces: 4
- Parking features: 4+ Cars Park, Covered, Garage Faces Rear
- Has garage: Yes
Features
- Stories: 2
- Patio & porch: Enclosed, Patio
- Exterior features: Sprinkler System, Courtyard
- Has private pool: Yes
- Pool features: Gunite
- Has spa: Yes
- Spa features: Bath
- Fencing: Partial,Wood,Wrought Iron
Lot
- Size: 1.99 Acres
- Dimensions: 340 x 177
- Features: Landscaped
Details
- Additional structures: Guest House
- Parcel number: 5606400
- Special conditions: Standard
- Other equipment: Generator
Construction
Type & style
- Home type: SingleFamily
- Architectural style: Creole French Colonial
- Property subtype: Single Family Residence, Residential
Materials
- Brick Siding, Wood Siding, Brick, Frame
- Foundation: Slab
Condition
- New construction: No
- Year built: 1980
Utilities & green energy
- Gas: Atmos
- Sewer: Public Sewer
- Water: Public
- Utilities for property: Cable Connected
Community & HOA
Community
- Subdivision: St Andrews
HOA
- Has HOA: Yes
- Services included: Common Area Maintenance
- HOA fee: $900 annually
Location
- Region: Prairieville
Financial & listing details
- Price per square foot: $288/sqft
- Tax assessed value: $642,500
- Annual tax amount: $7,667
- Price range: $1.4M - $1.4M
- Date on market: 3/31/2025
- Listing terms: Cash,Conventional
Estimated market value
Not available
Estimated sales range
Not available
Not available
Price history
| Date | Event | Price |
|---|---|---|
| 7/30/2026 | Price change | $1,399,000-6.7%$288/sqft |
Source:  ROAM MLS #2025005636 Report a problem ROAM MLS #2025005636 Report a problem | ||
| 6/19/2026 | Listed for sale | $1,499,000$309/sqft |
Source: ROAM MLS #2025005636 Report a problem | ||
| 6/9/2026 | Pending sale | $1,499,000$309/sqft |
Source: ROAM MLS #2025005636 Report a problem | ||
| 5/18/2026 | Listed for sale | $1,499,000-12.8%$309/sqft |
Source: ROAM MLS #2025005636 Report a problem | ||
| 3/20/2026 | Listing removed | $1,720,000$355/sqft |
Source: ROAM MLS #2025005636 Report a problem | ||
| 2/9/2026 | Contingent | $1,720,000$355/sqft |
Source: ROAM MLS #2025005636 Report a problem | ||
| 1/16/2026 | Price change | $1,720,000-9.2%$355/sqft |
Source: ROAM MLS #2025005636 Report a problem | ||
| 9/5/2025 | Price change | $1,895,000-5%$391/sqft |
Source: ROAM MLS #2025005636 Report a problem | ||
| 7/25/2025 | Price change | $1,995,000-11.3%$411/sqft |
Source: ROAM MLS #2025005636 Report a problem | ||
| 3/31/2025 | Listed for sale | $2,250,000$464/sqft |
Source: ROAM MLS #2025005636 Report a problem | ||
| 2/16/2025 | Listing removed | $2,250,000$464/sqft |
Source: ROAM MLS #2023018265 Report a problem | ||
| 10/21/2024 | Price change | $2,250,000-4.1%$464/sqft |
Source: ROAM MLS #2023018265 Report a problem | ||
| 10/1/2024 | Price change | $2,345,000-2.1%$484/sqft |
Source: ROAM MLS #2023018265 Report a problem | ||
| 9/24/2024 | Price change | $2,395,000-2%$494/sqft |
Source: ROAM MLS #2023018265 Report a problem | ||
| 9/17/2024 | Price change | $2,445,000-2%$504/sqft |
Source: ROAM MLS #2023018265 Report a problem | ||
| 6/17/2024 | Price change | $2,495,000-9.3%$514/sqft |
Source: ROAM MLS #2023018265 Report a problem | ||
| 2/27/2024 | Listed for sale | $2,750,000-12.3%$567/sqft |
Source: ROAM MLS #2023018265 Report a problem | ||
| 8/25/2023 | Listing removed | -- |
Source: ROAM MLS #2022013586 Report a problem | ||
| 8/29/2022 | Listed for sale | $3,137,000$647/sqft |
Source: ROAM MLS #2022013586 Report a problem | ||
Public tax history
| Year | Property taxes | Tax assessment |
|---|---|---|
| 2025 | $7,667 -1.5% | $64,250 |
| 2024 | $7,785 -0.8% | $64,250 |
| 2023 | $7,849 0% | $64,250 |
| 2022 | $7,849 +0% | $64,250 |
| 2021 | $7,848 +8.9% | $64,250 -3% |
| 2020 | $7,209 -11.7% | $66,250 |
| 2019 | $8,167 +1% | $66,250 |
| 2018 | $8,089 +12.8% | $66,250 +43.2% |
| 2017 | $7,173 0% | $46,250 |
| 2015 | $7,173 -12% | $46,250 -30.2% |
| 2014 | $8,151 | $66,250 |
| 2013 | $8,151 +0.8% | $66,250 |
| 2012 | $8,085 -0.1% | $66,250 |
| 2011 | $8,089 +8.9% | $66,250 |
| 2010 | $7,427 | $66,250 |
| 2009 | $7,427 | $66,250 |
| 2008 | $7,427 +15.6% | $66,250 +12.7% |
| 2007 | $6,427 +4.8% | $58,790 |
| 2006 | $6,134 +41.6% | $58,790 +41.9% |
| 2005 | $4,333 +12.4% | $41,420 |
| 2004 | $3,856 +22.2% | $41,420 |
| 2003 | $3,156 +9.7% | $41,420 +7.9% |
| 2002 | $2,877 0% | $38,400 |
| 2001 | $2,877 +5.7% | $38,400 |
| 2000 | $2,721 | $38,400 |
Find assessor info on the county website
Monthly payment
Est. payment
Payment breakdown
Explore the cost of this home by adjusting the details. Changes won't be saved.Climate risks
Neighborhood: 70769
Nearby schools
GreatSchools rating
- 10/10Bullion Primary SchoolGrades: PK-5Distance: 1.6 mi
- 9/10Bluff Middle SchoolGrades: 6-8Distance: 2.6 mi
- 9/10Dutchtown High SchoolGrades: 9-12Distance: 5.3 mi
Schools provided by the listing agent
- District: Ascension Parish
Source: ROAM MLS. This data may not be complete. We recommend contacting the local school district to confirm school assignments for this home.
- $43,000-- bd-- ba-- sqft37084 Saint Andrew's Fwy, Prairieville, LA 70769Off Market
- $43,000-- bd-- ba-- sqft18704 Saint Andrews Ct W, Prairieville, LA 70769Off Market
- $1,379,900-- bd-- ba5.3k sqft37154 Saint Andrew's Fwy, Prairieville, LA 70769Off Market
- $--5 bd6 ba5.3k sqft37154 Saint Andrews Fairway, Prairieville, LA 70769Sold

- $5,000-- bd-- ba-- sqft37145 Saint Andrew's Fwy, Prairieville, LA 70769Off Market
- $948,100-- bd-- ba4.1k sqft37123 Saint Andrew's Fwy, Prairieville, LA 70769Off Market
- $1,452,400-- bd-- ba4.2k sqft37111 Saint Andrew's Fwy, Prairieville, LA 70769Off Market
- $--4 bd4 ba4.2k sqft37111 Saint Andrews Fairway, Prairieville, LA 70769Sold
A local agent can set up tours, give advice and negotiate with sellers.
A local lender can help you make sure your offer is ready when you are.
Similar homes
- $1,399,0005 bd4 ba4.4k sqft18321 N Mission Hills Ave, Baton Rouge, LA 70810For Sale
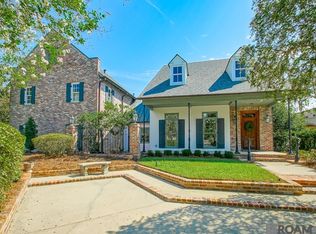
 MLS ID #2026007196, Georgia Day, Zatta Real Estate Group LLC. ROAM MLS
 - $839,0003 bd3 ba2.7k sqft36526 Swamp Rd S, Prairieville, LA 70769For Sale
 MLS ID #2026013389, Laura Buck Smith, The Market Real Estate Co. ROAM MLS
 - $1,399,0005 bd5 ba5.1k sqft16570 Spillers Way, Baton Rouge, LA 70817For Sale
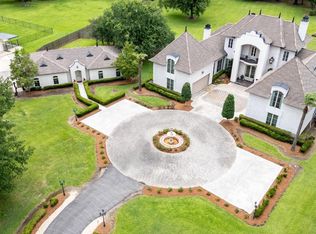 MLS ID #2025011130, Trey Willard, The W Group Real Estate LLC. ROAM MLS
 - $1,595,0004 bd4 ba3.9k sqft18026 Prestwick Ave, Baton Rouge, LA 70810For Sale
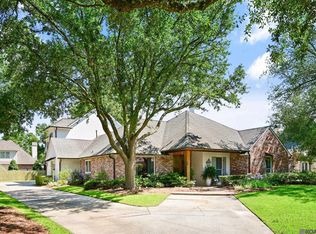 MLS ID #2026009256, Quita Cutrer, Burns & Co., Inc.. ROAM MLS
 - $1,795,0004 bd5 ba4.4k sqft18110 N Mission Hills Ave, Baton Rouge, LA 70810For SaleMLS ID #2026013573, Quita Cutrer, Burns & Co., Inc.. ROAM MLS
- $1,350,0004 bd4 ba3.9k sqft17722 S Links Ct, Baton Rouge, LA 70810For SaleMLS ID #2026010089, Mitra Aghazadeh, Compass - Perkins. ROAM MLS
- $1,095,0005 bd4 ba4.9k sqft19335 Bellerive Ct, Baton Rouge, LA 70809For SaleMLS ID #2026006726, Charisse Hanchey, Coldwell Banker ONE. ROAM MLS
- $819,0004 bd5 ba3.7k sqft18828 Bella Vista Ct, Baton Rouge, LA 70809For SaleMLS ID #2026013640, Ashley Terrell Ferrer, RE/MAX Professional. ROAM MLS
- $1,099,0006 bd5 ba6.2k sqft332 & 336 S Fulwar Skipwith Rd, Baton Rouge, LA 70810For SaleMLS ID #2026009847, John Musso, Coldwell Banker ONE. ROAM MLS
- $1,250,0004 bd5 ba4.6k sqft1701 Louray Dr, Baton Rouge, LA 70808For SaleMLS ID #2026013487, Phyllis Guedry, Compass - Perkins. ROAM MLS
- $1,290,0005 bd4 ba5k sqft24149 Ferry Landing Dr, Denham Springs, LA 70726For SaleMLS ID #2026012066, Kyle Franklin, Covington & Associates Real Estate, LLC. ROAM MLS
- $1,153,0004 bd5 ba5.2k sqft17427 E Club View Ct, Baton Rouge, LA 70810For SaleMLS ID #2025004840, Chelsea Meng, Compass - Perkins. ROAM MLS
- $1,150,0004 bd5 ba4k sqft2210 Laurel Lakes Ave, Baton Rouge, LA 70820For SaleMLS ID #2026013258, Bradford Griggs, Compass - Perkins. ROAM MLS
- $1,095,0005 bd5 ba4.6k sqft17744 Pecan Shadows Dr, Baton Rouge, LA 70810For SaleMLS ID #2026013589, Lori Bergstresser, Keller Williams Realty Red Stick Partners. ROAM MLS
- $1,249,0004 bd5 ba4.4k sqft4509 Bluebonnet Rd, Baton Rouge, LA 70809For SaleMLS ID #2025011069, Melissa Landers, RE/MAX Professional. ROAM MLS
- $1,199,5005 bd4 ba4.8k sqft15425 Victory Hill Ct, Baton Rouge, LA 70810For SaleMLS ID #2026007421, Erin Melancon Alvarez, RE/MAX Professional. ROAM MLS
- $998,5004 bd4 ba3.9k sqft17431 W Muirfield Dr, Baton Rouge, LA 70810For SaleMLS ID #2025018806, Holly Harless, Compass - Perkins. ROAM MLS
- $899,0005 bd4 ba3.5k sqft13407 N Amiss Rd, Baton Rouge, LA 70810For SaleMLS ID #2026006088, Anne Trapp, Century 21 Investment Realty. ROAM MLS
- $1,750,0006 bd6 ba5.3k sqft17220 N Lakeway Ave, Baton Rouge, LA 70810For SaleMLS ID #2025018488, Quita Cutrer, Burns & Co., Inc.. ROAM MLS
- $895,0005 bd5 ba4k sqft17735 Crossing Blvd, Baton Rouge, LA 70810For SaleMLS ID #2026010009, Matt Chaney, Amelia Fine Homes LLC. ROAM MLS
