Under contract-accepting backup offers. Virtually Staged. **NEW PRICE!** Welcome to your beautiful 3-bedroom, 2-bath BLOCK NON-FLOOD ZONE HOME! This elevated home is HIGH & DRY with the charm and character that you’ve been looking for, while being tastefully modernized. ALL of the big ticket items have been taken care of, including the BRAND NEW ROOF AND GUTTERS that were just completed in 2025 for $16,200! The newly pavered driveway, mature tropical landscaping, and quaint front porch welcome you into the residence. Upon entering, the beautifully maintained wood floors give immediate warmth to the home, while the open floor plan provides a fantastic living room for entertaining. The spacious kitchen has an abundance of rich wood cabinetry, stainless steel appliances, and a window overlooking the pool in the backyard. You will love the natural light shining through the large picture windows in the dedicated dining room; it’s a dynamic room that can be split up half-and-half to serve as a second family room/playroom if desired! The generously sized master suite will fit your king bed and has a tastefully renovated ensuite bathroom. The two guest bedrooms share a 2nd full sized bathroom that has been updated, but has retained its classic style. Stepping outside, your massive backyard feature plenty of space for weekend BBQ’s, evening wine-down, and pool parties! The addition of the outdoor shower brings the fun beach-house vibes to the next level too! Included in the purchase is the outdoor shed (2020) so you’ll have a spot for all your tools and storage items. With built-in speakers in the front and backyard, this home is ready to play all your favorite summer tunes! Additional upgrades include the AC being replaced in 2017, new AC blower motor in 2024, and the hot water heater was replaced in December 2020. Perfectly located in Disston Heights, you have all your daily conveniences right there on 34th St N, easy access to 275, Gladden Park down the street for outdoor recreational activities, and you are only 3 miles from ALL that downtown St. Petersburg has to offer! If you’ve been looking for a cute 3-bedroom, 2-bath home to call yours, do not hesitate on this one!
Under contract
Price cut: $10K (7/8)
$399,500
3712 30th Ave N, Saint Petersburg, FL 33713
3beds
1,331sqft
:
Get pre-qualified$2,729/mo
Single Family Residence
Built in 1956
7,440 Square Feet Lot
$390,700 Zestimate®
$300/sqft
$-- HOA
What's special
Elevated homeOpen floor planQuaint front porchGenerously sized master suiteTastefully renovated ensuite bathroomSpacious kitchenBeautifully maintained wood floors
- 44 days |
- 3,583 |
- 209 |
Likely to sell faster than
Zillow last checked:
Listing updated:
Listed by:
Conor Green 973-494-1712,
CHARLES RUTENBERG REALTY INC 727-538-9200
Source: Stellar MLS,MLS#: TB8518718 Originating MLS: Suncoast Tampa
Originating MLS: Suncoast Tampa
Facts & features
Interior
Bedrooms & bathrooms
- Bedrooms: 3
- Bathrooms: 2
- Full bathrooms: 2
Primary bedroom
- Features: En Suite Bathroom, Built-in Closet
- Level: First
- Area: 188.23 Square Feet
- Dimensions: 12.91x14.58
Bedroom 2
- Features: Built-in Closet
- Level: First
- Area: 143.68 Square Feet
- Dimensions: 13.58x10.58
Bedroom 3
- Features: Built-in Closet
- Level: First
- Area: 101.49 Square Feet
- Dimensions: 9.16x11.08
Primary bathroom
- Level: First
- Area: 38.21 Square Feet
- Dimensions: 6.75x5.66
Bathroom 2
- Level: First
- Area: 37.59 Square Feet
- Dimensions: 7.16x5.25
Dining room
- Level: First
- Area: 195.25 Square Feet
- Dimensions: 17.75x11
Kitchen
- Level: First
- Area: 187.74 Square Feet
- Dimensions: 13.41x14
Living room
- Level: First
- Area: 199.89 Square Feet
- Dimensions: 12.83x15.58
Heating
- Central
Cooling
- Central Air
Appliances
- Included: Oven, Convection Oven, Dishwasher, Microwave, Refrigerator
- Laundry: Electric Dryer Hookup, In Garage, Washer Hookup
Features
- Eating Space In Kitchen, Kitchen/Family Room Combo, Living Room/Dining Room Combo, Open Floorplan, Primary Bedroom Main Floor, Solid Surface Counters, Thermostat
- Flooring: Tile, Hardwood
- Has fireplace: No
Interior area
- Total structure area: 1,710
- Total interior livable area: 1,331 sqft
Video & virtual tour
Property
Parking
- Total spaces: 1
- Parking features: Garage - Attached
- Attached garage spaces: 1
Features
- Levels: One
- Stories: 1
- Exterior features: Dog Run, Fire Pit, Private Yard, Rain Gutters, Storage
- Has private pool: Yes
- Pool features: Above Ground
Lot
- Size: 7,440 Square Feet
- Dimensions: 75 x 100
Details
- Parcel number: 103116821520010020
- Special conditions: None
Construction
Type & style
- Home type: SingleFamily
- Property subtype: Single Family Residence
Materials
- Block
- Foundation: Slab
- Roof: Shingle
Condition
- New construction: No
- Year built: 1956
Utilities & green energy
- Sewer: Public Sewer
- Water: Public
- Utilities for property: Electricity Connected, Public, Sewer Connected, Water Connected
Community & HOA
Community
- Pet fee: $0 monthly
- Subdivision: SIRMONS ESTATES
HOA
- Has HOA: No
Location
- Region: Saint Petersburg
Financial & listing details
- Price per square foot: $300/sqft
- Tax assessed value: $274,305
- Annual tax amount: $1,451
- Date on market: 6/12/2026
- Cumulative days on market: 42 days
- Listing terms: Cash,Conventional,FHA,VA Loan
- Ownership: Fee Simple
- Total actual rent: 0
- Electric utility on property: Yes
- Road surface type: Paved
Estimated market value
$390,700
$371,000 - $410,000
$2,375/mo
Price history
| Date | Event | Price |
|---|---|---|
| 7/13/2026 | Contingent | $399,500$300/sqft |
Source:  Stellar MLS #TB8518718 Report a problem Stellar MLS #TB8518718 Report a problem | ||
| 7/8/2026 | Price change | $399,500-2.4%$300/sqft |
Source: Stellar MLS #TB8518718 Report a problem | ||
| 6/12/2026 | Listed for sale | $409,500+244.1%$308/sqft |
Source: Stellar MLS #TB8518718 Report a problem | ||
| 4/26/2012 | Sold | $119,000$89/sqft |
Source: Public Record Report a problem | ||
| 2/4/2012 | Listed for sale | $119,000+78.9%$89/sqft |
Source: Charles Rutenberg Realty, Inc. #U7537565 Report a problem | ||
| 10/24/2011 | Sold | $66,500$50/sqft |
Source: Public Record Report a problem | ||
Public tax history
| Year | Property taxes | Tax assessment |
|---|---|---|
| 2024 | $1,359 +3.1% | $112,190 +3% |
| 2023 | $1,319 +4.2% | $108,922 +3% |
| 2022 | $1,266 +0% | $105,750 +3% |
| 2021 | $1,265 +0.7% | $102,670 +1.4% |
| 2020 | $1,257 +3% | $101,252 +2.3% |
| 2019 | $1,220 | $98,976 +1.9% |
| 2018 | $1,220 +2.4% | $97,131 +2.1% |
| 2017 | $1,192 +3.9% | $95,133 +2.1% |
| 2016 | $1,147 -1.4% | $93,176 +0.7% |
| 2015 | $1,163 +1% | $92,528 +0.8% |
| 2014 | $1,152 -38.1% | $91,794 +14% |
| 2013 | $1,861 +4.5% | $80,509 +4.4% |
| 2012 | $1,781 | $77,111 -10.3% |
| 2011 | -- | $85,988 -4.5% |
| 2010 | -- | $90,056 -16.4% |
| 2009 | -- | $107,705 -22.5% |
| 2008 | $2,993 | $138,900 -6.4% |
| 2007 | -- | $148,400 +31.4% |
| 2005 | -- | $112,900 +9% |
| 2004 | $2,518 +17.2% | $103,600 +17.7% |
| 2003 | $2,149 +26.3% | $88,000 +6.3% |
| 2002 | $1,702 | $82,800 +20.3% |
| 2001 | $1,702 +6.1% | $68,800 +6.3% |
| 2000 | $1,603 | $64,700 |
Find assessor info on the county website
Monthly payment
Est. payment
Payment breakdown
Explore the cost of this home by adjusting the details. Changes won't be saved.Climate risks
Neighborhood: Disston Heights
Nearby schools
GreatSchools rating
- 9/10Northwest Elementary SchoolGrades: PK-5Distance: 1.6 mi
- 7/10Tyrone Middle SchoolGrades: 6-8Distance: 2.7 mi
- 6/10St. Petersburg High SchoolGrades: 9-12Distance: 1.7 mi
Schools provided by the listing agent
- Elementary: Northwest Elementary-PN
- Middle: Tyrone Middle-PN
- High: St. Petersburg High-PN
Source: Stellar MLS. This data may not be complete. We recommend contacting the local school district to confirm school assignments for this home.
- $372,900-- bd2 ba1.1k sqft3726 30th Ave N, Saint Petersburg, FL 33713Off Market
- $426,5003 bd2 ba1.3k sqft2990 37th St N, Saint Petersburg, FL 33713Sold

- $407,5003 bd1 ba1.2k sqft3711 29th Ave N, Saint Petersburg, FL 33713Sold
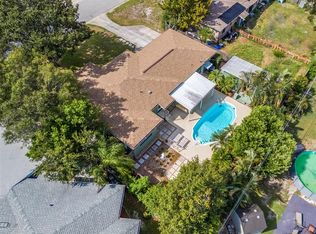
- $316,900-- bd1 ba1k sqft3725 29th Ave N, Saint Petersburg, FL 33713Off Market
- $482,0003 bd2 ba1.7k sqft2900 37th St N, Saint Petersburg, FL 33713Sold
- $311,0002 bd1 ba1.1k sqft3738 30th Ave N, Saint Petersburg, FL 33713Off Market
- $372,900-- bd2 ba1.4k sqft3737 29th Ave N, Saint Petersburg, FL 33713Off Market
- $257,4002 bd2 ba946 sqft3719 30th Ave N, Saint Petersburg, FL 33713Off Market
A local agent can set up tours, give advice and negotiate with sellers.
A local lender can help you make sure your offer is ready when you are.
Similar homes
- $429,0003 bd2 ba1.1k sqft1500 39th St N, Saint Petersburg, FL 33713For Sale

 MLS ID #TB8526537, Dawn Liedtke, REDFIN CORPORATION. Stellar MLS
 - $365,0002 bd2 ba914 sqft3242 Kingston St N, Saint Petersburg, FL 33713For Sale
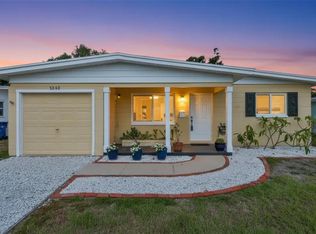 MLS ID #TB8523827, Kimberly Bowden, CENTURY 21 LIST WITH BEGGINS. Stellar MLS
 - $445,0003 bd2 ba1.3k sqft3929 13th Ave N, Saint Petersburg, FL 33713For Sale
 MLS ID #TB8455468, Kyle Hickey, CORCORAN DWELLINGS. Stellar MLS
 - $430,0003 bd2 ba1.1k sqft3731 6th Ave N, Saint Petersburg, FL 33713For Sale
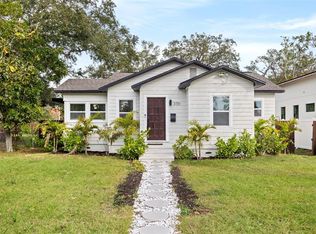 MLS ID #TB8476330, Jayden Chiaravalle, EXP REALTY LLC. Stellar MLS
 - $419,9003 bd2 ba1.3k sqft2489 58th St N, Saint Petersburg, FL 33710For SaleMLS ID #TB8513548, Jamie Jackson, EXP REALTY LLC. Stellar MLS
- $395,0003 bd1 ba1.1k sqft860 86th Ave N, Saint Petersburg, FL 33702For SaleMLS ID #TB8528884, Joe Bennett, LLC, REAL BROKER, LLC. Stellar MLS
- $449,9003 bd2 ba1.5k sqft4120 Burlington Ave N, Saint Petersburg, FL 33713For SaleMLS ID #TB8504703, Thomas Morillo LLC, REALTY ONE GROUP SUNSHINE. Stellar MLS
- $409,0003 bd2 ba1.5k sqft4247 Helena St NE, Saint Petersburg, FL 33703For SaleMLS ID #TB8531705, David Augello, ON POINT REALTY LLC. Stellar MLS
- $485,0003 bd2 ba1.2k sqft695 41st St N, Saint Petersburg, FL 33713For SaleMLS ID #TB8513258, Brandon Robinson, COMPASS FLORIDA LLC. Stellar MLS
- $420,0003 bd2 ba1k sqft205 SE Monroe Cir N, Saint Petersburg, FL 33703For SaleMLS ID #OM728838, Lexi Little, EPIQUE REALTY INC.. Stellar MLS
- $379,0002 bd2 ba1k sqft6219 Hampton Dr N, Saint Petersburg, FL 33710For SaleMLS ID #TB8519353, Helle Hartley, CENTURY 21 JIM WHITE & ASSOC. Stellar MLS
- $369,0002 bd1 ba768 sqft4627 1st Ave N, Saint Petersburg, FL 33713For SaleMLS ID #TB8507758, David Ponte, REALTY ONE GROUP INNOVATION. Stellar MLS
- $425,0003 bd1 ba1k sqft5931 Mangrove St N, Saint Petersburg, FL 33703For SaleMLS ID #TB8527692, Leisa Mohler-Erickson, COMPASS FLORIDA LLC. Stellar MLS
- $410,0004 bd2 ba1.5k sqft4145 Harrisburg St NE, Saint Petersburg, FL 33703For SaleMLS ID #TB8521051, Andrew Salamone, COMPASS FLORIDA LLC. Stellar MLS
- $413,9993 bd2 ba1.1k sqft3934 Helena St NE, Saint Petersburg, FL 33703For SaleMLS ID #O6416451, Raquel Littlejohn, MAINSTAY BROKERAGE LLC. Stellar MLS
- $475,0002 bd2 ba1.1k sqft2237 14th Ave N, Saint Petersburg, FL 33713For SaleMLS ID #TB8510664, Rick Hayley, BRAINARD REALTY. Stellar MLS
- $399,9002 bd2 ba1.2k sqft1100 58th Ave S, Saint Petersburg, FL 33705For SaleMLS ID #TB8516828, Conner McBride, EXP REALTY LLC. Stellar MLS
- $474,9003 bd2 ba1.1k sqft5731 28th Ave S, Gulfport, FL 33707For SaleMLS ID #TB8531210, Susanne Jones, REDFIN CORPORATION. Stellar MLS
- $375,0003 bd1 ba1.3k sqft101 40th Ave SE, Saint Petersburg, FL 33705For SaleMLS ID #TB8509242, Jac Smith, KELLER WILLIAMS ST PETE REALTY. Stellar MLS
- $429,0004 bd2 ba1.4k sqft5672 62nd Way N, Saint Petersburg, FL 33709For SaleMLS ID #TB8389774, Christina Cagnina, LPT REALTY, LLC.. Stellar MLS
