Move right into this beautifully maintained ranch home featuring hardwood floors, attractive landscaping, and a fully finished basement that provides exceptional additional living space. Major updates have already been completed, giving buyers peace of mind for years to come. Recent improvements include a new roof and gutters in 2024, along with upgraded electrical service featuring a whole-home surge protector. In 2025, the home received new vinyl siding, energy-efficient windows, and updated decking. A new sump pump was installed in 2026, completing an impressive list of capital improvements. The inviting main level offers comfortable living with timeless hardwood flooring, while the finished basement expands your options for recreation, entertaining, a home office, or additional living quarters complete with a full bath. Outside, the well-maintained landscaping enhances the home's curb appeal, creating a welcoming first impression. This updated ranch combines classic charm with modern upgrades, making it a truly move-in-ready opportunity.
Pending
$205,000
3712 Queen Anne Ave, Quincy, IL 62305
3beds
2,130sqft
:
Get pre-qualified$1,418/mo
Single Family Residence, Residential
Built in 1968
-- sqft lot
$204,900 Zestimate®
$96/sqft
$-- HOA
What's special
Fully finished basementAttractive landscapingUpdated deckingEnergy-efficient windowsInviting main levelNew vinyl sidingHardwood floors
- 31 days |
- 85 |
- 1 |
Zillow last checked:
Listing updated:
Listed by:
Jan D Smith Office:217-224-8383,
Happel, Inc., REALTORS
Source: RMLS Alliance as distributed by MLS GRID,MLS#: CA1044636 Originating MLS: Capital Area Association of Realtors
Originating MLS: Capital Area Association of Realtors
Facts & features
Interior
Bedrooms & bathrooms
- Bedrooms: 3
- Bathrooms: 2
- Full bathrooms: 2
Bedroom 1
- Level: Main
- Dimensions: 13ft 0in x 10ft 0in
Bedroom 2
- Level: Main
- Dimensions: 12ft 0in x 12ft 0in
Bedroom 3
- Level: Main
- Dimensions: 12ft 0in x 9ft 0in
Other
- Area: 980
Family room
- Level: Basement
- Dimensions: 30ft 0in x 24ft 0in
Kitchen
- Level: Main
- Dimensions: 17ft 0in x 11ft 0in
Living room
- Level: Main
- Dimensions: 20ft 0in x 14ft 0in
Main level
- Area: 1150
Heating
- Forced Air
Cooling
- Central Air
Appliances
- Included: Dishwasher, Microwave, Range, Refrigerator
Features
- Basement: Finished,Full
Interior area
- Total structure area: 1,150
- Total interior livable area: 2,130 sqft
Property
Parking
- Total spaces: 2
- Parking features: Attached
- Attached garage spaces: 2
Lot
- Dimensions: 69 x 94 x 69 x 95
- Features: Level
Details
- Parcel number: 236153500000
Construction
Type & style
- Home type: SingleFamily
- Architectural style: Ranch
- Property subtype: Single Family Residence, Residential
Materials
- Vinyl Siding
- Roof: Shingle
Condition
- New construction: No
- Year built: 1968
Utilities & green energy
- Sewer: Public Sewer
- Water: Public
Community & HOA
Community
- Subdivision: Town & Country
Location
- Region: Quincy
Financial & listing details
- Price per square foot: $96/sqft
- Tax assessed value: $152,910
- Annual tax amount: $3,138
- Date on market: 6/23/2026
- Cumulative days on market: 29 days
Estimated market value
$204,900
$195,000 - $215,000
$1,460/mo
Price history
| Date | Event | Price |
|---|---|---|
| 6/25/2026 | Pending sale | $205,000$96/sqft |
Source:  RMLS Alliance as distributed by MLS GRID #CA1044636 Report a problem RMLS Alliance as distributed by MLS GRID #CA1044636 Report a problem | ||
| 6/23/2026 | Listed for sale | $205,000+51.9%$96/sqft |
Source: RMLS Alliance as distributed by MLS GRID #CA1044636 Report a problem | ||
| 3/2/2021 | Sold | $135,000+14.9%$63/sqft |
Source: Public Record Report a problem | ||
| 8/15/2013 | Listing removed | $117,500$55/sqft |
Source: Virtual Home Lister #A1821541 Report a problem | ||
| 8/3/2013 | Price change | $117,500+2.6%$55/sqft |
Source: Virtual Home Lister #A1821541 Report a problem | ||
| 8/1/2013 | Price change | $114,500-4.2%$54/sqft |
Source: Virtual Home Lister #A1821541 Report a problem | ||
| 6/3/2013 | Price change | $119,500-4.4%$56/sqft |
Source: Owner Report a problem | ||
| 5/31/2013 | Listed for sale | $125,000+46%$59/sqft |
Source: Owner Report a problem | ||
| 8/12/2009 | Sold | $85,600$40/sqft |
Source: Public Record Report a problem | ||
Public tax history
| Year | Property taxes | Tax assessment |
|---|---|---|
| 2024 | $2,932 +7.3% | $50,970 +7.8% |
| 2023 | $2,732 +6.9% | $47,290 +7.1% |
| 2022 | $2,556 -13.5% | $44,150 +2.9% |
| 2021 | $2,956 +1.9% | $42,900 +2% |
| 2020 | $2,901 +1.9% | $42,070 +1.1% |
| 2019 | $2,846 +1.8% | $41,620 +3% |
| 2018 | $2,795 +2.6% | $40,400 +1% |
| 2017 | $2,726 +1.8% | $40,000 +4.2% |
| 2016 | $2,676 -100% | $38,380 |
| 2015 | $25,698,000 +1616980.7% | $38,380 +32.7% |
| 2012 | $1,589 | $28,930 +0% |
| 2011 | $1,589 -1.6% | $28,920 -7.2% |
| 2009 | $1,615 -5.9% | $31,170 |
| 2008 | $1,716 +122.6% | $31,170 -2.6% |
| 2007 | $771 | $32,000 |
Find assessor info on the county website
Monthly payment
Est. payment
Payment breakdown
Explore the cost of this home by adjusting the details. Changes won't be saved.Climate risks
Neighborhood: 62305
Nearby schools
GreatSchools rating
- 4/10Washington Elementary SchoolGrades: K-5Distance: 1.1 mi
- 3/10Quincy Jr High SchoolGrades: 6-8Distance: 2.2 mi
- 2/10Quincy Sr High SchoolGrades: 9-12Distance: 0.7 mi
- $190,900-- bd-- ba-- sqft3716 Queen Anne Ave, Quincy, IL 62305Off Market
- $174,9003 bd1 ba1.2k sqft3708 Queen Anne Ave, Quincy, IL 62305Off Market

- $195,300-- bd-- ba-- sqft3713 Briarwood Dr, Quincy, IL 62305Off Market
- $195,400-- bd-- ba-- sqft3717 Briarwood Dr, Quincy, IL 62305Off Market
- $192,6002 bd3 ba1.2k sqft3709 Briarwood Dr, Quincy, IL 62305Off Market
- $175,0003 bd2 ba1.2k sqft3720 Queen Anne Ave, Quincy, IL 62305Sold
- $167,000-- bd-- ba-- sqft3704 Queen Anne Ave, Quincy, IL 62305Off Market
- $188,500-- bd-- ba-- sqft3713 Queen Anne Ave, Quincy, IL 62305Off Market
A local agent can set up tours, give advice and negotiate with sellers.
A local lender can help you make sure your offer is ready when you are.
Similar homes
- $198,0003 bd2 ba2.1k sqft436 Hickory Grv E, Quincy, IL 62305For Sale
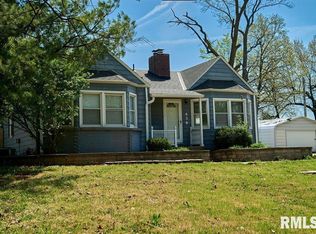
 MLS ID #CA1040944, Misty Dowling, Gem City Real Estate Group. RMLS Alliance as distributed by MLS GRID
 - $215,0003 bd2 ba1.9k sqft2546 Vermont St, Quincy, IL 62301For Sale
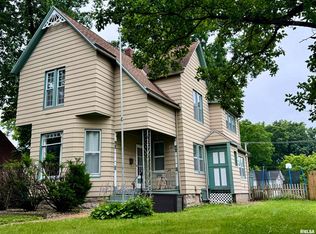 MLS ID #CA1044736, Drake Holloway, Davis & Associates, REALTORS. RMLS Alliance as distributed by MLS GRID
 - $--3 bd1 ba1.3k sqft2716 S 24th St, Quincy, IL 62305Auction
 Auction.com 2
 - $205,0005 bd2 ba2.4k sqft2241 Spring St, Quincy, IL 62301For Sale
 MLS ID #CA1044048, Luke Tappe, KW Hometown. RMLS Alliance as distributed by MLS GRID
 - $224,9003 bd2 ba1.5k sqft3000 Lincoln Hl SE, Quincy, IL 62301For SaleMLS ID #CA1045187, Jeff Wiemelt, Mays LLC REALTORS. RMLS Alliance as distributed by MLS GRID
- $224,9002 bd2 ba1.4k sqft600 Pawn Ave, Quincy, IL 62305For SaleMLS ID #CA1044397, Michael A Happel, Happel, Inc., REALTORS. RMLS Alliance as distributed by MLS GRID
- $192,0002 bd2 ba1.6k sqft2011 Hampshire St, Quincy, IL 62301For Sale By Owner
- $249,9003 bd2 ba1.3k sqft2808 Joyce Rd, Quincy, IL 62305For SaleMLS ID #CA1044066, Melissa Sullivan, Happel, Inc., REALTORS. RMLS Alliance as distributed by MLS GRID
- $175,9004 bd2 ba2.1k sqft1121 Chestnut St, Quincy, IL 62301For SaleMLS ID #CA1043475, Julia Ballard, Mays LLC REALTORS. RMLS Alliance as distributed by MLS GRID
- $175,0003 bd1 ba1.5k sqft3301 Lawrence Rd, Quincy, IL 62301For SaleMLS ID #CA1044975, Michelle Soltwedel, Happel, Inc., REALTORS. RMLS Alliance as distributed by MLS GRID
- $254,0003 bd2 ba1.1k sqft5128 Ri Dora Dr, Quincy, IL 62305ActiveMLS ID #12648356, Greg Zanger, Zanger & Associates, Inc., REALTORS. MRED as distributed by MLS GRID
- $--2 bd2 ba2.2k sqft1012 Payson Ave, Quincy, IL 62301AuctionAuction.com 1
- $249,9002 bd2 ba1.5k sqft4804 Elm St, Quincy, IL 62305For SaleMLS ID #CA1045325, Jeremy Tipton, Happel, Inc., REALTORS. RMLS Alliance as distributed by MLS GRID
- $167,0003 bd3 ba2k sqft2114 Hampshire St, Quincy, IL 62301For SaleMLS ID #CA1045064, Kelly Little, Farlow Real Estate Experts. RMLS Alliance as distributed by MLS GRID
- $174,9004 bd2 ba1.7k sqft609 S 13th St, Quincy, IL 62301For SaleMLS ID #CA1044980, Kevin Carder, Happel, Inc., REALTORS. RMLS Alliance as distributed by MLS GRID
- $173,9003 bd2 ba1.6k sqft621 S 17th St, Quincy, IL 62301For SaleMLS ID #CA1045004, Kelly Little, Farlow Real Estate Experts. RMLS Alliance as distributed by MLS GRID
- $155,0004 bd2 ba1.8k sqft434 N 5th St, Quincy, IL 62301For SaleMLS ID #CA1045082, Jacque Combs, RE/MAX Professionals. RMLS Alliance as distributed by MLS GRID
- $185,0003 bd1 ba1.2k sqft1300 S 24th St, Quincy, IL 62301For SaleMLS ID #CA1043999, Michelle Soltwedel, Happel, Inc., REALTORS. RMLS Alliance as distributed by MLS GRID
- $239,9003 bd2 ba1.2k sqft2035 Chestnut St, Quincy, IL 62301For SaleMLS ID #CA1041435, Joe Middendorf, Mays LLC REALTORS. RMLS Alliance as distributed by MLS GRID
- $178,9004 bd2 ba3k sqft216 N 18th St, Quincy, IL 62301For SaleMLS ID #CA1044984, Shaila Lewis, Davis & Associates, REALTORS. RMLS Alliance as distributed by MLS GRID
