ASK ABOUT LARGE $10,500* BUYER INCENTIVE!! USE AS YOU CHOOSE WITH PREFERRED LENDER. The Hunter Plan is a SHOWSTOPPER offering 1,615 SQ. FT. of beautifully designed living space! Step inside to an OPEN-CONCEPT layout that seamlessly connects the spacious FAMILY ROOM and the stunning ISLAND KITCHEN--complete with GRANITE COUNTERTOPS, TILE BACKSPLASH, STAINLESS STEEL APPLIANCES, and durable LAMINATE FLOORING. Enjoy cozy evenings by the FIREPLACE or unwind in the private OWNER'S SUITE featuring a relaxing SOAKING TUB, SEPARATE SHOWER, and an OVERSIZED WALK-IN CLOSET. The SPLIT-BEDROOM design provides added privacy, with two additional bedrooms perfect for family or guests. Outdoor living shines with COVERED FRONT and BACK PORCHES--ideal for morning coffee or evening gatherings. With its thoughtful layout and modern finishes, this home perfectly combines COMFORT, STYLE, and FUNCTIONALITY in one beautiful package! Experience the difference of QUALITY CRAFTSMANSHIP in this beautiful GAMMON COMMUNITIES HOME built by HMT CONSTRUCTION. Make your next move, your best move.
Pending
$311,499
3714 Chatsworth Dr, La Grange, NC 28551
3beds
1,615sqft
Single Family Residence, Residential
Built in 2026
0.55 Acres Lot
$311,400 Zestimate®
$193/sqft
$-- HOA
What's special
- 106 days |
- 32 |
- 1 |
Zillow last checked:
Listing updated:
Listed by:
Marsha House 919-921-0934,
eXp Realty, LLC - C
Source: Doorify MLS,MLS#: 10164870
Facts & features
Interior
Bedrooms & bathrooms
- Bedrooms: 3
- Bathrooms: 2
- Full bathrooms: 2
Heating
- Fireplace(s), Heat Pump
Cooling
- Ceiling Fan(s), Central Air
Appliances
- Included: Dishwasher, Electric Range, Microwave
- Laundry: Laundry Room
Features
- Bathtub/Shower Combination, Ceiling Fan(s), Kitchen Island, Kitchen/Dining Room Combination, Open Floorplan, Pantry, Separate Shower, Walk-In Closet(s)
- Flooring: Carpet, Vinyl
Interior area
- Total structure area: 1,615
- Total interior livable area: 1,615 sqft
- Finished area above ground: 1,615
- Finished area below ground: 0
Property
Parking
- Total spaces: 2
- Parking features: Attached, Concrete, Garage Door Opener, Garage Faces Front
- Attached garage spaces: 2
Features
- Levels: One
- Stories: 1
- Patio & porch: Covered, Front Porch, Patio
- Has view: Yes
Lot
- Size: 0.55 Acres
Details
- Parcel number: 3587642664
- Special conditions: Standard
Construction
Type & style
- Home type: SingleFamily
- Architectural style: Ranch
- Property subtype: Single Family Residence, Residential
Materials
- Stone Veneer, Vinyl Siding
- Foundation: Slab
- Roof: Shingle
Condition
- New construction: Yes
- Year built: 2026
- Major remodel year: 2026
Utilities & green energy
- Sewer: Septic Tank
- Water: Public
Community & HOA
Community
- Subdivision: Almeta Run
HOA
- Has HOA: No
Location
- Region: La Grange
Financial & listing details
- Price per square foot: $193/sqft
- Annual tax amount: $253
- Date on market: 5/5/2026
Estimated market value
$311,400
$296,000 - $327,000
$1,915/mo
Price history
| Date | Event | Price |
|---|---|---|
| 8/4/2026 | Pending sale | $311,499$193/sqft |
Source: eXp Realty #10164870 Report a problem | ||
| 6/11/2026 | Contingent | $311,499$193/sqft |
Source: eXp Realty #100571467 Report a problem | ||
| 6/10/2026 | Pending sale | $311,499$193/sqft |
Source: eXp Realty #10164870 Report a problem | ||
| 6/10/2026 | Contingent | $311,499$193/sqft |
Source:  Hive MLS #100571467 Report a problem Hive MLS #100571467 Report a problem | ||
| 5/21/2026 | Price change | $311,4990%$193/sqft |
Source: Hive MLS #100571467 Report a problem | ||
| 5/4/2026 | Listed for sale | $311,500$193/sqft |
Source: eXp Realty #100571467 Report a problem | ||
Public tax history
Tax history is unavailable.
Monthly payment
Est. payment
Payment breakdown
Explore the cost of this home by adjusting the details. Changes won't be saved.Climate risks
Neighborhood: 28551
Nearby schools
GreatSchools rating
- 6/10Lagrange ElementaryGrades: PK-5Distance: 5.2 mi
- 5/10E B Frink MiddleGrades: 6-8Distance: 5 mi
- 3/10North Lenoir HighGrades: 9-12Distance: 2 mi
Schools provided by the listing agent
- Elementary: Lenoir County Schools
- Middle: Lenoir County Schools
- High: Lenoir County Schools
Source: Doorify MLS. This data may not be complete. We recommend contacting the local school district to confirm school assignments for this home.
- $40,000-- bd-- ba-- sqft3720 Huntcliff Dr, La Grange, NC 28551Sold
- $299,8713 bd2 ba1.5k sqft3731 Chatsworth Dr, La Grange, NC 28551New Construction

- $307,8003 bd2 ba1.6k sqft3745 Chatsworth Dr, La Grange, NC 28551Sold

- $394,8714 bd4 ba2.6k sqft3705 Huntcliff Dr, La Grange, NC 28551New Construction
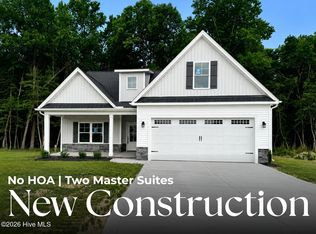
- $310,0003 bd2 ba2k sqft3730 Huntcliff Dr, La Grange, NC 28551Sold
- $367,0004 bd3 ba2.2k sqft3738 Chatsworth Dr, La Grange, NC 28551Sold
- $313,7503 bd3 ba1.6k sqft3726 Chatsworth Dr, La Grange, NC 28551New Construction
- $236,3002 bd1 ba2.2k sqft3558 Pauls Path Rd, La Grange, NC 28551Off Market
A local agent can set up tours, give advice and negotiate with sellers.
Similar homes
- $299,8713 bd2 ba1.5k sqft3731 Chatsworth Drive, La Grange, NC 28551New Construction
 MLS ID #100568992, Marsha House, EXP Realty LLC - C. Hive MLS
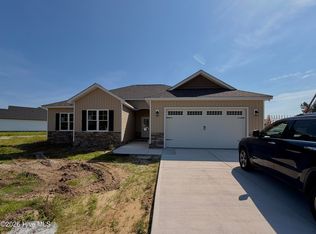
 - $319,9003 bd2 ba1.7k sqft3717 Chatsworth Drive, La Grange, NC 28551New Construction
 MLS ID #100587703, Marsha House, EXP Realty LLC - C. Hive MLS
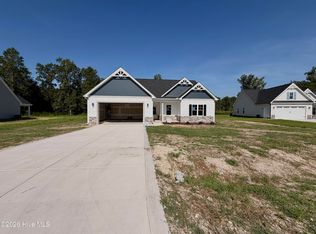
 - $349,9004 bd3 ba2k sqft3760 Chatsworth Drive, La Grange, NC 28551New Construction
 MLS ID #100579616, Marsha House, EXP Realty LLC - C. Hive MLS
 - $349,0004 bd3 ba2k sqft3704 Huntcliff Drive, La Grange, NC 28551New Construction
 MLS ID #100575950, Marsha House, EXP Realty LLC - C. Hive MLS
 - $315,0753 bd2 ba1.7k sqft506 S Carey Street Lot 61, La Grange, NC 28551New ConstructionMLS ID #100586927, Linda F Mathis, Adams Homes Realty NC. Hive MLS
- $311,0503 bd2 ba1.7k sqft407 S Carey Street Lot 67, La Grange, NC 28551New ConstructionMLS ID #100567009, Linda F Mathis, Adams Homes Realty NC. Hive MLS
- $308,8003 bd2 ba1.7k sqft403 S Carey Street Lot 69, La Grange, NC 28551New ConstructionMLS ID #100594537, Linda F Mathis, Adams Homes Realty NC. Hive MLS
- $359,9003 bd2 ba1.8k sqft1437 Louie Pollock Road, La Grange, NC 28551For SaleMLS ID #100577885, Dee Smith, NELL A JARMAN & ASSOCIATES. Hive MLS
- $324,9953 bd2 ba1.6k sqft105 Ed Barrow Lane, La Grange, NC 28551New ConstructionMLS ID #100591798, Tammy Register, EXP Realty LLC - C. Hive MLS
- $318,9003 bd3 ba1.9k sqft3255 Doug Drive, Kinston, NC 28504For SaleMLS ID #100579469, The Lemmond Group, REAL Broker LLC. Hive MLS
- $321,3004 bd2 ba1.9k sqft405 S Carey Street Lot 68, La Grange, NC 28551New ConstructionMLS ID #100567024, Linda F Mathis, Adams Homes Realty NC. Hive MLS
- $289,0003 bd2 ba1.6k sqft203 Walden Woods Drive, La Grange, NC 278551For SaleMLS ID #100592164, Samantha J Froehlich, Down Home Realty And Property Management, LLC. Hive MLS
- $285,0003 bd2 ba1.9k sqft2778 Forrest Drive, Kinston, NC 28504For SaleMLS ID #100596039, Ashley Price, Kinston Realty Group. Hive MLS
- $328,5504 bd2 ba2k sqft501 S Carey Street Lot 65, La Grange, NC 28551New ConstructionMLS ID #100567037, Linda F Mathis, Adams Homes Realty NC. Hive MLS
- $339,3004 bd2 ba2.1k sqft409 S Carey Street Lot 66, La Grange, NC 28551New ConstructionMLS ID #100567002, Linda F Mathis, Adams Homes Realty NC. Hive MLS
- $359,9954 bd3 ba2.3k sqft301 Hudson Village Drive, La Grange, NC 28551New ConstructionMLS ID #100591805, Tammy Register, EXP Realty LLC - C. Hive MLS
- $287,7063 bd2 ba1.6k sqft57 Tuscarora Drive, La Grange, NC 28551New ConstructionMLS ID #100568542, Tammy Register, EXP Realty LLC - C. Hive MLS
- $287,7063 bd2 ba1.6k sqft57 Tuscarora Dr Lot 58, La Grange, NC 28551New Construction
 MLS ID #10161472, Tammy Register. Doorify MLS
 - $210,0003 bd2 ba1.5k sqft5024 Gladys Owens Street, La Grange, NC 28551For SaleMLS ID #100580758, Johnnie Anderson, Anderson & Anderson Realty Group, LLC. Hive MLS
- $248,9003 bd2 ba1.5k sqft214 E Railroad Street E, La Grange, NC 28551For SaleMLS ID #100588883, Judith McMillen, Berkshire Hathaway Home Services McMillen & Associates Realty. Hive MLS
