WELCOME TO ALMETA RUN IN LAGRANGE -- HOME OF THE EVERETTE PLAN! $10,500 Builder Incentive!!!
Located in the DESIRABLE ALMETA RUN COMMUNITY, this stunning 2,642 SQ FT home offers 4 BEDROOMS, 3.5 BATHS, and a layout designed for both COMFORT and FUNCTIONALITY. Featuring TWO OWNER'S SUITES ON THE MAIN LEVEL, both have large WALK-IN CLOSETS, this home is truly a rare find.
The LARGE FAMILY ROOM flows seamlessly into the beautiful kitchen featuring a QUARTZ CHEF'S ISLAND, TILE BACKSPLASH, STAINLESS STEEL APPLIANCES, and an OVERSIZED PANTRY. Upstairs, you'll find TWO GREAT-SIZED GUEST BEDROOMS, a FULL GUEST BATH, and a LARGE BONUS ROOM perfect for additional living space, office, or playroom.
Additional highlights include a HALF BATH FOR GUESTS, SEPARATE OVERSIZED LAUNDRY ROOM, convenient DROP ZONE, LAMINATE FLOORING THROUGHOUT MAIN LIVING AREAS, ELECTRIC FIREPLACE IN THE FAMILY ROOM, SCREENED-IN BACK PORCH, and a TWO-CAR GARAGE.
This beautiful home truly has it all -- SPACE, STYLE, STORAGE, and NO HOA! Make your next move, your best move!
New construction
Price cut: $7 (8/4)
$394,871
3705 Huntcliff Drive, La Grange, NC 28551
4beds
2,662sqft
:
Get pre-qualified$2,505/mo
Single Family Residence
Built in 2026
0.69 Acres Lot
$394,200 Zestimate®
$148/sqft
$-- HOA
What's special
Large bonus roomBeautiful kitchenTwo-car garageSeparate oversized laundry roomScreened-in back porchTile backsplashLarge walk-in closets
- 107 days |
- 275 |
- 29 |
Zillow last checked:
Listing updated:
Listed by:
Marsha House 919-921-0934,
EXP Realty LLC - C
Source: Hive MLS,MLS#: 100568576 Originating MLS: Johnston County Association of REALTORS
Originating MLS: Johnston County Association of REALTORSFacts & features
Interior
Bedrooms & bathrooms
- Bedrooms: 4
- Bathrooms: 4
- Full bathrooms: 3
- 1/2 bathrooms: 1
Rooms
- Room types: Master Bedroom, Bedroom 2, Bedroom 3, Bedroom 4, Family Room, Laundry, Dining Room
Primary bedroom
- Level: Main
Bedroom 2
- Level: Main
Bedroom 3
- Level: Second
Bedroom 4
- Level: Second
Dining room
- Level: Main
Family room
- Level: Main
Kitchen
- Level: Main
Laundry
- Level: Main
Heating
- Fireplace(s), Electric, Heat Pump
Cooling
- Central Air, Ceiling Fan(s)
Appliances
- Included: Built-In Microwave, Dishwasher, Electric Range
- Laundry: Dryer Hookup, Washer Hookup, Laundry Room
Features
- Walk-in Closet(s), Kitchen Island, Ceiling Fan(s), Pantry, Walk-in Shower, Eat-in Kitchen, Walk-In Closet(s)
- Flooring: LVT/LVP, Carpet, Laminate, Vinyl
- Attic: Scuttle
Interior area
- Total structure area: 2,662
- Total interior livable area: 2,662 sqft
Property
Parking
- Total spaces: 2
- Parking features: Garage Faces Front, Attached, Concrete
- Attached garage spaces: 2
Features
- Levels: Two
- Patio & porch: Patio, Screened, Front Porch
- Fencing: None
- Has view: Yes
- View description: See Remarks
- Frontage type: See Remarks
Lot
- Size: 0.69 Acres
- Dimensions: 158 x 147 x 143 x 139 x 25 x 79 x 25
Details
- Parcel number: 358700645544
- Zoning: RAG
- Special conditions: Standard
Construction
Type & style
- Home type: SingleFamily
- Property subtype: Single Family Residence
Materials
- Vinyl Siding, Wood Frame, Stone Veneer
- Foundation: Slab
- Roof: Shingle
Condition
- New Construction
- New construction: Yes
- Year built: 2026
Utilities & green energy
- Sewer: Septic Tank
- Water: Public
- Utilities for property: Water Connected
Community & HOA
Community
- Subdivision: Almeta Run
HOA
- Has HOA: No
Location
- Region: La Grange
Financial & listing details
- Price per square foot: $148/sqft
- Tax assessed value: $28,703
- Annual tax amount: $207
- Date on market: 4/21/2026
- Cumulative days on market: 107 days
- Listing agreement: Exclusive Right To Sell
- Listing terms: Cash,Conventional,FHA,USDA Loan,VA Loan
- Road surface type: Paved
Estimated market value
$394,200
$374,000 - $414,000
$2,436/mo
Price history
| Date | Event | Price |
|---|---|---|
| 8/4/2026 | Price change | $394,8710%$148/sqft |
Source:  Doorify MLS #10161591 Report a problem Doorify MLS #10161591 Report a problem | ||
| 7/30/2026 | Price change | $394,8780%$148/sqft |
Source: Doorify MLS #10161591 Report a problem | ||
| 7/28/2026 | Price change | $394,8850%$148/sqft |
Source: Doorify MLS #10161591 Report a problem | ||
| 7/23/2026 | Price change | $394,8920%$148/sqft |
Source: Doorify MLS #10161591 Report a problem | ||
| 5/22/2026 | Price change | $394,8990%$148/sqft |
Source: eXp Realty #100568576 Report a problem | ||
| 4/21/2026 | Listed for sale | $394,900+777.6%$148/sqft |
Source: eXp Realty #100568576 Report a problem | ||
| 2/26/2026 | Sold | $45,000$17/sqft |
Source: Public Record Report a problem | ||
Public tax history
| Year | Property taxes | Tax assessment |
|---|---|---|
| 2025 | $208 +476% | $28,703 +617.6% |
| 2024 | $36 | $4,000 |
| 2023 | $36 | $4,000 |
| 2022 | $36 +0.3% | $4,000 |
| 2021 | $36 | $4,000 |
| 2020 | $36 | $4,000 |
| 2019 | $36 +0.8% | $4,000 |
| 2017 | $36 | $4,000 |
| 2014 | $36 +1.4% | $4,000 |
| 2013 | $35 | $4,000 |
| 2011 | $35 | $4,000 |
| 2010 | -- | -- |
Find assessor info on the county website
Monthly payment
Est. payment
Payment breakdown
Explore the cost of this home by adjusting the details. Changes won't be saved.Climate risks
Neighborhood: 28551
Nearby schools
GreatSchools rating
- 6/10Lagrange ElementaryGrades: PK-5Distance: 5.3 mi
- 5/10E B Frink MiddleGrades: 6-8Distance: 5.1 mi
- 3/10North Lenoir HighGrades: 9-12Distance: 2 mi
Schools provided by the listing agent
- Elementary: La Grange
- Middle: Frink
- High: North Lenoir
Source: Hive MLS. This data may not be complete. We recommend contacting the local school district to confirm school assignments for this home.
- $299,8713 bd2 ba1.5k sqft3731 Chatsworth Dr, La Grange, NC 28551New Construction

- $217,2003 bd1 ba1.7k sqft3658 Drew Farmer Rd, La Grange, NC 28551Off Market
- $28,6133 bd2 ba1.5k sqft3650 Drew Farmer Rd, La Grange, NC 28551Off Market
- $63 bd2 ba1.5k sqft3650 Drew Farmer Rd, La grange, NC 28551Off Market
- $40,000-- bd-- ba-- sqft3720 Huntcliff Dr, La Grange, NC 28551Sold
- $311,4993 bd2 ba1.6k sqft3714 Chatsworth Dr, La Grange, NC 28551Pending
- $304,9003 bd2 ba1.6k sqft3670 Drew Farmer Rd, La Grange, NC 27551Sold
- $28,775-- bd-- ba-- sqft3640 Drew Farmer Rd, La Grange, NC 28551Off Market
A local agent can set up tours, give advice and negotiate with sellers.
Similar homes
- $379,8704 bd3 ba2.4k sqft3763 Huntcliff Drive, La Grange, NC 28551New Construction

 MLS ID #100553161, Marsha House, EXP Realty LLC - C. Hive MLS
 - $349,0004 bd3 ba2k sqft3704 Huntcliff Drive, La Grange, NC 28551New Construction
 MLS ID #100575950, Marsha House, EXP Realty LLC - C. Hive MLS
 - $349,9004 bd3 ba2k sqft3760 Chatsworth Drive, La Grange, NC 28551New Construction
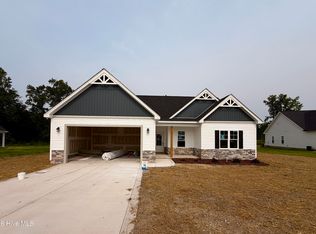 MLS ID #100579616, Marsha House, EXP Realty LLC - C. Hive MLS
 - $389,9004 bd3 ba2.6k sqft3750 Chatsworth Drive, La Grange, NC 28551New Construction
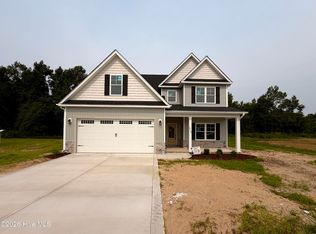 MLS ID #100577341, Marsha House, EXP Realty LLC - C. Hive MLS
 - $311,8714 bd2 ba1.6k sqft3794 Chatsworth Drive, La Grange, NC 28551New ConstructionMLS ID #100570784, Marsha House, EXP Realty LLC - C. Hive MLS
- $319,9003 bd2 ba1.7k sqft3717 Chatsworth Drive, La Grange, NC 28551New ConstructionMLS ID #100587703, Marsha House, EXP Realty LLC - C. Hive MLS
- $299,8713 bd2 ba1.5k sqft3731 Chatsworth Drive, La Grange, NC 28551New ConstructionMLS ID #100568992, Marsha House, EXP Realty LLC - C. Hive MLS
- $359,9003 bd2 ba1.8k sqft1437 Louie Pollock Road, La Grange, NC 28551For SaleMLS ID #100577885, Dee Smith, NELL A JARMAN & ASSOCIATES. Hive MLS
- $359,9954 bd3 ba2.3k sqft301 Hudson Village Drive, La Grange, NC 28551New ConstructionMLS ID #100591805, Tammy Register, EXP Realty LLC - C. Hive MLS
- $420,0003 bd3 ba3.5k sqft3028 Fox Run Circle, Kinston, NC 28504For SaleMLS ID #100572510, Steve Evans, Evans Properties. Hive MLS
- $374,9004 bd5 ba3.4k sqft2857 Branchwood Drive, Kinston, NC 28504For SaleMLS ID #100581568, Bertha Pyne, Selective Homes. Hive MLS
- $339,3004 bd2 ba2.1k sqft409 S Carey Street Lot 66, La Grange, NC 28551New ConstructionMLS ID #100567002, Jessica Dorsett, Adams Homes Realty NC. Hive MLS
- $359,9004 bd4 ba2.4k sqft104 Lola Pl Lot 20, La Grange, NC 28551New Construction
 MLS ID #10168800, April Stephens. Doorify MLS
 - $384,0004 bd2 ba2.1k sqft108 Brighton Street, La Grange, NC 28551New ConstructionMLS ID #100530416, Cory Barnett, Adams Homes Realty NC, Inc.. Hive MLS
- $349,9004 bd3 ba2.2k sqft203 Hudson Village Dr Lot 70, La Grange, NC 28551New ConstructionMLS ID #10168867, April Stephens. Doorify MLS
- $359,0003 bd3 ba2k sqft2886 Fox Run Circle, Kinston, NC 28504New ConstructionMLS ID #100575943, Ellisha Mayers, Century 21 New Beginnings. Hive MLS
- $328,5504 bd2 ba2k sqft501 S Carey Street Lot 65, La Grange, NC 28551New ConstructionMLS ID #100567037, Linda F Mathis, Adams Homes Realty NC. Hive MLS
- $318,9003 bd3 ba1.9k sqft3255 Doug Drive, Kinston, NC 28504For SaleMLS ID #100579469, The Lemmond Group, REAL Broker LLC. Hive MLS
- $311,0503 bd2 ba1.7k sqft407 S Carey Street Lot 67, La Grange, NC 28551New ConstructionMLS ID #100567009, Linda F Mathis, Adams Homes Realty NC. Hive MLS
- $289,0003 bd2 ba1.6k sqft203 Walden Woods Drive, La Grange, NC 278551For SaleMLS ID #100592164, Samantha J Froehlich, Down Home Realty And Property Management, LLC. Hive MLS
