Exceptional opportunity in Braes Heights on an oversized 13,000+ sq. ft. lot. This 4-bedroom, 3-bath home with pool offers tremendous potential for renovation or new construction. Property has been approved for a FEMA grant to elevate the home. Ideally located just minutes from the Texas Medical Center, shopping, dining, and parks. Rare chance to secure a large homesite in one of Houston's most desirable neighborhoods.
Pending
Price cut: $45K (6/20)
$550,000
3714 N Braeswood Blvd, Houston, TX 77025
4beds
2,922sqft
:
Get pre-qualified$3,932/mo
Single Family Residence
Built in 1955
0.31 Acres Lot
$529,000 Zestimate®
$188/sqft
$-- HOA
What's special
Home with pool
- 56 days |
- 474 |
- 28 |
Zillow last checked:
Listing updated:
Listed by:
Tricia Eby TREC #0423957 713-825-1010,
Martha Turner Sotheby's International Realty
Source: HAR,MLS#: 82220523
Facts & features
Interior
Bedrooms & bathrooms
- Bedrooms: 4
- Bathrooms: 3
- Full bathrooms: 3
Rooms
- Room types: Utility Room
Primary bathroom
- Features: Primary Bath: Shower Only, Secondary Bath(s): Shower Only
Kitchen
- Features: Kitchen Island, Kitchen open to Family Room
Heating
- Natural Gas
Cooling
- Ceiling Fan(s), Electric
Appliances
- Included: Disposal, Ice Maker, Electric Oven, Microwave, Gas Range, Dishwasher
- Laundry: Electric Dryer Hookup, Washer Hookup
Features
- All Bedrooms Down, Primary Bed - 1st Floor
- Flooring: Concrete
- Windows: Window Coverings
- Number of fireplaces: 1
- Fireplace features: Wood Burning
Interior area
- Total structure area: 2,922
- Total interior livable area: 2,922 sqft
Property
Parking
- Total spaces: 2
- Parking features: Attached, Double-Wide Driveway
- Attached garage spaces: 2
Features
- Stories: 1
- Patio & porch: Patio/Deck, Porch
- Has private pool: Yes
- Pool features: In Ground
- Fencing: Back Yard
Lot
- Size: 0.31 Acres
- Features: Back Yard, Subdivided, 1/4 Up to 1/2 Acre
Details
- Parcel number: 0831460000018
Construction
Type & style
- Home type: SingleFamily
- Architectural style: Traditional
- Property subtype: Single Family Residence
Materials
- Brick, Wood Siding
- Foundation: Slab
- Roof: Composition
Condition
- New construction: No
- Year built: 1955
Utilities & green energy
- Sewer: Public Sewer
- Water: Public
Green energy
- Energy efficient items: Thermostat
Community & HOA
Community
- Subdivision: Braes Heights
Location
- Region: Houston
Financial & listing details
- Price per square foot: $188/sqft
- Tax assessed value: $511,386
- Annual tax amount: $10,868
- Date on market: 6/5/2026
- Listing terms: Cash,Conventional
- Ownership: Full Ownership
- Road surface type: Concrete
Estimated market value
$529,000
$503,000 - $555,000
$4,514/mo
Price history
| Date | Event | Price |
|---|---|---|
| 7/20/2026 | Pending sale | $550,000$188/sqft |
Source:  HAR #82220523 Report a problem HAR #82220523 Report a problem | ||
| 6/20/2026 | Price change | $550,000-7.6%$188/sqft |
Source: HAR #82220523 Report a problem | ||
| 6/5/2026 | Listed for sale | $595,000+1.7%$204/sqft |
Source: HAR #82220523 Report a problem | ||
| 7/17/2011 | Listing removed | $585,000$200/sqft |
Source: eTex Realty #27902386 Report a problem | ||
| 4/24/2011 | Price change | $585,000-2.3%$200/sqft |
Source: eTex Realty #27902386 Report a problem | ||
| 3/21/2011 | Listed for sale | $599,000$205/sqft |
Source: eTex Realty #27902386 Report a problem | ||
| 12/8/1998 | Sold | -- |
Source: Public Record Report a problem | ||
Public tax history
| Year | Property taxes | Tax assessment |
|---|---|---|
| 2025 | $7,480 +5.8% | $511,386 +8% |
| 2024 | $7,071 -5.4% | $473,510 -11.6% |
| 2023 | $7,476 -5.2% | $535,714 +14% |
| 2022 | $7,883 | $469,792 -6% |
| 2021 | -- | $500,000 -31.1% |
| 2020 | -- | $725,939 +32.6% |
| 2019 | $9,427 -38.1% | $547,662 -3.7% |
| 2018 | $15,236 | $568,612 -25.7% |
| 2017 | $15,236 -2.7% | $765,000 -4.4% |
| 2016 | $15,662 +18.3% | $800,347 |
| 2015 | $13,237 | $800,347 +8.9% |
| 2014 | $13,237 | $735,254 +24.6% |
| 2013 | -- | $590,000 +2.6% |
| 2012 | -- | $575,000 +5.5% |
| 2011 | -- | $545,181 |
| 2010 | -- | $545,181 |
| 2009 | -- | $545,181 +12.1% |
| 2007 | -- | $486,521 +47.4% |
| 2006 | -- | $330,000 -6.3% |
| 2005 | -- | $352,339 -1.7% |
| 2004 | -- | $358,500 +13.8% |
| 2003 | -- | $314,900 |
| 2002 | -- | $314,900 |
| 2001 | -- | $314,900 +21.1% |
| 2000 | -- | $260,000 |
Find assessor info on the county website
Monthly payment
Est. payment
Payment breakdown
Explore the cost of this home by adjusting the details. Changes won't be saved.Climate risks
Neighborhood: Braeswood Place
Nearby schools
GreatSchools rating
- 10/10Twain Elementary SchoolGrades: PK-5Distance: 0.4 mi
- 7/10Pershing Middle SchoolGrades: 6-8Distance: 0.7 mi
- 6/10Lamar High SchoolGrades: 9-12Distance: 3.3 mi
Schools provided by the listing agent
- Elementary: Twain Elementary School
- Middle: Pershing Middle School
- High: Lamar High School (Houston)
Source: HAR. This data may not be complete. We recommend contacting the local school district to confirm school assignments for this home.
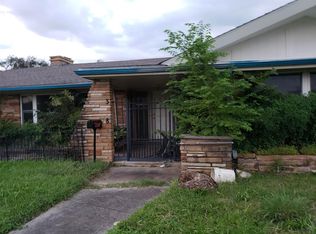
- $716,100-- bd-- ba400 sqft3718 N Braeswood Blvd, Houston, TX 77025Off Market
- $1,758,6003 bd2 ba2.4k sqft3710 N Braeswood Blvd, Houston, TX 77025Off Market
- $1,521,8004 bd3 ba2.5k sqft3723 Tartan Ln, Houston, TX 77025Off Market
- $1,133,5004 bd3 ba3.6k sqft3727 Tartan Ln, Houston, TX 77025Off Market
- $1,387,3004 bd3 ba4.1k sqft3719 Tartan Ln, Houston, TX 77025Off Market
- $1,532,0004 bd4 ba3.8k sqft3715 Tartan Ln, Houston, TX 77025Off Market
- $1,289,2003 bd2 ba3.3k sqft3706 N Braeswood Blvd, Houston, TX 77025Off Market
- $1,299,2004 bd5 ba3.7k sqft3731 Tartan Ln, Houston, TX 77025Off Market
A local agent can set up tours, give advice and negotiate with sellers.
Similar homes
- $585,0003 bd3 ba2.7k sqft4517 Willowbend Blvd, Houston, TX 77035For Sale
 MLS ID #62425864, Mariam Hejazi, Texas Boutique Realty. HAR
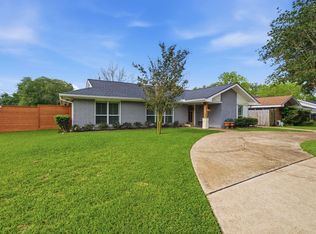
 - $599,0004 bd3 ba2.9k sqft4801 Willowbend Blvd, Houston, TX 77035For Sale
 MLS ID #83356413, Hayden Faucett, Camelot Realty Group. HAR
 - $520,0006 bd5 ba3.8k sqft1202 Niagara St, Houston, TX 77051For Sale
 MLS ID #69777648, Debra Vick, REALM Real Estate Professionals - North Houston. HAR
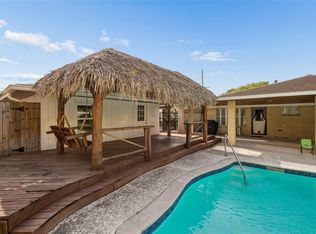
 - $499,0003 bd3 ba2.6k sqft5535 S Braeswood Blvd, Houston, TX 77096For Sale
 MLS ID #75885966, Sean Namli, Dr. Sean Realty, LLC. HAR
 - $545,0004 bd4 ba2.9k sqft1410 Malone St Unit C, Houston, TX 77007For SaleMLS ID #23647147, Amy Bernstein, Bernstein Realty. HAR
- $545,0003 bd2 ba2.2k sqft2910 Freshmeadows Dr, Houston, TX 77063For SaleMLS ID #76744563, Lauren Teare, Compass RE Texas, LLC - Houston. HAR
- $425,0004 bd2 ba2.5k sqft5418 Queensloch Dr, Houston, TX 77096For SaleMLS ID #83428914, Terry Cominsky, Martha Turner Sotheby's International Realty. HAR
- $539,9003 bd3 ba2.5k sqft5336 Nolda St, Houston, TX 77007For SaleMLS ID #78436050, Allen Frieze, Keller Williams Realty Metropolitan. HAR
- $515,0004 bd3 ba2.6k sqft12514 Meadow Lake Dr, Houston, TX 77077For SaleMLS ID #88244792, Kirsten Abney, Better Homes and Gardens Real Estate Gary Greene - Woodway. HAR
- $550,0004 bd3 ba3.5k sqft1902 Eagle Falls Dr, Houston, TX 77077For SaleMLS ID #71595594, Inga Smith, Martha Turner Sotheby's International Realty. HAR
- $455,0005 bd3 ba2.8k sqft13902 Ambrose St, Houston, TX 77045For SaleMLS ID #7820397, Michael Banh, Exceed Realty LLC. HAR
- $600,0004 bd3 ba2.7k sqft12421 Roy Rd #105, Brookside Village, TX 77581For SaleMLS ID #9017961, Nicole McMullen, Orchard Brokerage. HAR
- $675,0003 bd2 ba2.5k sqft9006 Bonhomme Rd, Houston, TX 77074For SaleMLS ID #81361274, Thebe Warren, Compass RE Texas, LLC - Houston. HAR
- $579,0004 bd3 ba3.3k sqft1509 Kilgarlin Ln, Deer Park, TX 77536For SaleMLS ID #76064964, Steven Koleno, Beycome Brokerage Realty, LLC. HAR
- $399,0003 bd2 ba2.3k sqft4501 Waycross Dr, Houston, TX 77035For SaleMLS ID #6748060, Susan Missiha, Better Homes and Gardens Real Estate Gary Greene - West Gray. HAR
- $650,0005 bd4 ba2.9k sqft3311 Longfield Cir, Houston, TX 77063For SaleMLS ID #9901254, Larry Mercer, RE/MAX Signature. HAR
- $775,0004 bd3 ba3k sqft5511 Queensloch Dr, Houston, TX 77096For SaleMLS ID #74747858, Carlos J. Martinez, Berkshire Hathaway HomeServices Premier Properties. HAR
- $395,0004 bd4 ba3.3k sqft922 Peach Spring Dr, Houston, TX 77088For SaleMLS ID #10844028, Erika Santana, SANTANA REAL ESTATE. HAR
- $554,0003 bd4 ba2.2k sqft10102 Knoboak Dr, Houston, TX 77080For SaleMLS ID #13338625, Amy Bernstein, Bernstein Realty. HAR
- $382,0004 bd3 ba2.2k sqft8215 Braes Meadow Dr, Houston, TX 77071For SaleMLS ID #85149383, Kevin Will, HomeSmart. HAR
