Ranch Livings latest Ranch offering on one of the most private treed (approx. 1 acre) lots that we’ve obtained in some time - 1 mile W of Monument! The privacy off the rear of the home on this lot is as impressive as anything that we have ever offered (100% off the rear of the home)! The Windsor is one of our best selling, medium sized layouts. It comes with two bedrooms and a study on the main level, offering a beautiful large/oversized kitchen looking into the Grand Room for your living enjoyment and entertaining realities. You can pick everything on the inside and the outside of the home. We allow some minor modifications on the main level and the partial finished basement as well. Bedroom, bathroom, and rec room downstairs can be added as an option. The back of the property also has a dry creek bed and does flow at certain times of the year. Go to Ranchliving.net and see the Windsor under the floorplans page. You can also see a virtual photo shoot of a recently completed Windsor. Standard features are on the site. For parties who are serious about the property, we will send you a specific budgeted line item allowance sheet covering more specific allowances such as cabinets, carpet, hardwood, tile, granite, etc. The build site is in the center of the lot where it is open. Front exterior is virtually completed. Call us for all additional information pertaining to this offering.
Accepting backups
$995,000
3715 El Rancho Way, Monument, CO 80132
4beds
4,550sqft
Single Family Residence
Built in 2024
1 Acres Lot
$-- Zestimate®
$219/sqft
$-- HOA
What's special
- 229 days
- 29
- 0
Zillow last checked:
Listing updated:
Listed by:
Kay Ely katie.ely77@yahoo.com,
The Cutting Edge
Source: REcolorado as distributed by MLS GRID,MLS#: 8810442
Facts & features
Interior
Bedrooms & bathrooms
- Bedrooms: 4
- Bathrooms: 4
- Full bathrooms: 1
- 3/4 bathrooms: 2
- 1/2 bathrooms: 1
- Main level bathrooms: 3
- Main level bedrooms: 2
Bedroom
- Level: Basement
- Area: 240 Square Feet
- Dimensions: 15 x 16
Bedroom
- Level: Main
- Area: 196 Square Feet
- Dimensions: 14 x 14
Bedroom
- Features: Primary Suite
- Level: Main
- Area: 289 Square Feet
- Dimensions: 17 x 17
Bedroom
- Level: Basement
- Area: 240 Square Feet
- Dimensions: 15 x 16
Bathroom
- Features: Primary Suite
- Level: Main
Bathroom
- Level: Basement
Bathroom
- Level: Main
Bathroom
- Level: Main
Family room
- Level: Basement
- Area: 360 Square Feet
- Dimensions: 20 x 18
Kitchen
- Level: Main
- Area: 336 Square Feet
- Dimensions: 14 x 24
Living room
- Level: Main
- Area: 323 Square Feet
- Dimensions: 17 x 19
Office
- Level: Main
- Area: 132 Square Feet
- Dimensions: 11 x 12
Heating
- Forced Air
Cooling
- Central Air
Features
- Basement: Full
Interior area
- Total structure area: 4,550
- Total interior livable area: 4,550 sqft
- Finished area above ground: 2,300
- Finished area below ground: 950
Property
Parking
- Total spaces: 3
- Parking features: Garage - Attached
- Attached garage spaces: 3
Features
- Levels: One
- Stories: 1
Lot
- Size: 1 Acres
Details
- Parcel number: 7109006005
- Zoning: RR-0.5
- Special conditions: Standard
Construction
Type & style
- Home type: SingleFamily
- Property subtype: Single Family Residence
Materials
- Frame, Stucco
- Roof: Composition
Condition
- Under Construction
- New construction: Yes
- Year built: 2024
Details
- Builder model: Windsor
Utilities & green energy
- Water: Public
Community & HOA
Community
- Subdivision: Clovehoof Estates
HOA
- Has HOA: No
Location
- Region: Monument
Financial & listing details
- Price per square foot: $219/sqft
- Tax assessed value: $240,000
- Annual tax amount: $2,950
- Date on market: 2/24/2026
- Listing terms: Cash,Conventional
- Exclusions: None
- Ownership: Builder
Estimated market value
Not available
Estimated sales range
Not available
Not available
Price history
| Date | Event | Price |
|---|---|---|
| 7/3/2026 | Pending sale | $995,000$219/sqft |
Source:  REcolorado as distributed by MLS GRID #8810442 Report a problem REcolorado as distributed by MLS GRID #8810442 Report a problem | ||
| 6/26/2026 | Price change | $995,000-6.7%$219/sqft |
Source: REcolorado as distributed by MLS GRID #8810442 Report a problem | ||
| 6/21/2026 | Price change | $1,067,000-1.1%$235/sqft |
Source: REcolorado as distributed by MLS GRID #8810442 Report a problem | ||
| 2/24/2026 | Listed for sale | $1,079,000+364.1%$237/sqft |
Source: REcolorado as distributed by MLS GRID #8810442 Report a problem | ||
| 10/24/2023 | Sold | $232,500+3.8%$51/sqft |
Source:  elevateMLS #1292954 Report a problem elevateMLS #1292954 Report a problem | ||
| 10/8/2023 | Contingent | $224,000$49/sqft |
Source: elevateMLS #1292954 Report a problem | ||
| 10/6/2023 | Listed for sale | $224,000+6.7%$49/sqft |
Source: elevateMLS #1292954 Report a problem | ||
| 6/30/2023 | Sold | $210,000+5.5%$46/sqft |
Source: Public Record Report a problem | ||
| 6/1/2023 | Contingent | $199,000$44/sqft |
Source: elevateMLS #8090053 Report a problem | ||
| 5/28/2023 | Listed for sale | $199,000+368.2%$44/sqft |
Source: elevateMLS #8090053 Report a problem | ||
| 7/21/1998 | Sold | $42,500$9/sqft |
Source: Public Record Report a problem | ||
Public tax history
| Year | Property taxes | Tax assessment |
|---|---|---|
| 2025 | $3,763 -49.9% | $64,800 +22.9% |
| 2024 | $7,504 +154.4% | $52,730 |
| 2023 | $2,950 -0.5% | $52,730 +29.9% |
| 2022 | $2,965 | $40,600 |
| 2021 | -- | $40,600 +12% |
| 2020 | $2,753 +0.5% | $36,250 |
| 2019 | $2,740 +7.7% | $36,250 +13.3% |
| 2018 | $2,544 0% | $31,990 |
| 2017 | $2,544 +0% | $31,990 +11.2% |
| 2016 | $2,544 +18.3% | $28,770 |
| 2015 | $2,151 -7.5% | $28,770 -3.6% |
| 2014 | $2,327 | $29,840 |
| 2013 | -- | -- |
| 2012 | -- | $31,990 |
| 2011 | $2,817 | $31,990 -14.7% |
| 2010 | -- | $37,510 |
| 2009 | -- | $37,510 +10% |
| 2008 | -- | $34,100 |
| 2006 | -- | $34,100 +203.9% |
| 2004 | -- | $11,220 |
| 2003 | $770 +3% | $11,220 -3.7% |
| 2002 | $747 +13.5% | $11,650 +18% |
| 2001 | $659 | $9,870 |
Find assessor info on the county website
Monthly payment
Est. payment
Payment breakdown
Explore the cost of this home by adjusting the details. Changes won't be saved.Climate risks
Neighborhood: 80132
Nearby schools
Schools provided by the listing agent
- Elementary: Lewis-Palmer
- Middle: Lewis-Palmer
- High: Palmer Ridge
- District: Lewis-Palmer 38
Source: REcolorado as distributed by MLS GRID. This data may not be complete. We recommend contacting the local school district to confirm school assignments for this home.
Similar homes
- $--5 bd3 ba3.4k sqft3285 Harmon Dr, Monument, CO 80132Auction
 Auction.com 2
 - $1,035,0005 bd4 ba4.1k sqft19435 Sherwood Trl, Monument, CO 80132For Sale
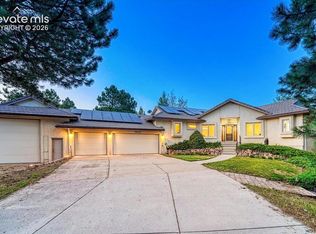
 MLS ID #5179779, Patricia Beck ABR GRI MRP , REMAX PROPERTIES. elevateMLS
 - $1,050,0004 bd4 ba3.6k sqft18490 E Forest Dr, Monument, CO 80132For Sale
 MLS ID #6085700, Darrell Wass, REMAX PROPERTIES. elevateMLS
 - $899,9005 bd4 ba4.7k sqft19690 W Top O The Moor Dr, Monument, CO 80132For Sale
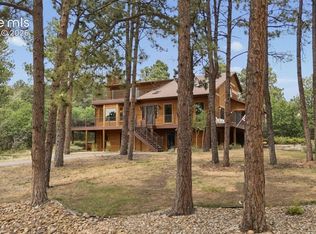 MLS ID #7920401, Jeanne Guischard CDPE GRI MRP SRES , Compass. elevateMLS
 - $925,0004 bd5 ba6.2k sqft19795 E Top O The Moor Dr, Monument, CO 80132For SaleMLS ID #2420687, Mercie Curbow-Presley, Mercie Real Estate. elevateMLS
- $1,068,9604 bd6 ba6.1k sqft17215 Fairplay Dr, Monument, CO 80132For SaleMLS ID #8164242, Roselle Campbell, Fathom Realty Colorado LLC. elevateMLS
- $899,9006 bd5 ba4.9k sqft19780 Indian Summer Lane, Monument, CO 80132For Sale
 MLS ID #1764163, Kristine Holvick, RE/MAX of Cherry Creek. REcolorado as distributed by MLS GRID
 - $1,199,0004 bd4 ba5.3k sqft19460 Bardsley Pl, Monument, CO 80132For SaleMLS ID #5729020, Garrett Jones, 8Z Real Estate LLC. elevateMLS
- $750,0004 bd3 ba4.1k sqft1635 Bowstring Rd, Monument, CO 80132For SaleMLS ID #8152426, Greg Hanson, TRELORA Realty. elevateMLS
- $780,0004 bd3 ba3.4k sqft821 3rd St, Palmer Lake, CO 80133For SaleMLS ID #4261677, Stephanie Lee MRP , Lee and Associates Real Estate, Inc.. elevateMLS
- $995,0004 bd4 ba4.4k sqft13084 Deer Ridge Way, Larkspur, CO 80118For SaleMLS ID #8390657, Jon-Simon Marquez, Compass - Denver. REcolorado as distributed by MLS GRID
- $1,039,4004 bd4 ba4.3k sqft16276 Basset Mill Way, Monument, CO 80132New ConstructionelevateMLS
- $995,0004 bd3 ba3.9k sqft3925 Wavy Oak Dr, Colorado Springs, CO 80908For SaleMLS ID #4044905, Garrett Jones, 8Z Real Estate LLC. elevateMLS
- $684,9005 bd3 ba3.5k sqft1825 Lantern Tree Grv, Monument, CO 80132For SaleMLS ID #8205833, Cynthia Debski, Exp Realty LLC. elevateMLS
- $898,2855 bd3 ba3.9k sqft16640 Timbercrest Dr, Monument, CO 80132New ConstructionMLS ID #3208727, Manuel Rodrigues, Campbell Homes, LLC. elevateMLS
- $1,094,9004 bd4 ba4.9k sqft7936 Monarch Road, Larkspur, CO 80118For SaleMLS ID #4265010, Dave Gardner, Results Realty of Colorado. REcolorado as distributed by MLS GRID
- $749,9003 bd3 ba3.6k sqft1420 Symphony Hts, Monument, CO 80132For SaleMLS ID #6312953, Alexandra Bedwell MRP , Exp Realty LLC. elevateMLS
- $775,0005 bd3 ba3.1k sqft928 Graywoods Trce, Monument, CO 80132For SaleMLS ID #3420809, Ron Mast, Morning Star Real Estate LLC. elevateMLS
- $949,9006 bd5 ba5.1k sqft1630 Oakmont Dr, Colorado Springs, CO 80921For SaleMLS ID #6232128, Matthew Orsillo, Better Homes and Gardens Real Estate Kenney & Company. elevateMLS
- $650,0004 bd4 ba2.7k sqft366 Hoover Lane, Palmer Lake, CO 80133For SaleMLS ID #8096852, Linda Michelsen, HomeSmart Realty. REcolorado as distributed by MLS GRID
