Set on Gladstone Boulevard, this classic 1929 Tudor captures the timeless character and craftsmanship that make Kansas City's Historic Northeast so special. From the moment you arrive, the steep gabled roofline and brick and stucco exterior hint at the character waiting inside. The living room welcomes you with vaulted ceilings, a fireplace, and the architectural details that have endured for nearly a century. The attached sunroom is filled with natural light through beautiful arched windows, creating a peaceful space to start your morning or unwind at the end of the day. The main floor features two spacious bedrooms with a third large bedroom on the second floor. Step outside and discover one of this home's rarest features: an in-ground pool. A backyard retreat like this is an uncommon find in the Historic Northeast, offering the perfect setting for relaxing, entertaining, and enjoying Kansas City's warm summer days. A detached two-car garage adds convenience while complementing the home's classic design. For nearly 100 years, this Tudor has been part of the story of Gladstone Boulevard. Now, it's ready for its next chapter with someone who appreciates timeless architecture, distinctive character, and the opportunity to own a home in one of Kansas City's most iconic historic neighborhoods.
Pending
$280,000
3715 Gladstone Blvd, Kansas City, MO 64123
3beds
1,335sqft
:
Get pre-qualified$1,898/mo
Single Family Residence
Built in 1929
9,148 Square Feet Lot
$-- Zestimate®
$210/sqft
$-- HOA
What's special
- 32 days |
- 500 |
- 24 |
Likely to sell faster than
Zillow last checked:
Listing updated:
Listed by:
Dani Beyer Team 816-321-0120,
Keller Williams KC North,
Jordan Johnston 314-537-5591,
Keller Williams KC North
Source: Heartland MLS as distributed by MLS GRID,MLS#: 2628828
Facts & features
Interior
Bedrooms & bathrooms
- Bedrooms: 3
- Bathrooms: 1
- Full bathrooms: 1
Primary bedroom
- Features: Ceiling Fan(s), Walk-In Closet(s)
- Level: Second
- Dimensions: 17.1 x 10.3
Bedroom 2
- Features: Ceiling Fan(s)
- Level: First
- Dimensions: 10.9 x 9.1
Bedroom 3
- Features: Ceiling Fan(s)
- Level: First
- Dimensions: 12.8 x 10.8
Bathroom 1
- Features: Ceramic Tiles, Shower Over Tub
- Level: First
- Dimensions: 6.9 x 4.8
Dining room
- Features: Ceiling Fan(s)
- Level: First
- Dimensions: 12.4 x 12
Kitchen
- Features: Ceramic Tiles
- Level: First
- Dimensions: 7.8 x 14.1
Living room
- Features: Fireplace
- Level: First
- Dimensions: 21.5 x 11.4
Sun room
- Features: Ceiling Fan(s)
- Level: First
- Dimensions: 7.8 x 9.8
Heating
- Natural Gas
Cooling
- Electric
Appliances
- Laundry: In Basement
Features
- Ceiling Fan(s), Vaulted Ceiling(s), Walk-In Closet(s)
- Flooring: Wood
- Windows: Storm Window(s)
- Basement: Stone/Rock
- Number of fireplaces: 1
Interior area
- Total structure area: 1,335
- Total interior livable area: 1,335 sqft
- Finished area above ground: 1,335
- Finished area below ground: 0
Property
Parking
- Total spaces: 2
- Parking features: Detached, Garage Faces Rear
- Garage spaces: 2
Features
- Patio & porch: Patio
- Has private pool: Yes
- Pool features: In Ground
- Fencing: Wood
Lot
- Size: 9,148 Square Feet
Details
- Parcel number: 13910140100000000
Construction
Type & style
- Home type: SingleFamily
- Architectural style: Tudor
- Property subtype: Single Family Residence
Materials
- Brick/Mortar, Stucco
- Roof: Composition
Condition
- Year built: 1929
Utilities & green energy
- Sewer: Public Sewer
- Water: Public
Community & HOA
Community
- Subdivision: Rays Hill
HOA
- Has HOA: No
Location
- Region: Kansas City
Financial & listing details
- Price per square foot: $210/sqft
- Tax assessed value: $125,630
- Annual tax amount: $4,124
- Date on market: 7/10/2026
- Listing terms: Cash,Conventional,FHA,VA Loan
- Ownership: Private
Estimated market value
Not available
Estimated sales range
Not available
Not available
Price history
| Date | Event | Price |
|---|---|---|
| 7/14/2026 | Pending sale | $280,000$210/sqft |
Source:  Heartland MLS as distributed by MLS GRID #2628828 Report a problem Heartland MLS as distributed by MLS GRID #2628828 Report a problem | ||
| 7/10/2026 | Listed for sale | $280,000+64.7%$210/sqft |
Source: Heartland MLS as distributed by MLS GRID #2628828 Report a problem | ||
| 9/9/2020 | Sold | -- |
Source: Heartland MLS as distributed by MLS GRID #45001_2234728 Report a problem | ||
| 11/9/2017 | Sold | -- |
Source: Heartland MLS as distributed by MLS GRID #45001_2068268 Report a problem | ||
| 10/7/2017 | Pending sale | $170,000$127/sqft |
Source: Kansas City - Northland #2068268 Report a problem | ||
| 9/30/2017 | Price change | $170,000-5%$127/sqft |
Source: Kansas City - Northland #2068268 Report a problem | ||
| 9/29/2017 | Price change | $179,000-3.2%$134/sqft |
Source: Kansas City - Northland #2068268 Report a problem | ||
| 9/26/2017 | Listed for sale | $185,000$139/sqft |
Source: Kansas City - Northland #2068268 Report a problem | ||
| 9/17/2017 | Pending sale | $185,000$139/sqft |
Source: Kansas City - Northland #2068268 Report a problem | ||
| 9/13/2017 | Listed for sale | $185,000+32.1%$139/sqft |
Source: Keller Williams KC North #2068268 Report a problem | ||
| 6/26/2015 | Sold | -- |
Source: Heartland MLS as distributed by MLS GRID #1925659 Report a problem | ||
| 5/13/2015 | Pending sale | $140,000$105/sqft |
Source: RE/MAX Innovations #1925659 Report a problem | ||
| 3/25/2015 | Price change | $140,000-6.7%$105/sqft |
Source: RE/MAX Innovations #1925659 Report a problem | ||
| 3/9/2015 | Listed for sale | $150,000+0.1%$112/sqft |
Source: RE/MAX Innovations #1925659 Report a problem | ||
| 10/5/2014 | Listing removed | $149,900$112/sqft |
Source: RE/MAX Innovations #1894272 Report a problem | ||
| 8/4/2014 | Price change | $149,900-6.3%$112/sqft |
Source: RE/MAX Innovations #1894272 Report a problem | ||
| 7/16/2014 | Listed for sale | $160,000+255.6%$120/sqft |
Source: RE/MAX Innovations #1894272 Report a problem | ||
| 12/28/2012 | Sold | -- |
Source: Agent Provided Report a problem | ||
| 11/16/2012 | Price change | $45,000-8%$34/sqft |
Source: Homepath #1799263 Report a problem | ||
| 9/22/2012 | Price change | $48,900$37/sqft |
Source: Homepath Report a problem | ||
| 9/21/2012 | Listed for sale | -- |
Source: Homepath Report a problem | ||
| 7/31/2000 | Sold | -- |
Source: Agent Provided Report a problem | ||
Public tax history
| Year | Property taxes | Tax assessment |
|---|---|---|
| 2025 | $2,002 -51.4% | $23,870 -54.3% |
| 2024 | $4,124 +1% | $52,250 |
| 2023 | $4,085 +175.1% | $52,250 +189.5% |
| 2022 | $1,485 +0.3% | $18,050 |
| 2021 | $1,480 +3.5% | $18,050 +4.8% |
| 2020 | $1,429 +2.1% | $17,216 |
| 2019 | $1,399 | $17,216 +14.9% |
| 2018 | $1,399 +12.6% | $14,984 |
| 2017 | $1,243 +6.5% | $14,984 +2.6% |
| 2016 | $1,167 -0.6% | $14,608 |
| 2014 | $1,174 -4.9% | $14,608 |
| 2013 | $1,235 +0.5% | $14,608 |
| 2012 | $1,229 +0.1% | $14,608 |
| 2011 | $1,228 +0.8% | $14,608 |
| 2010 | $1,218 -24.7% | $14,608 |
| 2009 | $1,618 +0.5% | $14,608 -26% |
| 2008 | $1,611 -0.9% | $19,741 |
| 2007 | $1,625 +0% | $19,741 |
| 2006 | $1,625 +30.2% | $19,741 |
| 2005 | $1,248 +0.1% | $19,741 +30.5% |
| 2004 | $1,247 +13.5% | $15,133 |
| 2003 | $1,098 +0.2% | $15,133 +15% |
| 2002 | $1,096 +11% | $13,159 |
| 2001 | $987 | $13,159 |
Find assessor info on the county website
Monthly payment
Est. payment
Payment breakdown
Explore the cost of this home by adjusting the details. Changes won't be saved.Climate risks
Neighborhood: Sarritt Point
Nearby schools
GreatSchools rating
- 6/10Garfield Elementary SchoolGrades: PK-6Distance: 0.9 mi
- 2/10Northeast Middle SchoolGrades: 7-8Distance: 0.9 mi
- 2/10Northeast High SchoolGrades: 9-12Distance: 0.8 mi
- $203,6003 bd1 ba1.4k sqft3711 Gladstone Blvd, Kansas City, MO 64123Off Market
- $93,6002 bd1 ba831 sqft210 N Mersington Ave, Kansas City, MO 64123Off Market
- $--2 bd1 ba850 sqft211 N Mersington Ave #1, Kansas City, MO 64123Off Market
- $194,4003 bd1 ba1.5k sqft204 N Mersington Ave, Kansas City, MO 64123Off Market
- $--3 bd1 ba900 sqft209 N Mersington Ave #2, Kansas City, MO 64123Off Market
- $287,100-- bd-- ba4.1k sqft207 N Mersington Ave, Kansas City, MO 64123Off Market
- $165,5002 bd1 ba2.6k sqft219 N Monroe Ave, Kansas City, MO 64123Off Market
- $--3 bd1 ba900 sqft219 N Monroe Ave #2, Kansas City, MO 64123Off Market
A local agent can set up tours, give advice and negotiate with sellers.
Similar homes
- $225,0003 bd2 ba1.6k sqft3905 Saint John Ave, Kansas City, MO 64123For Sale
 MLS ID #2635410, Tyler St Louis, RE/MAX Heritage. Heartland MLS as distributed by MLS GRID
 - $289,9003 bd2 ba1.7k sqft4680 N Olive St, Kansas City, MO 64116For Sale
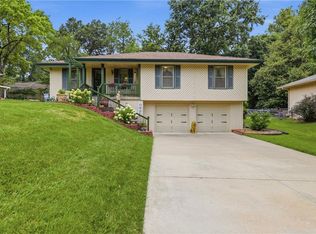 MLS ID #2635505, Amy Arndorfer, Premium Realty Group LLC. Heartland MLS as distributed by MLS GRID
 - $285,0003 bd3 ba1.7k sqft11219 Evans St, Sugar Creek, MO 64054For Sale
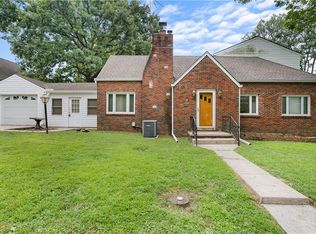 MLS ID #2632453, Richey Real Estate Group, Real Broker, LLC-MO. Heartland MLS as distributed by MLS GRID
 - $295,0003 bd2 ba1.9k sqft215 E 96th St, Kansas City, MO 64114For Sale
 MLS ID #2635900, Darla Russell, Keller Williams Realty Partners Inc.. Heartland MLS as distributed by MLS GRID
 - $249,0003 bd2 ba1.5k sqft4921 N Garfield Ave, Kansas City, MO 64118For SaleMLS ID #2628509, Jennifer Lund, Platinum Realty LLC. Heartland MLS as distributed by MLS GRID
- $285,0004 bd2 ba1.9k sqft3435 Euclid Ave, Kansas City, MO 64109For SaleMLS ID #2621185, Christopher Kelly, EXP Realty LLC. Heartland MLS as distributed by MLS GRID
- $239,9003 bd2 ba1.8k sqft3232 E 28th St, Kansas City, MO 64128For SaleMLS ID #2610168, Vinny Monarez, Keller Williams Platinum Prtnr. Heartland MLS as distributed by MLS GRID
- $340,0003 bd2 ba1.5k sqft3405 NE 49th Ter, Kansas City, MO 64119For SaleMLS ID #2634972, Kelli Chabot, Keller Williams KC North. Heartland MLS as distributed by MLS GRID
- $279,0002 bd1 ba920 sqft4141 Kenwood Ave, Kansas City, MO 64110For SaleMLS ID #2633409, Angie Scherzer, Compass Realty Group. Heartland MLS as distributed by MLS GRID
- $275,0002 bd1 ba1.3k sqft415 NE Moreland Dr, Kansas City, MO 64118For SaleMLS ID #2633275, JC Sanders, ReeceNichols-KCN. Heartland MLS as distributed by MLS GRID
- $279,9002 bd1 ba1.1k sqft2916 N 52nd St, Kansas City, KS 66104For SaleMLS ID #2627386, Peggy Ragan, United Real Estate Kansas City. Heartland MLS as distributed by MLS GRID
- $259,0003 bd2 ba1.5k sqft12709 E Silver Ln, Independence, MO 64050For SaleMLS ID #2627282, Megan Alexander, EXP Realty LLC. Heartland MLS as distributed by MLS GRID
- $285,0003 bd2 ba1.4k sqft800 E 73rd St, Kansas City, MO 64131For SaleMLS ID #2628732, Maddison Berciunas, House Brokerage. Heartland MLS as distributed by MLS GRID
- $320,0003 bd2 ba1.8k sqft4136 Holly St, Kansas City, MO 64111For SaleMLS ID #2633883, Executive Asset Properties Group, Keller Williams Realty Partners Inc.. Heartland MLS as distributed by MLS GRID
- $245,0003 bd2 ba1.4k sqft3603 S Claremont Ave, Independence, MO 64052For SaleMLS ID #2631201, Stephanie Davis, RE/MAX Revolution. Heartland MLS as distributed by MLS GRID
- $319,0003 bd2 ba1.2k sqft7215 Walnut St, Kansas City, MO 64114For SaleMLS ID #2635239, Alicia Walsh, ReeceNichols - Country Club Plaza. Heartland MLS as distributed by MLS GRID
- $299,9003 bd2 ba1.3k sqft7740 McGee St, Kansas City, MO 64114For SaleMLS ID #2629945, Chad Ward, Compass Realty Group. Heartland MLS as distributed by MLS GRID
- $235,0002 bd1 ba828 sqft2509 NE 46th Ter, Kansas City, MO 64116For SaleMLS ID #2634317, RJC Team, Keller Williams KC North. Heartland MLS as distributed by MLS GRID
- $215,0003 bd2 ba1.5k sqft4645 Benton Blvd, Kansas City, MO 64130For SaleMLS ID #2633655, Erick Parker, EXP Realty LLC. Heartland MLS as distributed by MLS GRID
- $290,0002 bd2 ba1.4k sqft8326 Madison Ave, Kansas City, MO 64114For SaleMLS ID #2633012, Duane Krehbiel, ReeceNichols-KCN. Heartland MLS as distributed by MLS GRID
