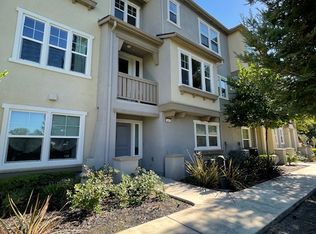
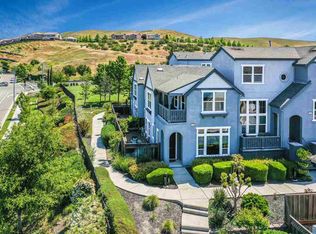
NE Facing, Rare Opportunity to own a Gorgeous Model like home in an Ideal Location in the Beloved Silvera Ranch community in East Dublin with TOP rated Schools! Home is Loaded with every Imaginable Upgrade and is just Steps away from the community park, clubhouse and just a 2 minute walk to the Brand New 13 acre Dublin Park. The Most Popular Floor Plan with a Spacious & Bright Great Room, Chic Dining, & a 'Wow' Kitchen with Waterfall Island, Modern White Cabinets & Classy Quartz Countertops. You'll also Love the Tall Ceilings with the Exquisite Chandelier showcasing separate Gorgeous Living Room that can also be used for Home Office/MultiMedia Room/Game Room. Primary Bedroom Suite features a gorgeous Spa style bathroom & a built-in closet! Secondary Bedrooms are spacious as well and share a beautifully done bathroom! Additional Upgrades Include: Premium Wood Flooring, Premium Carpet, Elegant Light Fixtures & Recess Lights throughout, Two-tone Paint and much more! Ideal location, close to it all: Top Rated Schools, Gorgeous New Park, Shops, Restaurants & Bart! Do Not miss this one, won't last long!
Coming soon
$999,888
3717 Branding Iron Pl, Dublin, CA 94568
3beds
1,654sqft
:
Get pre-qualified$7,259/mo
Condominium
Built in 2007
-- sqft lot
$907,700 Zestimate®
$605/sqft
$331/mo HOA
What's special
- 19 hours |
- 24 |
- 0 |
Zillow last checked:
Listing updated:
Listed by:
Alka Robby Bedi DRE #01922284 925-699-6989,
Keller Williams Tri-Valley,
Alka Robby Bedi DRE #01922284 925-699-6989,
Keller Williams Tri-Valley
Source: bridgeMLS/CCAR/Bay East AOR,MLS#: 41143094
Facts & features
Interior
Bedrooms & bathrooms
- Bedrooms: 3
- Bathrooms: 3
- Full bathrooms: 2
- 1/2 bathrooms: 1
Rooms
- Room types: Family Room
Kitchen
- Features: 220 Volt Outlet, Stone Counters, Dishwasher, Disposal, Gas Range/Cooktop, Ice Maker Hookup, Kitchen Island, Microwave, Range/Oven Free Standing, Refrigerator, Updated Kitchen
Heating
- Zoned
Cooling
- Central Air
Appliances
- Included: Dishwasher, Gas Range, Plumbed For Ice Maker, Microwave, Free-Standing Range, Refrigerator, Dryer, Washer, Gas Water Heater
- Laundry: 220 Volt Outlet, Dryer, Laundry Closet, Washer
Features
- Dining Area, Updated Kitchen
- Flooring: Hardwood, Tile, Carpet
- Doors: Mirrored Closet Door(s)
- Windows: Window Coverings
- Has fireplace: No
- Fireplace features: None
Interior area
- Total structure area: 1,654
- Total interior livable area: 1,654 sqft
Property
Parking
- Total spaces: 2
- Parking features: Attached, Garage Door Opener
- Garage spaces: 2
Features
- Levels: Multi/Split
- Exterior features: Unit Faces Common Area
- Pool features: None
- Has view: Yes
- View description: Hills
Lot
- Features: Premium Lot
Details
- Parcel number: 9855754
- Special conditions: Standard
Construction
Type & style
- Home type: Condo
- Architectural style: Traditional
- Property subtype: Condominium
Materials
- Stucco
- Foundation: Slab
- Roof: Shingle
Condition
- Existing
- New construction: No
- Year built: 2007
Utilities & green energy
- Electric: No Solar, 220 Volts in Kitchen
- Sewer: Public Sewer
- Water: Public
- Utilities for property: Individual Electric Meter, Individual Gas Meter
Community & HOA
Community
- Security: Fire Alarm, Fire Sprinkler System
HOA
- Has HOA: Yes
- Amenities included: Clubhouse, Greenbelt, BBQ Area
- Services included: Common Area Maint
- HOA fee: $331 monthly
- HOA name: NOT LISTED
- HOA phone: 925-951-6240
Location
- Region: Dublin
Financial & listing details
- Price per square foot: $605/sqft
- Tax assessed value: $1,061,200
- Date on market: 7/28/2026
- Listing terms: Cash,Conventional,1031 Exchange
- Electric utility on property: Yes
Estimated market value
$907,700
$862,000 - $953,000
$3,856/mo
Price history
| Date | Event | Price |
|---|---|---|
| 9/5/2025 | Listing removed | $1,049,888$635/sqft |
Source:  Bay East AOR #41109164 Report a problem Bay East AOR #41109164 Report a problem | ||
| 8/22/2025 | Listed for sale | $1,049,888+5%$635/sqft |
Source: Bay East AOR #41109164 Report a problem | ||
| 1/24/2022 | Sold | $1,000,000-4.8%$605/sqft |
Source: Public Record Report a problem | ||
| 12/18/2021 | Listed for sale | $1,050,000+33.2%$635/sqft |
Source: Owner Report a problem | ||
| 1/22/2021 | Listing removed | -- |
Source: Zillow Rental Manager Report a problem | ||
| 1/19/2021 | Listed for rent | $3,500$2/sqft |
Source: Zillow Rental Manager Report a problem | ||
| 12/10/2020 | Listing removed | $3,500$2/sqft |
Source: Owner Report a problem | ||
| 12/7/2020 | Listed for rent | $3,500$2/sqft |
Source: Owner Report a problem | ||
| 2/7/2020 | Listing removed | $3,500$2/sqft |
Source: Owner Report a problem | ||
| 2/6/2020 | Listed for rent | $3,500$2/sqft |
Source: Owner Report a problem | ||
| 1/25/2020 | Listing removed | $788,000$476/sqft |
Source: J. Rockcliff, REALTORS� #40889451 Report a problem | ||
| 1/1/2020 | Pending sale | $788,000$476/sqft |
Source: J. Rockcliff, REALTORS� #40889451 Report a problem | ||
| 12/27/2019 | Listed for sale | $788,000$476/sqft |
Source: J. Rockcliff, REALTORS� #40889451 Report a problem | ||
| 11/27/2019 | Pending sale | $788,000$476/sqft |
Source: J. Rockcliff, REALTORS� #40889451 Report a problem | ||
| 11/21/2019 | Listed for sale | $788,000+131.8%$476/sqft |
Source: J. Rockcliff, REALTORS� #40889451 Report a problem | ||
| 12/22/2011 | Sold | $340,000-13.9%$206/sqft |
Source: Bay East AOR #40532668 Report a problem | ||
| 12/1/2011 | Pending sale | $395,000$239/sqft |
Source: Alain Pinel Realtors - Pleasanton #40532668 Report a problem | ||
| 10/19/2011 | Price change | $395,000-7%$239/sqft |
Source: Alain Pinel Realtors - Pleasanton #40532668 Report a problem | ||
| 9/25/2011 | Price change | $424,900-3.4%$257/sqft |
Source: Alain Pinel Realtors - Pleasanton #40532668 Report a problem | ||
| 8/28/2011 | Price change | $440,000-5.4%$266/sqft |
Source: Alain Pinel Realtors - Pleasanton #40532668 Report a problem | ||
| 7/8/2011 | Listed for sale | $465,000-3.1%$281/sqft |
Source: Alain Pinel Realtors - Pleasanton #40532668 Report a problem | ||
| 9/16/2008 | Sold | $480,000$290/sqft |
Source: Public Record Report a problem | ||
Public tax history
| Year | Property taxes | Tax assessment |
|---|---|---|
| 2025 | -- | $1,061,200 +2% |
| 2024 | $14,047 +1% | $1,040,400 +2% |
| 2023 | $13,905 +127% | $1,020,000 +153.5% |
| 2022 | $6,126 +1.1% | $402,410 +2% |
| 2021 | $6,058 +6.8% | $394,521 +1% |
| 2020 | $5,675 +1% | $390,478 +2% |
| 2019 | $5,622 +4.3% | $382,825 +2% |
| 2018 | $5,388 | $375,321 +2% |
| 2017 | $5,388 +9.4% | $367,964 +2% |
| 2016 | $4,925 +3.6% | $360,750 +1.5% |
| 2015 | $4,753 | $355,333 +2% |
| 2014 | $4,753 | $348,373 +0.5% |
| 2013 | -- | $346,800 +2% |
| 2012 | -- | $340,000 -6.8% |
| 2011 | -- | $365,000 -9.9% |
| 2010 | -- | $405,000 -14.2% |
| 2009 | -- | $472,000 +31% |
| 2008 | -- | $360,187 |
Find assessor info on the county website
Monthly payment
Est. payment
Payment breakdown
Explore the cost of this home by adjusting the details. Changes won't be saved.Climate risks
Neighborhood: 94568
Nearby schools
GreatSchools rating
- 9/10John Green Elementary SchoolGrades: K-5Distance: 1 mi
- 8/10Eleanor Murray Fallon SchoolGrades: 6-8Distance: 1.2 mi
- NAEmerald High SchoolGrades: 9-12Distance: 1.7 mi
- $1,162,3004 bd4 ba2k sqft3695 Branding Iron Pl, Dublin, CA 94568Off Market
- $963,1003 bd3 ba1.8k sqft3721 Branding Iron Pl, Dublin, CA 94568Off Market
- $978,2004 bd2 ba1.5k sqft3685 Branding Iron Pl, Dublin, CA 94568Off Market
- $1,119,1003 bd2 ba1.7k sqft3693 Branding Iron Pl, Dublin, CA 94568Off Market
- $942,9003 bd2 ba1.8k sqft3719 Branding Iron Pl, Dublin, CA 94568Off Market
- $925,4003 bd3 ba1.6k sqft3723 Branding Iron Pl, Dublin, CA 94568Off Market
- $766,5002 bd2 ba1.2k sqft3713 Branding Iron Pl, Dublin, CA 94568Off Market
- $607,8002 bd1 ba1k sqft3725 Branding Iron Pl, Dublin, CA 94568Off Market
A local agent can set up tours, give advice and negotiate with sellers.
Similar homes
- $999,0003 bd3 ba1.5k sqftVineyards, Dublin, CA 94568For Sale
 MLS ID #41138774, Dinesh Singh. Bay East AOR
 - $999,8883 bd3 ba1.8k sqft5720 Greige Cir #G, Dublin, CA 94568For Sale
 MLS ID #ML82044388, Veeral Shah. MLSListings Inc
 - $1,099,0004 bd4 ba2k sqftNot Listed, Dublin, CA 94568For Sale
 MLS ID #41135556, Dinesh Singh. Bay East AOR
 - $999,9994 bd3 ba2k sqftSage, Livermore, CA 94551For Sale
 MLS ID #41142193, Sindura Royuri. Bay East AOR
 - $734,8002 bd3 ba1.4k sqft3684 Finnian Way, Dublin, CA 94568For SaleMLS ID #ML82050429, Steve Ahn. MLSListings Inc
- $920,0003 bd3 ba1.5k sqft7991 Regional Cmn, Dublin, CA 94568For SaleMLS ID #426132201, Eric Tao DRE #02012883, Square Feet, Inc.. SFAR
- $799,9003 bd3 ba1.3k sqftCal Highlands, Dublin, CA 94568For SaleMLS ID #41136632, Meraj Khan. Bay East AOR
- $1,050,0003 bd3 ba1.7k sqft710 Ryan Ter, San Ramon, CA 94583For SaleMLS ID #41142383, Lauren Kraus. CCAR
- $1,279,0004 bd3 ba1.6k sqft7589 Odyssey Way, Dublin, CA 94568For SaleMLS ID #41142471, Steve Mok. bridgeMLS/CCAR/Bay East AOR
- $1,095,0003 bd3 ba1.8k sqft5767 Iron Horse Pkwy Unit B, Dublin, CA 94568For SaleMLS ID #ML82046766, Xiaozhu Kang. MLSListings Inc
- $1,199,0003 bd4 ba1.9k sqft3348 Chartwell St, San Ramon, CA 94583For SaleMLS ID #41142980, Joe Frazzano. Bay East AOR
- $925,0003 bd3 ba1.6k sqftSage, Livermore, CA 94551For SaleMLS ID #41140812, Matthew Castillo. Bay East AOR
- $939,9993 bd2 ba1.4k sqftTwin Creeks, San Ramon, CA 94583For SaleMLS ID #41142726, Bhumika Patel. Bay East AOR
- $1,499,0004 bd3 ba2k sqft3207 Vittoria Loop, Dublin, CA 94568For SaleMLS ID #41137179, Simran Grewal. Bay East AOR
- $1,250,0003 bd4 ba2k sqft7026 N Mariposa Ln, Dublin, CA 94568For SaleMLS ID #ML82040167, Carol Zhang. MLSListings Inc
- $1,049,0003 bd2 ba1.3k sqft854 Hanover St, Livermore, CA 94551For SaleMLS ID #41140827, Jake Fahnhorst. Bay East AOR
- $1,045,0003 bd3 ba2.2k sqftSage, Livermore, CA 94551For SaleMLS ID #41131259, Moe Yousofi. Bay East AOR
- $965,0004 bd3 ba1.9k sqft1520 Cutter Ct, San Ramon, CA 94583For SaleMLS ID #ML82051611, Mariana Pappalardo. MLSListings Inc
- $1,099,9503 bd3 ba1.5k sqft36072 Soapberry Cmn #33, Fremont, CA 94536For SaleMLS ID #ML82055305, Alana Lam. MLSListings Inc
- $915,0003 bd2 ba1.4k sqft37665 Breakers Rd, Newark, CA 94560For SaleMLS ID #ML82053321, Michael Sinclair. MLSListings Inc
Local buyer's agents are ready to help
