Second Chances Don't Come Often!! BACK ON THE MARKET!! Don't miss the chance to call this House HOME! Welcome to this charming two-story home designed for comfortable everyday living featuring 4 bedrooms and 2.5 baths. Home is nestled among mature trees for a peaceful country feel with plenty of privacy. Relax on the inviting rocking chair front porch or gather with family and friends in the spacious den complete with a cozy fireplace and custom built-in shelving. The first-floor primary suite offers convenience and comfort, while the home also features a formal dining room, eat-in kitchen, and abundant storage space throughout. This beauty has stainless steel kitchen appliances, oversized pantry, beautiful tile and laminate flooring, fresh interior paint and trim, granite kitchen countertops, and a beautifully remodeled primary bathroom with a stunning floor-to-ceiling tiled shower. It features a whole home water filtration system and high energy efficient 20 SEER HVAC system. Step outside to your own private backyard retreat designed for entertaining and relaxation. The expansive covered back deck stretches across the rear of the home, creating the perfect space for outdoor dining, gatherings, or simply enjoying the serene surroundings. Home is conveniently located near Fort Bragg. Schedule your appointment today before its gone!
Pending
$279,500
3718 Bulova Pl, Fayetteville, NC 28311
4beds
1,886sqft
:
Get pre-qualified$1,694/mo
Single Family Residence, Residential
Built in 1979
0.34 Acres Lot
$278,100 Zestimate®
$148/sqft
$-- HOA
What's special
Cozy fireplaceNestled among mature treesStunning floor-to-ceiling tiled showerExpansive covered back deckBeautifully remodeled primary bathroomAbundant storage space throughoutEat-in kitchen
- 86 days |
- 302 |
- 39 |
Zillow last checked:
Listing updated:
Listed by:
Tammy Cook 919-625-8144,
HomeTowne Realty,
Michelle Odom 919-235-2608,
HomeTowne Realty
Source: Doorify MLS,MLS#: 10166464
Facts & features
Interior
Bedrooms & bathrooms
- Bedrooms: 4
- Bathrooms: 3
- Full bathrooms: 2
- 1/2 bathrooms: 1
Heating
- Forced Air
Cooling
- Ceiling Fan(s), Central Air
Appliances
- Included: Dishwasher, Refrigerator
- Laundry: Laundry Closet, Main Level
Features
- Flooring: Hardwood, Tile
Interior area
- Total structure area: 1,886
- Total interior livable area: 1,886 sqft
- Finished area above ground: 1,886
- Finished area below ground: 0
Property
Parking
- Total spaces: 2
- Parking features: Garage - Attached
- Attached garage spaces: 2
Features
- Levels: Two
- Stories: 2
- Has view: Yes
Lot
- Size: 0.34 Acres
- Features: Hardwood Trees
Details
- Parcel number: 0439055561000
- Zoning: SF10
- Special conditions: Standard
Construction
Type & style
- Home type: SingleFamily
- Architectural style: Traditional
- Property subtype: Single Family Residence, Residential
Materials
- Vinyl Siding
- Roof: Shingle
Condition
- New construction: No
- Year built: 1979
Utilities & green energy
- Sewer: Public Sewer
- Water: Public
Community & HOA
Community
- Subdivision: Hillendale
HOA
- Has HOA: No
Location
- Region: Fayetteville
Financial & listing details
- Price per square foot: $148/sqft
- Tax assessed value: $289,400
- Annual tax amount: $3,233
- Date on market: 5/12/2026
Estimated market value
$278,100
$264,000 - $292,000
$2,073/mo
Price history
| Date | Event | Price |
|---|---|---|
| 7/15/2026 | Pending sale | $279,500$148/sqft |
Source:  Doorify MLS #10166464 Report a problem Doorify MLS #10166464 Report a problem | ||
| 6/23/2026 | Listed for sale | $279,500$148/sqft |
Source: Doorify MLS #10166464 Report a problem | ||
| 5/21/2026 | Pending sale | $279,500$148/sqft |
Source: Doorify MLS #10166464 Report a problem | ||
| 5/12/2026 | Listed for sale | $279,500+63.5%$148/sqft |
Source: Doorify MLS #10166464 Report a problem | ||
| 2/9/2018 | Sold | $171,000-2.2%$91/sqft |
Source:  LPRMLS #529942 Report a problem LPRMLS #529942 Report a problem | ||
| 1/15/2018 | Pending sale | $174,900$93/sqft |
Source: Fayetteville - WEICHERT, REALTORS - Wayne Younts and Associates #529942 Report a problem | ||
| 10/10/2017 | Listed for sale | $174,900+12.9%$93/sqft |
Source: WEICHERT REALTORS-WAYNE YOUNTS #529942 Report a problem | ||
| 6/7/2017 | Listing removed | $1,125$1/sqft |
Source: Townsend Real Estate Report a problem | ||
| 5/1/2017 | Listed for rent | $1,125$1/sqft |
Source: Townsend Real Estate Report a problem | ||
| 4/22/2015 | Listing removed | $154,900$82/sqft |
Source: WEICHERT, REALTORS-WAYNE YOUNTS #426935 Report a problem | ||
| 10/30/2014 | Price change | $154,900-3.1%$82/sqft |
Source: Listhub #426935 Report a problem | ||
| 6/19/2014 | Listed for sale | $159,900+6.6%$85/sqft |
Source: Listhub #426935 Report a problem | ||
| 3/31/2014 | Listing removed | $150,000$80/sqft |
Source: Coldwell Banker Advantage #411706 Report a problem | ||
| 2/25/2014 | Price change | $150,000-6.7%$80/sqft |
Source: Coldwell Banker Advantage #411706 Report a problem | ||
| 9/19/2013 | Listed for sale | $160,818-5.1%$85/sqft |
Source: RE/MAX HOMEOWNERS, LTD #411706 Report a problem | ||
| 6/21/2013 | Listing removed | $169,500$90/sqft |
Source: Listhub #388728 Report a problem | ||
| 7/26/2012 | Listed for sale | $169,500$90/sqft |
Source: Listhub #388728 Report a problem | ||
Public tax history
| Year | Property taxes | Tax assessment |
|---|---|---|
| 2025 | $3,234 +21.4% | $289,400 +83.4% |
| 2024 | $2,664 +4.8% | $157,800 |
| 2023 | $2,542 +5.8% | $157,800 |
| 2022 | $2,402 | $157,800 |
| 2021 | $2,402 | $157,800 +1.7% |
| 2020 | -- | $155,121 -1.7% |
| 2019 | $2,367 | $157,800 |
| 2018 | $2,367 | $157,800 |
| 2017 | $2,367 +5.9% | $157,800 -6.8% |
| 2016 | $2,235 +1% | $169,300 |
| 2015 | $2,213 +0.3% | $169,300 |
| 2014 | $2,206 +2.7% | $169,300 |
| 2013 | $2,147 | $169,300 |
| 2012 | $2,147 | $169,300 |
| 2011 | $2,147 | $169,300 |
| 2010 | -- | $169,300 |
| 2009 | -- | $169,300 +31.5% |
| 2008 | -- | $128,700 |
| 2007 | -- | $128,700 |
| 2006 | -- | $128,700 |
| 2005 | -- | -- |
| 2004 | -- | $128,700 |
| 2003 | -- | $128,700 +8.8% |
| 2002 | -- | $118,319 |
| 2001 | -- | $118,319 |
Find assessor info on the county website
Monthly payment
Est. payment
Payment breakdown
Explore the cost of this home by adjusting the details. Changes won't be saved.Climate risks
Neighborhood: Hillendale
Nearby schools
GreatSchools rating
- 4/10Warrenwood ElementaryGrades: PK-5Distance: 0.9 mi
- 6/10Luther Nick Jeralds MiddleGrades: 6-8Distance: 1.7 mi
- 5/10E E Smith HighGrades: 9-12Distance: 1.8 mi
Schools provided by the listing agent
- Elementary: Cumberland - Warrenwood Elementary
- Middle: Cumberland - Luther Nick Jeralds Middle
- High: Cumberland - E E Smith High
Source: Doorify MLS. This data may not be complete. We recommend contacting the local school district to confirm school assignments for this home.
- $255,0003 bd2 ba1.8k sqft3714 Bulova Pl, Fayetteville, NC 28311Off Market
- $302,6003 bd3 ba2.9k sqft3717 Bulova Pl, Fayetteville, NC 28311Off Market
- $306,2004 bd2 ba2.2k sqft640 Dowless Dr, Fayetteville, NC 28311Off Market

- $241,5003 bd2 ba2k sqft609 Merrick Ct, Fayetteville, NC 28311Off Market
- $269,8003 bd2 ba2.3k sqft3710 Bulova Pl, Fayetteville, NC 28311Off Market
- $243,9003 bd2 ba1.8k sqft3713 Bulova Pl, Fayetteville, NC 28311Off Market
- $294,5004 bd3 ba2k sqft612 Merrick Ct, Fayetteville, NC 28311Off Market
- $259,5004 bd3 ba1.9k sqft3714 Clearwater Dr, Fayetteville, NC 28311Off Market
A local agent can set up tours, give advice and negotiate with sellers.
Similar homes
- $300,0004 bd3 ba2.2k sqft3473 Thorndike Drive, Fayetteville, NC 28311For Sale
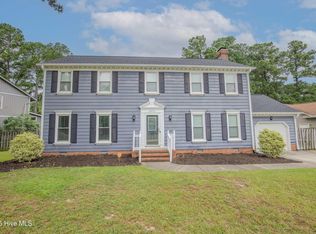
 MLS ID #100548885, Angela Thompson Group, Keller Williams Pinehurst. Hive MLS
 - $265,0003 bd3 ba1.7k sqft808 Hilton Dr, Fayetteville, NC 28311For Sale
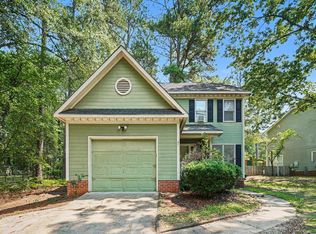
 MLS ID #10174199, Margaret McPhail. Doorify MLS
 - $272,0003 bd2 ba1.8k sqft4014 Arcadia Ct, Fayetteville, NC 28311For Sale
 MLS ID #10176249, Nicholas Huscroft. Doorify MLS
 - $239,9003 bd2 ba1.3k sqft1113 Vesper Ln, Fayetteville, NC 28311For Sale
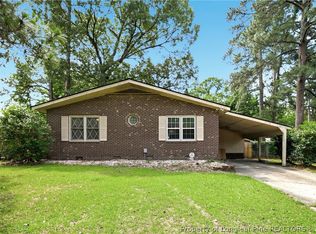 MLS ID #763418, LYDIA POLLOCK, NORTHERN LILAC REALTY GROUP, LLC.. LPRMLS
 - $329,9003 bd2 ba2k sqft6025 Kindley Dr, Fayetteville, NC 28311For SaleMLS ID #10184824, Hayley Walston. Doorify MLS
- $250,0003 bd2 ba1.5k sqft924 E Winds Lane, Fayetteville, NC 28311For SaleMLS ID #100594374, Cristina Flanagan, Keller Williams Pinehurst. Hive MLS
- $232,9003 bd3 ba1.5k sqft3408 Littlestone Court, Fayetteville, NC 28311For SaleMLS ID #100591325, Lisa Pursley, Pursley Properties Group LLC. Hive MLS
- $294,5004 bd3 ba2.2k sqft6326 Cool Shade Dr, Fayetteville, NC 28303For SaleMLS ID #10181118, Nicholas S Yarrington. Doorify MLS
- $228,0003 bd2 ba1.4k sqft705 Rockwood Drive, Fayetteville, NC 28311For SaleMLS ID #100572496, Stacey Caldwell, Berkshire Hathaway HS Pinehurst Realty Group/PH. Hive MLS
- $275,0003 bd3 ba2k sqft408 Chester Lake Pl, Fayetteville, NC 28301For SaleMLS ID #766328, THE YETI HOUSE POWERED BY EXP REALTY LLC, EXP REALTY LLC. LPRMLS
- $250,0004 bd3 ba2.4k sqft1106 Mohawk Ave, Fayetteville, NC 28303For SaleMLS ID #10160479, Brooklyn Micala Dacosin. Doorify MLS
- $188,0003 bd2 ba1.4k sqft1004 Vesper Ln, Fayetteville, NC 28311For SaleMLS ID #10144618, Thomas Ladane Shoupe. Doorify MLS
- $259,9004 bd2 ba2k sqft1668 Banbury Dr, Fayetteville, NC 28304For SaleMLS ID #10164853, Danielle Gaddy. Doorify MLS
- $199,0003 bd2 ba1.1k sqft5314 Westminster Dr, Fayetteville, NC 28311For SaleMLS ID #10181197, Thomas Ladane Shoupe. Doorify MLS
- $288,0003 bd3 ba1.9k sqft6124 Lake Trail Dr, Fayetteville, NC 28304For SaleMLS ID #10182658, Shaylan Good. Doorify MLS
- $177,0003 bd2 ba1k sqft720 Carnegie Dr, Fayetteville, NC 28311For SaleMLS ID #10183876, Shaylan Good. Doorify MLS
- $230,0003 bd2 ba1.6k sqft5703 Andes Ct, Fayetteville, NC 28304For SaleMLS ID #10184682, Ryan Ford Ford. Doorify MLS
- $249,0004 bd3 ba2.3k sqft320 Pinecrest Drive, Chadbourn, NC 28431For SaleMLS ID #100582527, Gloria M Green, Gloria Green Realty. Hive MLS
- $248,0003 bd2 ba1.7k sqft513 Maxine St, Fayetteville, NC 28303For SaleMLS ID #10156693, Jessica Castillo Perez. Doorify MLS
- $349,9004 bd3 ba2.3k sqft410 Ames Street, Fayetteville, NC 28301For SaleMLS ID #10151286, Sheila Tillery. eXp Realty
