Beautiful 5 bedroom and 4 FULL bathroom pool home in desirable Cypress Landing. Conveniently Located within walking distance of A+ rated school Windy Ridge Elementary. This home screams open floor plan with an unmatched flow and high ceilings. Formal Dining and Sitting room and Great Room Kitchen/Living room combo makes this home an entertainer's dream. The enormous room upstairs is its own suite with a full bathroom perfect for kid's room or guests! The pool deck has a very large, covered area again great for entertaining. The master bedroom also overlooks the pool and has a stunning Master bath. The Large open glass views give unobstructed views of the of the pool and backyard which is large. Huge side entry 3 car garage! Loads of Closet space. Kitchen Island and Breakfast Bar! There is just too much to list. This home is an absolute must see. Homes in this area do not last long! Schedule a showing today before it gone, gone, gone....
Pre-foreclosure
Est. $1,026,200
3719 BEECH TREE DRIVE, ORLANDO, FL 32835
5beds
3,798sqft
Single Family Residence
Built in 1997
0.47 Acres Lot
$1,026,200 Zestimate®
$270/sqft
$54/mo HOA
Overview
- 265 days
- 14
- 0
Zillow last checked:
Listing updated:
Listed by:
Corey Cannon 407-615-0215,
BHHS FLORIDA REALTY 407-876-2090,
Billy Cannon, Jr 407-947-8062,
BHHS FLORIDA REALTY
Source: Stellar MLS,MLS#: O6219725 Originating MLS: Orlando Regional
Originating MLS: Orlando Regional
Facts & features
Interior
Bedrooms & bathrooms
- Bedrooms: 5
- Bathrooms: 4
- Full bathrooms: 4
Primary bedroom
- Features: Dual Closets
- Level: First
- Dimensions: 20x15
Bedroom 2
- Features: Built-in Closet
- Level: First
- Dimensions: 15x11
Bedroom 3
- Features: Built-in Closet
- Level: First
- Dimensions: 12x11
Bedroom 4
- Features: Built-in Closet
- Level: First
- Dimensions: 11x11
Bedroom 5
- Features: Built-in Closet
- Level: First
- Dimensions: 12x11
Balcony porch lanai
- Level: First
- Dimensions: 44x17
Bonus room
- Features: Walk-In Closet(s)
- Level: Second
- Dimensions: 22x18
Dinette
- Level: First
- Dimensions: 9x9
Dining room
- Level: First
- Dimensions: 14x11
Family room
- Level: First
- Dimensions: 20x18
Kitchen
- Level: First
- Dimensions: 14x11
Living room
- Level: First
- Dimensions: 13x13
Heating
- Central
Cooling
- Central Air
Appliances
- Included: Oven, Cooktop, Dishwasher, Disposal, Dryer, Microwave, Refrigerator, Washer
- Laundry: Electric Dryer Hookup, Inside, Laundry Room, Washer Hookup
Features
- Ceiling Fan(s), Crown Molding, High Ceilings, Living Room/Dining Room Combo, Primary Bedroom Main Floor, Solid Wood Cabinets, Split Bedroom, Thermostat, Walk-In Closet(s)
- Flooring: Carpet, Tile, Hardwood
- Doors: Sliding Doors
- Windows: Rods, Shutters, Window Treatments
- Has fireplace: Yes
- Fireplace features: Family Room
Interior area
- Total structure area: 5,395
- Total interior livable area: 3,798 sqft
Property
Parking
- Total spaces: 3
- Parking features: Garage
- Garage spaces: 3
Features
- Levels: Two
- Stories: 2
- Exterior features: Irrigation System, Private Mailbox, Sidewalk
- Has private pool: Yes
- Pool features: In Ground
- Has view: Yes
- View description: Trees/Woods
Lot
- Size: 0.47 Acres
- Features: City Lot, Sidewalk
Details
- Additional structures: Storage
- Parcel number: 102328146300420
- Zoning: R-1A
- Special conditions: None
Construction
Type & style
- Home type: SingleFamily
- Property subtype: Single Family Residence
Materials
- Block, Stucco
- Foundation: Block
- Roof: Shingle
Condition
- Completed
- New construction: No
- Year built: 1997
Utilities & green energy
- Sewer: Septic Tank
- Water: Public
- Utilities for property: Cable Available, Electricity Available, Electricity Connected, Sprinkler Meter, Water Available
Community & HOA
Community
- Pet fee: $0 monthly
- Subdivision: CYPRESS LANDING PHASE THREE
HOA
- Has HOA: Yes
- HOA fee: $54 monthly
- HOA name: Carrie Culp
- HOA phone: 407-455-5960
Location
- Region: Orlando
Financial & listing details
- Price per square foot: $270/sqft
- Tax assessed value: $794,789
- Annual tax amount: $6,388
- Date on market: 7/1/2024
- Cumulative days on market: 93 days
- Ownership: Fee Simple
- Total actual rent: 0
- Electric utility on property: Yes
- Road surface type: Paved, Asphalt
Foreclosure details
Estimated market value
$1,026,200
$954,000 - $1.11M
$5,244/mo
Price history
| Date | Event | Price |
|---|---|---|
| 11/21/2024 | Sold | $900,000-5.3%$237/sqft |
Source:  Stellar MLS #O6219725 Report a problem Stellar MLS #O6219725 Report a problem | ||
| 10/14/2024 | Pending sale | $950,000$250/sqft |
Source: Stellar MLS #O6219725 Report a problem | ||
| 9/3/2024 | Price change | $950,000-3.8%$250/sqft |
Source: Stellar MLS #O6219725 Report a problem | ||
| 8/19/2024 | Price change | $988,000-1.2%$260/sqft |
Source: Stellar MLS #O6219725 Report a problem | ||
| 7/12/2024 | Price change | $999,995-4.8%$263/sqft |
Source: Stellar MLS #O6219725 Report a problem | ||
| 7/2/2024 | Listed for sale | $1,050,000+47.9%$276/sqft |
Source: Stellar MLS #O6219725 Report a problem | ||
| 8/11/2005 | Sold | $710,000+98.6%$187/sqft |
Source: Public Record Report a problem | ||
| 7/29/1997 | Sold | $357,500$94/sqft |
Source: Public Record Report a problem | ||
Public tax history
| Year | Property taxes | Tax assessment |
|---|---|---|
| 2024 | $7,431 +7% | $465,110 +3% |
| 2023 | $6,943 +3.5% | $451,563 +3% |
| 2022 | $6,707 +1.8% | $438,411 +3% |
| 2021 | $6,591 +0.9% | $425,642 +1.4% |
| 2020 | $6,532 +1.2% | $419,765 +2.3% |
| 2019 | $6,456 +1% | $410,327 +1.9% |
| 2018 | $6,389 | $402,676 -12.5% |
| 2017 | $6,389 +1.5% | $460,340 +4.3% |
| 2016 | $6,295 +0.4% | $441,298 +0.5% |
| 2015 | $6,268 -2.8% | $439,032 +11.8% |
| 2014 | $6,450 +1.9% | $392,756 +4.7% |
| 2013 | $6,328 +0.9% | $375,134 +1.8% |
| 2012 | $6,270 -4.8% | $368,662 -4.4% |
| 2011 | $6,588 -7.5% | $385,459 -9.6% |
| 2010 | $7,124 | $426,321 -22.2% |
| 2009 | -- | $548,105 -17.3% |
| 2008 | $9,858 +1.3% | $662,403 -4.6% |
| 2007 | $9,726 -6.1% | $694,662 +20.2% |
| 2006 | $10,361 +50.2% | $577,912 +39.2% |
| 2005 | $6,898 +4.4% | $415,292 +7.9% |
| 2004 | $6,607 +0.3% | $384,998 +0.6% |
| 2003 | $6,589 +2.6% | $382,650 +4.3% |
| 2002 | $6,425 -1% | $366,756 +6.1% |
| 2001 | $6,488 +2% | $345,808 +2.6% |
| 2000 | $6,362 | $336,958 |
Find assessor info on the county website
Monthly payment
Climate risks
Neighborhood: 32835
Nearby schools
Schools provided by the listing agent
- Elementary: Windy Ridge Elem
- Middle: Chain of Lakes Middle
- High: Olympia High
Source: Stellar MLS. This data may not be complete. We recommend contacting the local school district to confirm school assignments for this home.

Similar homes
- $--4 bd2 ba2.1k sqft1318 Saddleridge Dr, Orlando, FL 32835Auction
 Auction.com 2
 - $934,0004 bd3 ba3.4k sqft3739 WINDING LAKE CIRCLE, ORLANDO, FL 32835For Sale

 MLS ID #O6426943, Jacquie Sosa, EXP REALTY LLC. Stellar MLS
 - $990,9904 bd5 ba3.5k sqft2313 ROAT DRIVE, ORLANDO, FL 32835For Sale
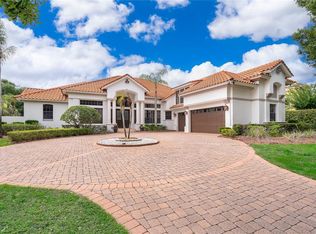 MLS ID #O6436911, Anna Cheng Cheung, FLORIDA TOP REALTY. Stellar MLS
 - $1,100,0004 bd4 ba3.4k sqft2426 BAESEL VIEW DRIVE, ORLANDO, FL 32835For Sale
 MLS ID #O6435500, Nabil Chakrouni, VISION HOME REAL ESTATE, LLC. Stellar MLS
 - $899,9004 bd3 ba3k sqft2260 LANGLEY CIRCLE, ORLANDO, FL 32835For SaleMLS ID #O6419806, Ash Sharma LLC, CHARLES RUTENBERG REALTY ORLANDO. Stellar MLS
- $967,0004 bd3 ba3.2k sqft4627 WOODLOT COURT, ORLANDO, FL 32835For SaleMLS ID #O6408777, Christian Posegger, EMPIRE NETWORK REALTY. Stellar MLS
- $899,9004 bd4 ba3.4k sqft7718 DEBEAUBIEN DRIVE, ORLANDO, FL 32835For SaleMLS ID #O6410511, Lenny Migliaccio, RE/MAX TOWN CENTRE. Stellar MLS
- $849,9005 bd4 ba3.4k sqft1217 EDGEWOOD RANCH ROAD, ORLANDO, FL 32835For SaleMLS ID #O6389292, Betsy Breton-Garcia, PA, KELLER WILLIAMS WINTER PARK. Stellar MLS
- $700,0004 bd3 ba2.3k sqft4425 WINDERWOOD CIRCLE, ORLANDO, FL 32835For SaleMLS ID #O6438658, David Fraser, KELLER WILLIAMS ADVANTAGE III. Stellar MLS
- $1,295,0005 bd4 ba3.8k sqft2106 STILLINGTON STREET, ORLANDO, FL 32835For SaleMLS ID #O6417366, John Silva, JOHN SILVA REALTY & ASSOCIATES. Stellar MLS
- $939,9995 bd4 ba3.7k sqft3380 TABREEZE COURT, OCOEE, FL 34761For SaleMLS ID #O6443350, Rita Phillips, FLORIDA REALTY INVESTMENTS. Stellar MLS
- $725,0004 bd3 ba2.5k sqft8003 BELSHIRE DRIVE, ORLANDO, FL 32835For SaleMLS ID #O6423936, Bobby Baldor, PA, EXP REALTY LLC. Stellar MLS
- $975,0004 bd4 ba3.6k sqft5314 SHADYWOOD LANE, ORLANDO, FL 32819For SaleMLS ID #O6383621, Afrika Hendley, KELLER WILLIAMS REALTY AT THE PARKS. Stellar MLS
- $815,0004 bd3 ba3k sqft7746 DEBEAUBIEN DRIVE, ORLANDO, FL 32835For SaleMLS ID #O6432920, Jessie Nemeh, RE/MAX DOWNTOWN. Stellar MLS
- $560,0004 bd3 ba2.9k sqft7806 SAINT GILES PLACE, ORLANDO, FL 32835For SaleMLS ID #O6442672, Thomas Nickley, Jr, KELLER WILLIAMS REALTY AT THE PARKS. Stellar MLS
- $709,0004 bd3 ba3.3k sqft7141 WOODED VILLAGE LANE, ORLANDO, FL 32835For SaleMLS ID #O6436400, Peter Rodriguez, VECTOR REALTY. Stellar MLS
- $579,0003 bd2 ba1.9k sqft4314 WINNIPEG COURT, ORLANDO, FL 32835For SaleMLS ID #O6441547, Patrick Irwin, IRWIN REALTY GROUP LLC. Stellar MLS
- $969,0005 bd5 ba3.7k sqft9609 WESTOVER CLUB CIRCLE, WINDERMERE, FL 34786For SaleMLS ID #O6434228, John Petit, ALPHA R.E. OF CENTRAL FL LLC. Stellar MLS
- $799,9995 bd4 ba3.4k sqft10407 WINDERMERE CHASE BOULEVARD, GOTHA, FL 34734For SaleMLS ID #O6443155, Cindy Brads, COLDWELL BANKER REALTY. Stellar MLS
